
Search results for "Overlooking" in Home Design Ideas

 Petrine Construction
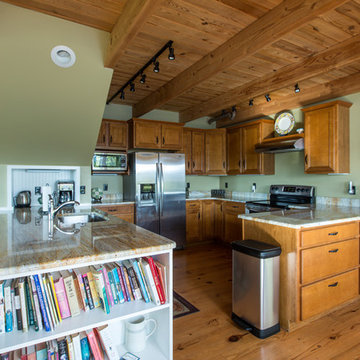
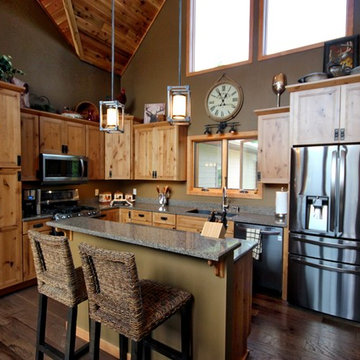
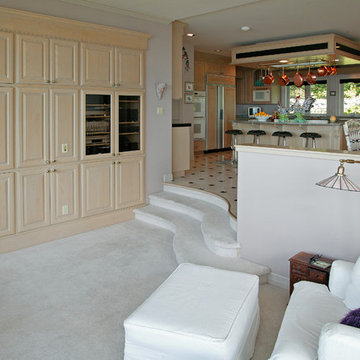
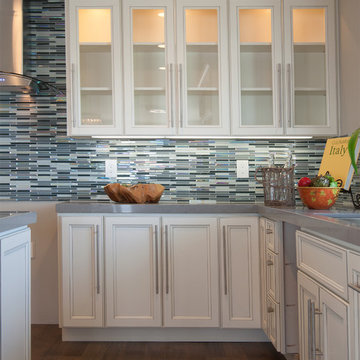
A well appointed kitchen with plenty of counter space and cabinets. Open to the dining area on one side and the living room on the other, it is the center of the the public spaces in this plan. Perfect for entertaining.
 Hawthorne Building & Design Corporation
Jim Hawthorne
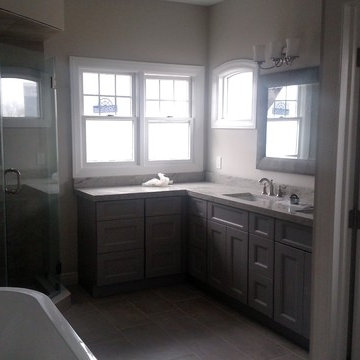
Large trendy master green tile and ceramic tile ceramic tile bathroom photo in New York with shaker cabinets, gray cabinets, a two-piece toilet, green walls, an undermount sink and granite countertops
Large trendy master green tile and ceramic tile ceramic tile bathroom photo in New York with shaker cabinets, gray cabinets, a two-piece toilet, green walls, an undermount sink and granite countertops
Find the right local pro for your project



 Polk Architecture, PLLC
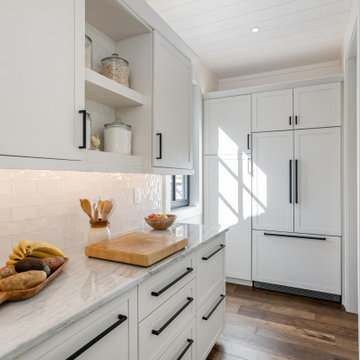
Inspiration for a rustic brown floor, wood ceiling and dark wood floor kitchen pantry remodel in Other with shaker cabinets, white cabinets, quartzite countertops, white backsplash, stone slab backsplash, stainless steel appliances, an island and white countertops

Sponsored
Columbus, OH

Hope Restoration & General Contracting
Columbus Design-Build, Kitchen & Bath Remodeling, Historic Renovations



 Element Home Builders
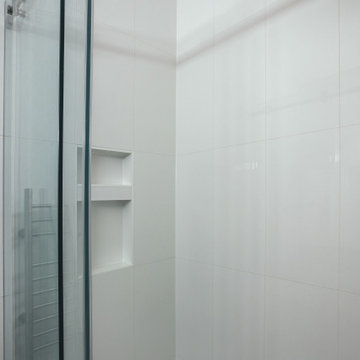

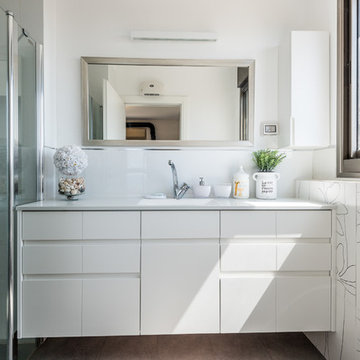
Powder room - large transitional gray tile and white tile gray floor powder room idea in Orlando with flat-panel cabinets, white cabinets, a two-piece toilet, gray walls, a drop-in sink and white countertops


Sponsored
Columbus, OH
Hope Restoration & General Contracting
Columbus Design-Build, Kitchen & Bath Remodeling, Historic Renovations

 Element Home Builders

Inspiration for a large transitional formal and open concept dark wood floor and black floor living room remodel in Orlando with gray walls, a ribbon fireplace, a stone fireplace and a wall-mounted tv

 a Blade of Grass
This is an example of a mid-sized traditional full sun backyard flower bed in Boston.
 Chillcoots
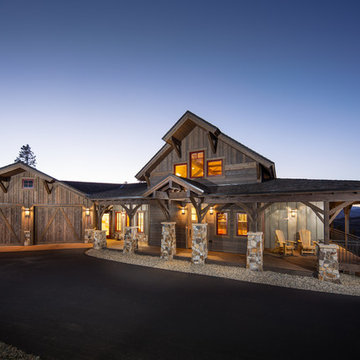
Classic Colorado mountain architecture on a ski-in, ski-out lot in Granby Ranch. New construction with wrap-around covered porches. High-quality construction materials used throughout the home.

 TVL Creative Ltd.
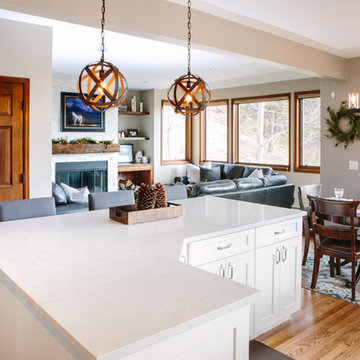
This project is an elegant transformation that takes a dated kitchen and living room and removes all of the heavy visual weight to make way for a clean and crisp collection of spaces that are quintessentially Colorado! This project was not without issue: the initial contractor completely dropped the ball and left the space unfinished and in disrepair. After battling through the process of getting things on track for almost a year, the end result is truly worth it. The kitchen's old oak cabinets were removed and replaced with gorgeous transitional white cabinetry from Waypoint Living Spaces. We created a monochromatic palette that moves the eye through the space using texture and light. The far end of the kitchen is highlighted by a large artisan wood range hood, mini-brick stacked stone backsplash, and gorgeous marble inspired quartz countertops. The floors were refinished to a lighter and brighter hardwood, and new lighting was introduced throughout the home. In the living room, we removed the faux wall treatment on the fireplace and have replaced this with a sparkling white stacked stone. One of our favorite features is the custom shelving and copper-lined wood bin next to the fireplace, along with the hand-hewn mantle from KC Heister. This home is a welcoming winter wonderland that is cheery and cozy at every turn! We love this result and are so happy that our clients finally get to enjoy this for years to come! Thanks so much to Grace Combs for these gorgeous interior shots!
 TVL Creative Ltd.
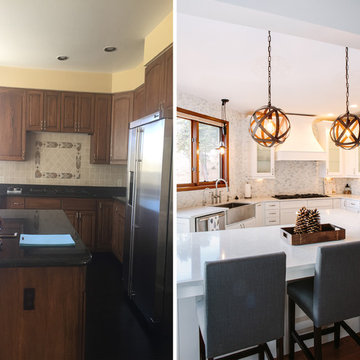
This project is an elegant transformation that takes a dated kitchen and living room and removes all of the heavy visual weight to make way for a clean and crisp collection of spaces that are quintessentially Colorado! This project was not without issue: the initial contractor completely dropped the ball and left the space unfinished and in disrepair. After battling through the process of getting things on track for almost a year, the end result is truly worth it. The kitchen's old oak cabinets were removed and replaced with gorgeous transitional white cabinetry from Waypoint Living Spaces. We created a monochromatic palette that moves the eye through the space using texture and light. The far end of the kitchen is highlighted by a large artisan wood range hood, mini-brick stacked stone backsplash, and gorgeous marble inspired quartz countertops. The floors were refinished to a lighter and brighter hardwood, and new lighting was introduced throughout the home. In the living room, we removed the faux wall treatment on the fireplace and have replaced this with a sparkling white stacked stone. One of our favorite features is the custom shelving and copper-lined wood bin next to the fireplace, along with the hand-hewn mantle from KC Heister. This home is a welcoming winter wonderland that is cheery and cozy at every turn! We love this result and are so happy that our clients finally get to enjoy this for years to come! Thanks so much to Grace Combs for these gorgeous interior shots!
85