
Search results for "Overnight" in Home Design Ideas
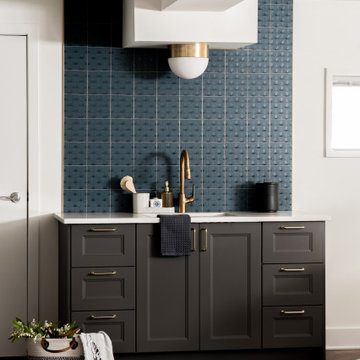
 Laurie Yapp Design
Basement bar and sink - perfect for overnight guests, or parties!
Trendy home bar photo in Montreal
Trendy home bar photo in Montreal
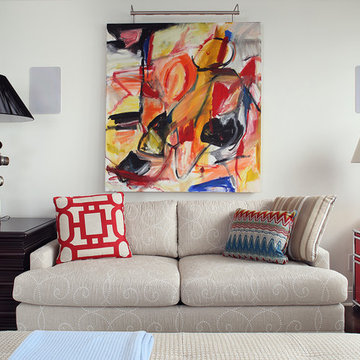
 Sheila Rich Interiors, LLC
The resident artist's original work is given center stage in this den/home office/guest room. A uniquely artistic lamp crafted with plumbing fixtures sits atop a table with three large drawers serving as additional storage space for overnight guests using the queen-size sleeper sofa.
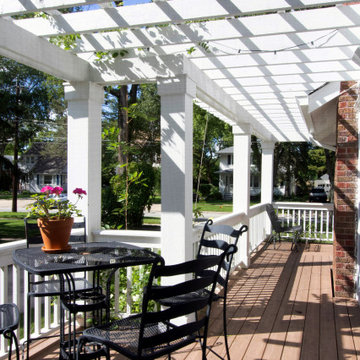
 kbh architects, ltd.
This small home became the perfect setting for entertaining friends and overnight guests with the addition of a second-story space with four bedrooms and three baths upstairs and and open-plan layout downstairs. The kitchen is now the heart of the house, providing easy access from the living room, great room, and a verandah with space for small groups to eat al fresco. A mother-in-law suite is also conveniently placed on the first floor with access near the kitchen making multi-generational gatherings a breeze.
Find the right local pro for your project

 Susan Yeley Homes
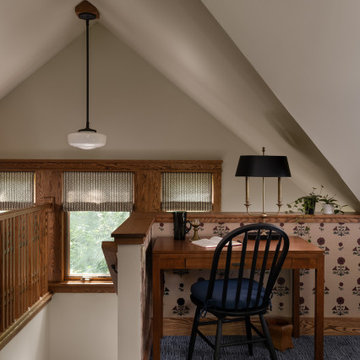
This home belonged to the controversial championship-winning IU basketball coach, but our client, who is trained as a landscape architect, has lived there over two decades now, undertaking several renovations over the years and beautifying the wooded grounds into a fairy tale setting. She came to us ready to make the coach’s former office into a gathering space and overnight accommodation, asking us to lean into the Craftsman shell rather than the Candy Stripe history of the space.
 Lori Ramsay Design
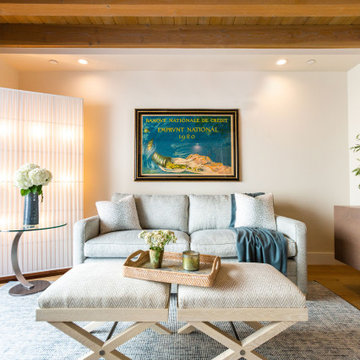
This former office was transformed to accommodate multigenerational family time. A sleeper sofa was added to provide overnight comfort for guests.
Family room - mid-sized transitional open concept medium tone wood floor family room idea in San Diego with white walls
Family room - mid-sized transitional open concept medium tone wood floor family room idea in San Diego with white walls
 Pierre Jean-Baptiste Interiors
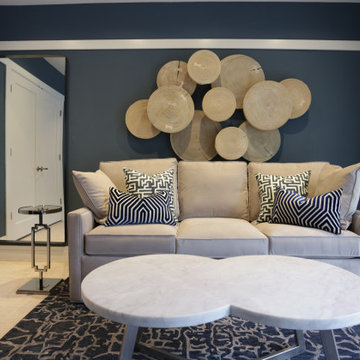
This guest bedroom space started as a blank slate. We placed new furnishings starting with a sleeper sofa, new 3d wall art, a new area rug, tables, and art. The simplicity of this room allows guests to stow away overnight luggage on the floor’s perimeter or in the closet.
 MainStreet Design Build

The bathroom not only accommodates family and friends for game days but also has an oversized shower for overnight guests. White subway tile, restoration fixtures, and a chunky steel and marble vanity complement the urban styling in the adjacent rooms.
 ALISONDAMONTE
Photo © Bruce Damonte
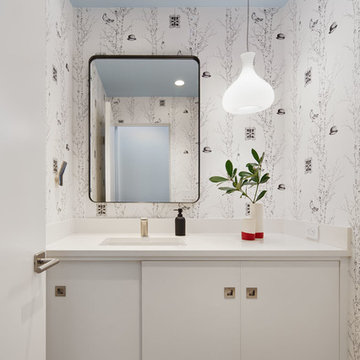
Powder room - contemporary powder room idea in San Francisco with flat-panel cabinets, white cabinets, multicolored walls and an undermount sink
Powder room - contemporary powder room idea in San Francisco with flat-panel cabinets, white cabinets, multicolored walls and an undermount sink
 Lori Ramsay Design
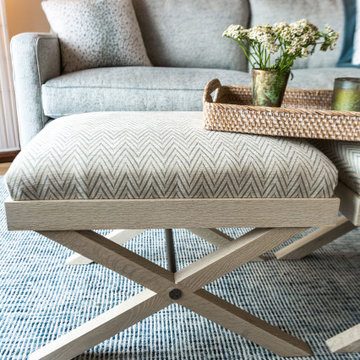
This former office was transformed to accommodate multigenerational family time. A sleeper sofa was added to provide overnight comfort for guests.
Example of a mid-sized transitional open concept medium tone wood floor family room design in San Diego with white walls
Example of a mid-sized transitional open concept medium tone wood floor family room design in San Diego with white walls
 M A Jaworski Landscape Design
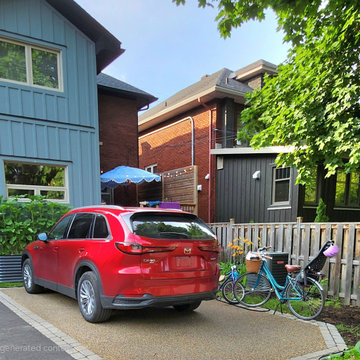
2025: the family has acquired a new car, but there is no site for EV charging on the street. So this patio serves a dual function - when their car needs overnight recharging, it is driven from the street to this pad, which then converts back to its usual function as a patio for daytime and evening use. The Sproutbox (TM) raised garden bed shown here is the deepest model at 30", and is growing a mixture of edibles and non-toxic ornamentals.
 Pierre Jean-Baptiste Interiors
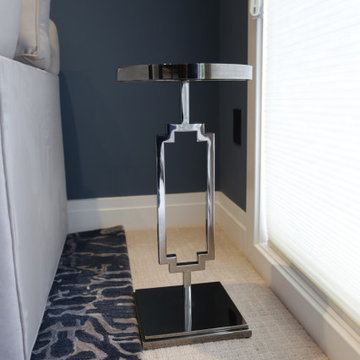
This guest bedroom space started as a blank slate. We placed new furnishings starting with a sleeper sofa, new 3d wall art, a new area rug, tables, and art. The simplicity of this room allows guests to stow away overnight luggage on the floor’s perimeter or in the closet.
 Pierre Jean-Baptiste Interiors
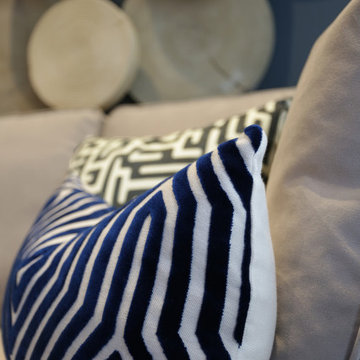
This guest bedroom space started as a blank slate. We placed new furnishings starting with a sleeper sofa, new 3d wall art, a new area rug, tables, and art. The simplicity of this room allows guests to stow away overnight luggage on the floor’s perimeter or in the closet.
 Details Creative Home
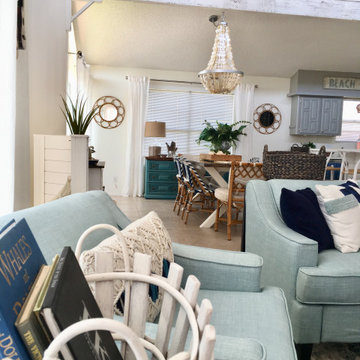
soothing beach colors create a comfortable casual space
Beach style home design photo in Houston
Beach style home design photo in Houston
 Susan Yeley Homes
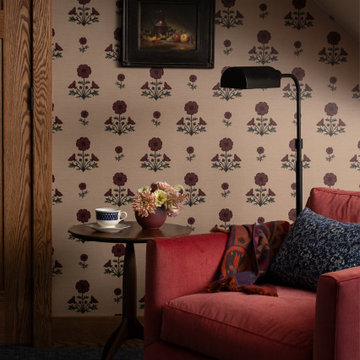
This home belonged to the controversial championship-winning IU basketball coach, but our client, who is trained as a landscape architect, has lived there over two decades now, undertaking several renovations over the years and beautifying the wooded grounds into a fairy tale setting. She came to us ready to make the coach’s former office into a gathering space and overnight accommodation, asking us to lean into the Craftsman shell rather than the Candy Stripe history of the space.
 I Spy Decor
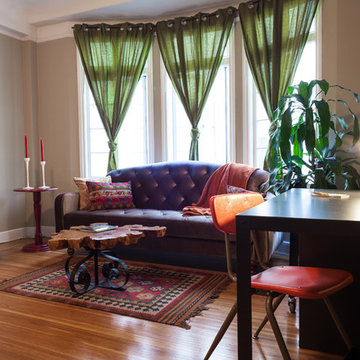
I Spy's mission, we gladly chose to accept was to create a space for sleeping, lounging, entertaining, an office & overnight guests in one small rented room.
In short, a cohesive, yet compartmentalized place to live, work, play.
I Spy decorated this studio apartment in a stripped down Hollywood Regency style with a little Boho thrown in to evoke fun & comfort.
Thatcher Hayward Photography
 Angie Schwab Interiors LLC
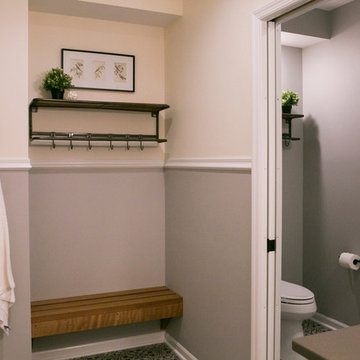
This dressing alcove is perfect considering this bathroom is used by both overnight guests and pool guests. The height of the chair rail molding works great for creating interest with this mix of warm white and cool grey wall paint.
 King Construction Company LLC

This recently completed bank barn fits perfectly in its surroundings. The interior has been finished off to be a party barn for entertaining and hosting overnight guests. Or simply to be enjoyed by guests taking a break from swimming.
We can build whatever you can think of! The possibilities are endless when you partner with a custom barn builder like King Construction.
 Donald A. Gardner Architects

A generous recreation room and guest suite comprise the lower level, and a large bonus room provides ample space for future use.
G. Frank Hart Photography: http://www.gfrankhartphoto.com/
 Wakely and Company Limited
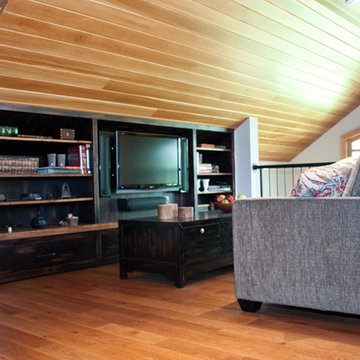
This seating area above the garage is set up for comfortable tv viewing. The grey chenille sofa bed is ready for overnight guests. The custom entertainment unit is made of pine with a blackened finish to match to coffee table. Floors are oak engineered by Kahr's. Photo by Split Second Photography
25