
Search results for "Overnight" in Home Design Ideas
 T. Moore Home ReDesign
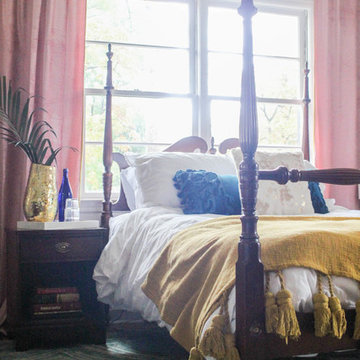
Artist Megan Carn is known for her bright and cheerful artwork but her home's guest room was boring and dated. With the help of national Interior Design Consultant / eDesigner, Teri Moore, this room is now a fun oasis for overnight guests.
Design: Teri Moore | T. Moore Home
Photography: Mac Jones Photography
Artwork: Megan Carn
 Donald A. Gardner Architects
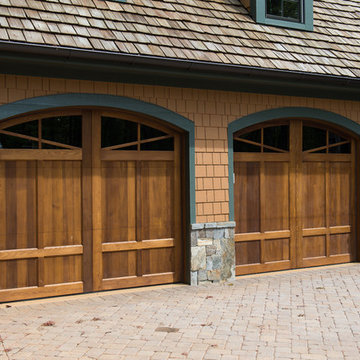
Overflowing with details, this home plan features all of the niceties that enhance family life. Ceiling treatments crown every living space on the first floor, and bay windows hug the screen porch, dining room and master bedroom. The lower level features two full bathrooms for each bedroom, making it the perfect home plan retreat for overnight visitors or older children.
 Details Creative Home
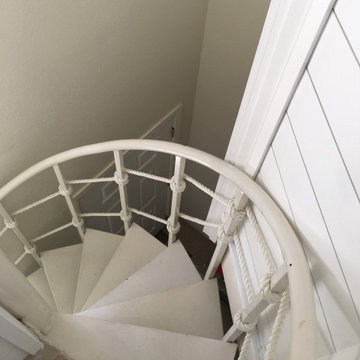
The homeowner added rope to this outdated staircase giving it an updated feel instantly
Home design - coastal home design idea in Houston
Home design - coastal home design idea in Houston
Find the right local pro for your project
 Eagle Pond Studio
Jessica Cook and Scott McCullough
Inspiration for a rustic home design remodel in Boston
Inspiration for a rustic home design remodel in Boston
 Majestic Home Solutions LLC
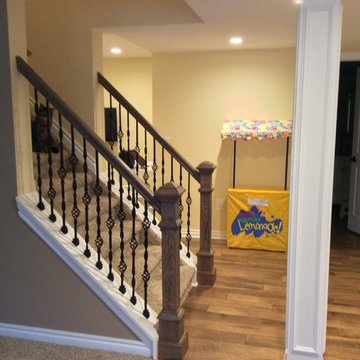
Clarkston finished basement. Traditional two level bartop island. Perfect mini kitchen for entertaining or for overnight guests. Natural toned flooring and wood stair rails.
 Barn Light Electric Company

Creating an inviting, comfortable spot in your home for overnight guests can be tricky. While some homeowners dedicate a spare bedroom for this occasional use, others opt to utilize space in a basement or room over the garage.
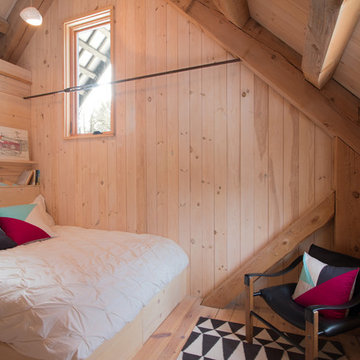
When the team at Legum Design in Bend, Oregon, was tapped to create guest space for a client’s home in nearby Tumalo, their starting point was a 100-year-old barn.
 Raina Henderson Interior Design, LLC
Strazzanti Photography

Freestanding bathtub - mid-sized master beige tile and porcelain tile porcelain tile freestanding bathtub idea in Seattle with flat-panel cabinets, dark wood cabinets, a two-piece toilet, beige walls, an undermount sink and granite countertops
Freestanding bathtub - mid-sized master beige tile and porcelain tile porcelain tile freestanding bathtub idea in Seattle with flat-panel cabinets, dark wood cabinets, a two-piece toilet, beige walls, an undermount sink and granite countertops
 Andrew Mikhael Architect
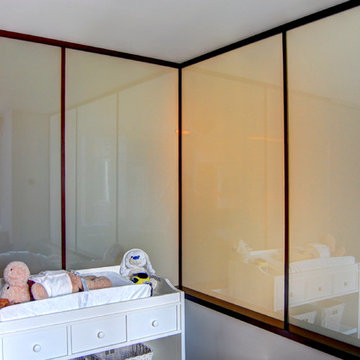
A young couple bought a one bedroom apartment near Lincoln center that was a perfect size for two but needed a design makeover to make it more accommodating for overnight guests.
We faced a challenge to design a room that would both provide privacy to guests while maintaining the sweeping city views when the room isn't occupied. We solved this by designing walls of switchable glass panels. Each glass wall can change appearance with the flip of a switch - transparent to enjoy the view, milky white and opaque for privacy.
Throughout the apartment, custom wood millwork covers the window HVAC units in each room, turning the corner in the master bedroom to morph into an integrated his/hers closet, TV console, and desk.
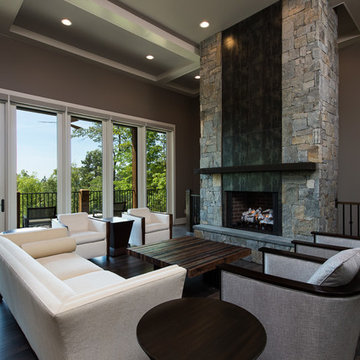 Donald A. Gardner Architects
Overflowing with details, this home plan features all of the niceties that enhance family life. Ceiling treatments crown every living space on the first floor, and bay windows hug the screen porch, dining room and master bedroom. The lower level features two full bathrooms for each bedroom, making it the perfect home plan retreat for overnight visitors or older children.

 CZ Woodworking
Custom designed, handcrafted built-in bunk beds by Chris Zumpano. www.czwoodworking.com
Inspiration for a large contemporary guest bedroom remodel in Philadelphia
Inspiration for a large contemporary guest bedroom remodel in Philadelphia
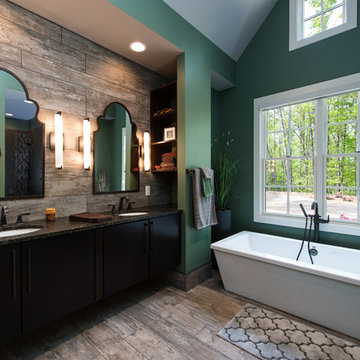 Donald A. Gardner Architects
Overflowing with details, this home plan features all of the niceties that enhance family life. Ceiling treatments crown every living space on the first floor, and bay windows hug the screen porch, dining room and master bedroom. The lower level features two full bathrooms for each bedroom, making it the perfect home plan retreat for overnight visitors or older children.
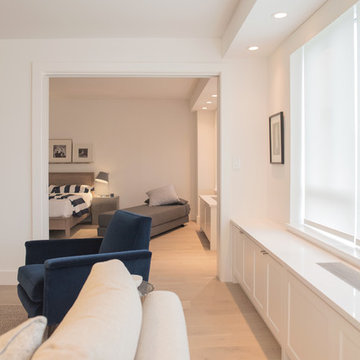
 Paula McDonald Design Build & Interiors
A favorite addition to this Upper East Side apartment are the soft close pocket doors we installed in the doorway leading from the living area to a multipurpose adjoining room bring privacy for overnight guests while allowing natural light to flood both spaces.
 T. Moore Home ReDesign
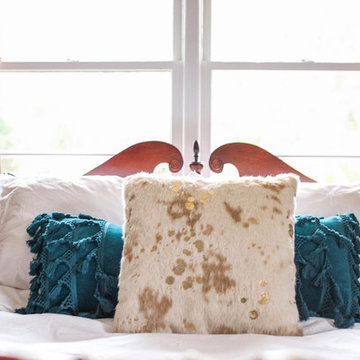
Artist Megan Carn is known for her bright and cheerful artwork but her home's guest room was boring and dated. With the help of national Interior Design Consultant / eDesigner, Teri Moore, this room is now a fun oasis for overnight guests.
Design: Teri Moore | T. Moore Home
Photography: Mac Jones Photography
Artwork: Megan Carn

 User
UserBugle (Ajuga reptans) and Japanese Painted Fern (Athyrium niponicum) complement each other in cool hues.
Design ideas for a traditional landscaping in New York.
Design ideas for a traditional landscaping in New York.
 National Association of Home Builders
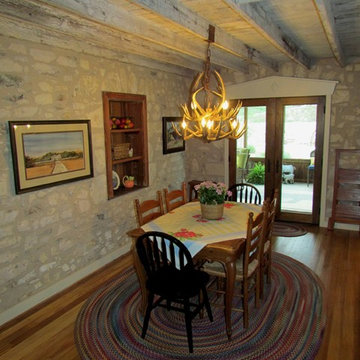
2013: The owners wanted to renovate and restore their pioneer homestead, while providing modern amenities and ample room for entertaining and overnight guests at their Hill Country ranch. When the structure was gutted, materials were salvaged and recycled into the restoration. Historic light fixtures, salvaged doors and lumber give the project a period feel. A new standing-seam roof was applied in the traditional style. Budget and end use in-mind, care was taken to respect the historic elements while adding the comforts of today.
Architect & Builder: Laughlin Homes & Restoration - http://www.hillcountrybuilder.com
 National Association of Home Builders
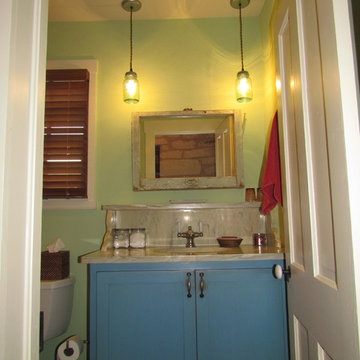
2013: The owners wanted to renovate and restore their pioneer homestead, while providing modern amenities and ample room for entertaining and overnight guests at their Hill Country ranch. When the structure was gutted, materials were salvaged and recycled into the restoration. Historic light fixtures, salvaged doors and lumber give the project a period feel. A new standing-seam roof was applied in the traditional style. Budget and end use in-mind, care was taken to respect the historic elements while adding the comforts of today.
Architect & Builder: Laughlin Homes & Restoration - http://www.hillcountrybuilder.com
 K&D Home and Design
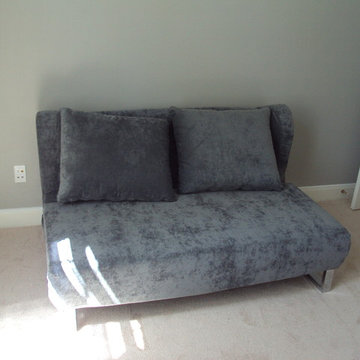
Meet Melvin! This sleeper sofa easily converts from sofa to chaise to queen size bed. It includes high density foam padding and sled legs electroplated in chrome. Comes in a grey microfiber fabric only.
Two accent pillows included. A perfect solution for overnight house guests in a home office or game room setting.
Width: 60 x Depth: 36 x Height: 32
 John McClain Design
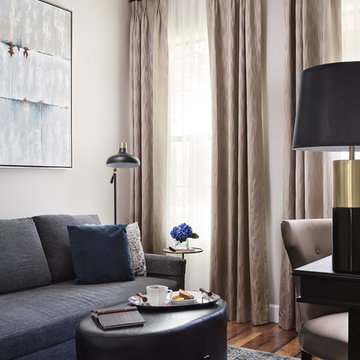
Cozy, warm, inviting and functional describes this home office. Soothing blues, rich browns and grays are highlighted with metallic accents. The ottoman is sized to slip beside the sofa so that the sofa bed can extend for overnight guests.
Native House Photography
 National Association of Home Builders
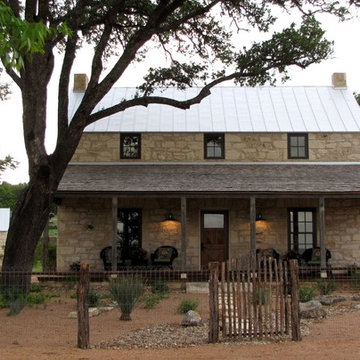
2013: The owners wanted to renovate and restore their pioneer homestead, while providing modern amenities and ample room for entertaining and overnight guests at their Hill Country ranch. When the structure was gutted, materials were salvaged and recycled into the restoration. Historic light fixtures, salvaged doors and lumber give the project a period feel. A new standing-seam roof was applied in the traditional style. Budget and end use in-mind, care was taken to respect the historic elements while adding the comforts of today.
Architect & Builder: Laughlin Homes & Restoration - http://www.hillcountrybuilder.com
 T. Moore Home ReDesign
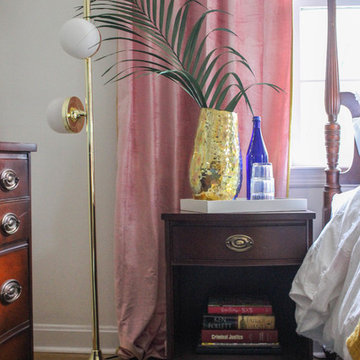
Artist Megan Carn is known for her bright and cheerful artwork but her home's guest room was boring and dated. With the help of national Interior Design Consultant / eDesigner, Teri Moore, this room is now a fun oasis for overnight guests.
Design: Teri Moore | T. Moore Home
Photography: Mac Jones Photography
Artwork: Megan Carn
28