
Search results for "Overnight" in Home Design Ideas

 Gast Architects
Ed Ritger Photography
Inspiration for a transitional built-in desk light wood floor study room remodel in San Francisco with blue walls
Inspiration for a transitional built-in desk light wood floor study room remodel in San Francisco with blue walls

 Missy Brown Design
Photo by David Patterson Photography
www.davidpattersonphotography.com
Inspiration for a rustic built-in desk home office remodel in Denver
Inspiration for a rustic built-in desk home office remodel in Denver
 NB Design Group, Inc

Hidden reading nook in Living Room provides additional seating and storage.
Large mountain style open concept dark wood floor and black floor living room photo in Seattle with a standard fireplace, a stone fireplace and no tv
Large mountain style open concept dark wood floor and black floor living room photo in Seattle with a standard fireplace, a stone fireplace and no tv
Find the right local pro for your project

 Woodhull
Mountain style screened-in and wood railing porch photo in Portland Maine with decking and a roof extension
 Southern Girls
Steven Shires - Shires Photography
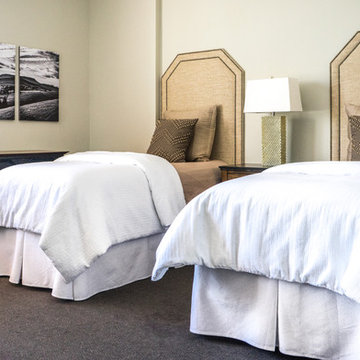
Inspiration for a mid-sized timeless master carpeted bedroom remodel with white walls and no fireplace
Inspiration for a mid-sized timeless master carpeted bedroom remodel with white walls and no fireplace
 Southern Girls
Steven Shires - Shires Photography
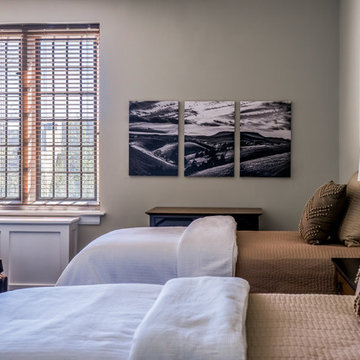
Mid-sized elegant master carpeted bedroom photo with white walls and no fireplace
Mid-sized elegant master carpeted bedroom photo with white walls and no fireplace

 Koo de Kir
Photo credit: Nat Rea Photography
Inspiration for a bedroom transitional boy light wood floor kids' bedroom remodel in Boston with multicolored walls
Inspiration for a bedroom transitional boy light wood floor kids' bedroom remodel in Boston with multicolored walls
 Southern Girls
Steven Shires - Shires Photography
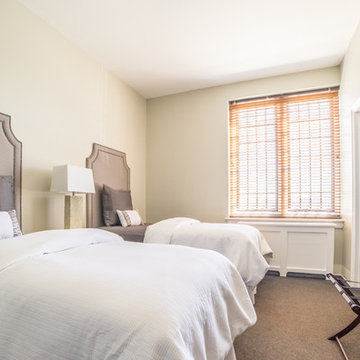
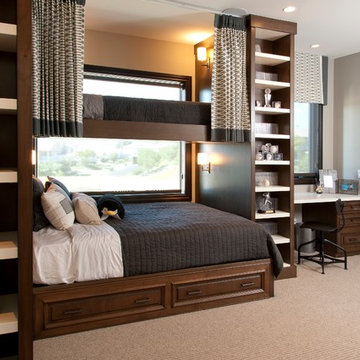
Inspiration for a mid-sized timeless master carpeted bedroom remodel with white walls and no fireplace
Inspiration for a mid-sized timeless master carpeted bedroom remodel with white walls and no fireplace

 Agnieszka Jakubowicz PHOTOGRAPHY
Design+Build: Robson Homes / Photography: Agnieszka Jakubowicz

Transitional home office photo in San Francisco
Transitional home office photo in San Francisco
 Southern Girls
Steven Shires - Shires Photography
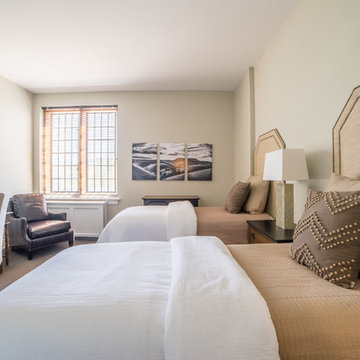
Mid-sized elegant master carpeted bedroom photo with white walls and no fireplace
Mid-sized elegant master carpeted bedroom photo with white walls and no fireplace

 Peter Cohan Architect
Tom Barwick
Powder room - industrial concrete floor powder room idea in Seattle with a vessel sink and white walls
Powder room - industrial concrete floor powder room idea in Seattle with a vessel sink and white walls

 Cummings Architecture + Interiors
Eric Roth Photography
Staircase - mid-sized country wooden u-shaped wood railing staircase idea in Boston with painted risers
Staircase - mid-sized country wooden u-shaped wood railing staircase idea in Boston with painted risers

 Cathie Hong Interiors
We were asked to help transform a cluttered, half-finished common area to an organized, multi-functional homework/play/lounge space for this family of six. They were so pleased with the desk setup for the kids, that we created a similar workspace for their office. In the midst of designing these living areas, they had a leak in their kitchen, so we jumped at the opportunity to give them a brand new one. This project was a true collaboration between owner and designer, as it was done completely remotely.

 Southern Girls
Steven Shires - Shires Photography
Mid-sized elegant master carpeted bedroom photo with white walls and no fireplace
Mid-sized elegant master carpeted bedroom photo with white walls and no fireplace


Example of a small cottage enclosed medium tone wood floor family room design in New York with beige walls, a wall-mounted tv and no fireplace

 Rachel Reider Interiors
This is another view of the family room with the Mitchell Gold red mohair velvet couch that pulls out for overnight guests. The side chair is also by Mitchell Gold and the rug is by West Elm. The walls are papered in a teal grasscloth and the drum light fixture was rewired after moving it from the family's Paris apartment.
Photography by: Michael Partenio
5