
Search results for "Overnight" in Home Design Ideas

 Four Brothers Design + Build
Example of a mid-sized transitional l-shaped medium tone wood floor and brown floor eat-in kitchen design in DC Metro with shaker cabinets, green cabinets, stainless steel appliances, white countertops, a farmhouse sink and white backsplash

 Carl Mattison Design
Inspiration for a transitional 3/4 white tile and subway tile mosaic tile floor, multicolored floor and single-sink alcove bathtub remodel in Atlanta with recessed-panel cabinets, black cabinets, a two-piece toilet, white walls, an undermount sink, black countertops, a niche and a built-in vanity

 123 Remodeling Inc.
In the heart of Lakeview, Wrigleyville, our team completely remodeled a condo: master and guest bathrooms, kitchen, living room, and mudroom.
Master bath floating vanity by Metropolis.
Guest bath vanity by Bertch.
Tall pantry by Breckenridge.
Somerset light fixtures by Hinkley Lighting.
Bathroom design & build by 123 Remodeling - Chicago general contractor https://123remodeling.com/
Find the right local pro for your project

 Lisa Tharp Design
Governor's House Bunk Room by Lisa Tharp. 2019 Bulfinch Award - Interior Design. Photo by Michael J. Lee
Inspiration for a coastal loft-style multicolored floor family room remodel with white walls
Inspiration for a coastal loft-style multicolored floor family room remodel with white walls

 Rachel Reider Interiors
This is another view of the family room with the Mitchell Gold red mohair velvet couch that pulls out for overnight guests. The side chair is also by Mitchell Gold and the rug is by West Elm. The walls are papered in a teal grasscloth and the drum light fixture was rewired after moving it from the family's Paris apartment.
Photography by: Michael Partenio

 Amanda Lantz Interiors
Designed by Interior Designer, A. Lantz Design, this Lake Charlevoix project was featured on the cover of Traditional Home magazine!
This whimsy guest bedroom suite encompasses all things sailing! An ode to lake life, custom sail boat drapery adorns the windows while a vintage sail boat lithograph art piece hangs above the iron bed. Red stripe bedding with blue and tab pillows pop on the crisp white bed sheets while a vintage quilt hangs off the bed. The wall sconces allow for more room on the navy blue wicker side tables and the room is anchored by a beautiful, cozy navy and cream striped rug.

 Lenox House Design
This guest bedroom was designed for a happy couple that would frequent the lake home, especially in the summers for a month at a time. A balance of dark teal and soft coral balances the the soft wall color and White Dove accents.


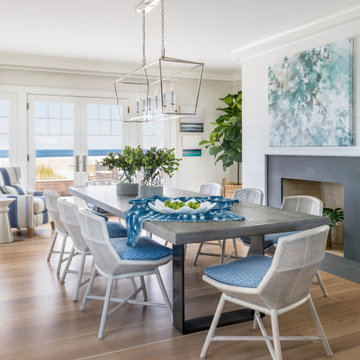
Inspiration for a mid-sized contemporary open concept ceramic tile living room remodel in DC Metro with gray walls, no fireplace and a media wall
 ML Interior Designs
Beach style light wood floor great room photo in New York with white walls and a standard fireplace

 User
UserPhotography by John Merkl.

Bedroom transitional girl carpeted and beige floor kids' bedroom photo in San Francisco with gray walls
Bedroom transitional girl carpeted and beige floor kids' bedroom photo in San Francisco with gray walls


 4br Design --Modern Luxury Interior Design
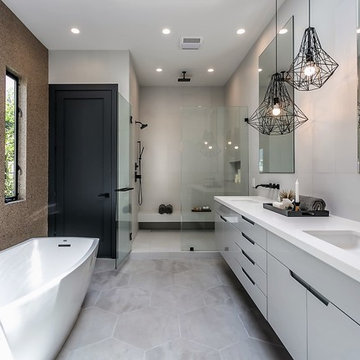
Inspiration for a contemporary master gray floor freestanding bathtub remodel in Los Angeles with flat-panel cabinets, gray cabinets, an undermount sink and a hinged shower door


 Kate Roos Design LLC
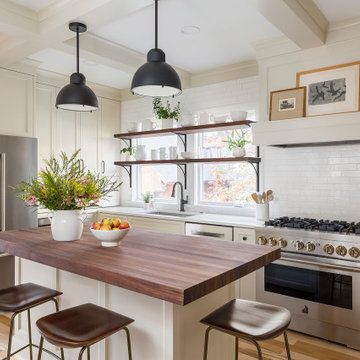
The original kitchen layout was disjointed and created a zig-zag traffic flow that disrupted the work triangle. The efficient layout of the new kitchen provides improved circulation, ample counter space, as well as island seating.

 Koo de Kir
Photo credit: Nat Rea Photography
Inspiration for a bedroom transitional boy light wood floor kids' bedroom remodel in Boston with multicolored walls
Inspiration for a bedroom transitional boy light wood floor kids' bedroom remodel in Boston with multicolored walls
 Four Brothers Design + Build

Kids' room - small transitional guest light wood floor, brown floor, exposed beam and wood wall kids' room idea in DC Metro with black walls

 Architecture BRIO
Sebastian Zachariah
Example of a large transitional master dark wood floor bedroom design in Mumbai with beige walls
Example of a large transitional master dark wood floor bedroom design in Mumbai with beige walls
7