
Search results for "Overpower" in Home Design Ideas

 Ecraft LLC.
Country master gray floor bathroom photo in Atlanta with shaker cabinets, gray cabinets, gray walls, an undermount sink, a hinged shower door and gray countertops
 Pinnacle Mountain Homes
Pinnacle Mountain Homes

Example of a mountain style open concept dark wood floor game room design in Denver with beige walls
Example of a mountain style open concept dark wood floor game room design in Denver with beige walls

 Haven Design and Construction
Remodeling the master bath provided many design challenges. The long and narrow space was visually expanded by removing an impeding large linen closet from the space. The additional space allowed for two sinks where there was previously only one. In addition, the long and narrow window in the bath provided amazing natural light, but made it difficult to incorporate vanity mirrors that were tall enough. The designer solved this issue by incorporating pivoting mirrors that mounted just below the long window. Finally, a custom walnut vanity was designed to utilize every inch of space. The vanity front steps in and out on the ends to make access by the toilet area more functional and spacious. A large shower with a built in quartz shower seat and hand held shower wand provide touch of luxury. Finally, the ceramic floor tile design provides a mid century punch without overpowering the tranquil space.
Find the right local pro for your project






 Mercury Mosaics and Tile
Alyssa Lee Photography
Large transitional l-shaped light wood floor and beige floor kitchen photo in Minneapolis with white cabinets, ceramic backsplash, an island, recessed-panel cabinets, green backsplash, stainless steel appliances and gray countertops
Large transitional l-shaped light wood floor and beige floor kitchen photo in Minneapolis with white cabinets, ceramic backsplash, an island, recessed-panel cabinets, green backsplash, stainless steel appliances and gray countertops

 Risa Boyer Architecture
Lincoln Barbour
Example of a mid-sized 1960s concrete floor and multicolored floor dining room design in Portland
Example of a mid-sized 1960s concrete floor and multicolored floor dining room design in Portland

 Clearcut & Co

Natural light fills this serene soaking area, where a freestanding tub is framed by white herringbone tile and a custom white oak ledge. The adjacent frameless glass shower enhances the open, luxurious feel of the primary bathroom.

 Studio QL
Trendy open concept kitchen photo in Austin with shaker cabinets, medium tone wood cabinets and an island



 Ellie Lillstrom Photography
Photo: A Darling Felicity Photography © 2015 Houzz
Inspiration for a large eclectic medium tone wood floor living room remodel in Portland with white walls, no fireplace and a music area
Inspiration for a large eclectic medium tone wood floor living room remodel in Portland with white walls, no fireplace and a music area
 Clairmont Design Build
Interior Design: Lucy Interior Design Builder: Clairmont Design + Build Photography: SPACECRAFTING
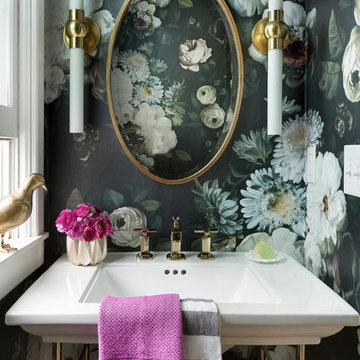
Transitional powder room photo in Minneapolis
Transitional powder room photo in Minneapolis
 MJK Homes, Inc.
Bernard Andre Photography

Inspiration for a farmhouse carpeted and gray floor bedroom remodel in San Francisco with gray walls
Inspiration for a farmhouse carpeted and gray floor bedroom remodel in San Francisco with gray walls

 The Fox Group
Transitional u-shaped eat-in kitchen photo in Salt Lake City with a farmhouse sink, recessed-panel cabinets, white cabinets, white backsplash, subway tile backsplash, paneled appliances and marble countertops

 Boss Design Center
This thoughtfully designed kitchen blends the clean simplicity of Scandinavian style with the warmth of natural materials. Light oak shaker cabinetry pairs seamlessly with a soft blue quartzite island, creating a balanced palette that feels fresh yet timeless. Brass hardware, a farmhouse sink, and oversized pendant lights add refined character without overpowering the space.
A custom range hood and full-height ceramic tile backsplash provide subtle texture and visual interest, while panel-ready appliances and smart storage solutions keep the look streamlined. The spacious island offers ample prep space and casual seating, making it both functional and welcoming for everyday life.
From the light porcelain tile flooring to the gold-toned fixtures and tailored detailing, every element works in harmony to create a bright, inviting kitchen that celebrates craftsmanship and modern living.

 LJS Design Inc
This Cardiff Family Kitchen is designed to be a fun central meeting place for many of the days activities. The french doors give everyone direct access to the exterior patio and ocean breezes. while the large picture window overlooks a more intimate patio that holds the spa. The large chefs range serves to be flexible enough to prepare large dinners for entertaining many or everyday family dinners. The center prep island counter suits this floor plan well as it redirects traffic out of the cooking zone while keeping everyone close enough for conversation.
 Union of Art, Inc
Michelle Pullman

Example of a mid-sized 1950s gender-neutral medium tone wood floor nursery design in Los Angeles with white walls
Example of a mid-sized 1950s gender-neutral medium tone wood floor nursery design in Los Angeles with white walls
 Heritage Homes of Jacksonville
Jessie Preza
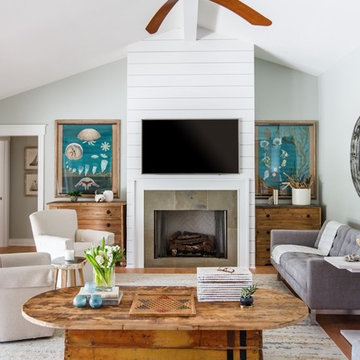
Living room - coastal light wood floor living room idea in Jacksonville with gray walls, a standard fireplace and a wall-mounted tv
Living room - coastal light wood floor living room idea in Jacksonville with gray walls, a standard fireplace and a wall-mounted tv
3