
Search results for "Overpower" in Home Design Ideas

 Paulina Carcach Studio
MODERN DESIGN WHERE CREAMY CABINETRY AND BOLD MATTE-BLACK HARDWARE CREATE A DANCE OF CONTRASTS THAT CAPTIVATE.
Inspiration for a mid-sized contemporary medium tone wood floor, beige floor and wood ceiling eat-in kitchen remodel in San Francisco with a single-bowl sink, beaded inset cabinets, light wood cabinets, quartzite countertops, beige backsplash, paneled appliances, an island and beige countertops
Inspiration for a mid-sized contemporary medium tone wood floor, beige floor and wood ceiling eat-in kitchen remodel in San Francisco with a single-bowl sink, beaded inset cabinets, light wood cabinets, quartzite countertops, beige backsplash, paneled appliances, an island and beige countertops

 360º Design, Valhalla, NY
An extreme renovation makeover for my clients teenagers bathroom. We expanded the footprint and upgraded all facets of the existing space. We selected a more mature, sophisticated, spa like vibe that fit her likes and needs, while maintaining a modern, subdued palette that was calming + inviting and showcased the sculptural elements in the room. There really was nowhere but up to go in this space.

 Inplace Studio
Custom Walnut Kitchen by Inplace Studio
Large 1950s porcelain tile eat-in kitchen photo in San Diego with an undermount sink, flat-panel cabinets, marble countertops, paneled appliances, an island and medium tone wood cabinets
Large 1950s porcelain tile eat-in kitchen photo in San Diego with an undermount sink, flat-panel cabinets, marble countertops, paneled appliances, an island and medium tone wood cabinets
Find the right local pro for your project


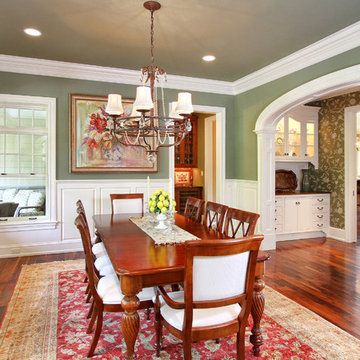
 R.A.Hoffman Architects, Inc.
Interiors: The Great Room Design
Builder: Spire Builders, LLC
Photo: Spire Builders, LLC
Example of a classic medium tone wood floor enclosed dining room design in Philadelphia with green walls
Example of a classic medium tone wood floor enclosed dining room design in Philadelphia with green walls

 Joei McIntire Design
Living room - large traditional open concept and formal medium tone wood floor living room idea in Denver with beige walls, a standard fireplace and a concealed tv

 Giffin & Crane General Contractors, Inc.
Kitchen with balcony.
Enclosed kitchen - mediterranean terra-cotta tile enclosed kitchen idea in Santa Barbara with an undermount sink, recessed-panel cabinets, medium tone wood cabinets, tile countertops, multicolored backsplash, ceramic backsplash and stainless steel appliances
Enclosed kitchen - mediterranean terra-cotta tile enclosed kitchen idea in Santa Barbara with an undermount sink, recessed-panel cabinets, medium tone wood cabinets, tile countertops, multicolored backsplash, ceramic backsplash and stainless steel appliances



 BBA Architects
Situated along the perimeter of the property, this unique home creates a continuous street wall, both preserving plenty of open yard space and maintaining privacy from the prominent street corner. A one-story mudroom connects the garage to the house at the rear of the lot which required a local zoning variance. The resulting L-shaped plan and the central location of a glass-enclosed stair allow natural light to enter the home from multiple sides of nearly every room. The Arts & Crafts inspired detailing creates a familiar yet unique facade that is sympathetic to the character and scale of the neighborhood. A chevron pattern is a key design element on the window bays and doors and continues inside throughout the interior of the home.
2022 NAHB Platinum Best in American Living Award
View more of this home through #BBAModernCraftsman on Instagram.

 Haver & Skolnick LLC Architects
The graphic custom hooked rug of the daughter's bedroom contrasts the graceful antique poster bed.
Robert Benson Photography
Example of a large farmhouse medium tone wood floor bedroom design in New York with white walls, a standard fireplace and a stone fireplace
Example of a large farmhouse medium tone wood floor bedroom design in New York with white walls, a standard fireplace and a stone fireplace

 Joseph Deats Photography
Example of a transitional l-shaped brown floor kitchen design in Denver with a farmhouse sink, open cabinets, gray cabinets, gray backsplash, stainless steel appliances and an island
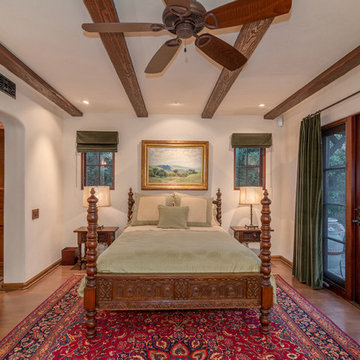
 Designs West - Telluride, CO
California Spanish Revival - Interior Renovation
Inspiration for a mid-sized mediterranean master dark wood floor bedroom remodel in Denver with white walls and no fireplace
Inspiration for a mid-sized mediterranean master dark wood floor bedroom remodel in Denver with white walls and no fireplace

 Pinnacle Mountain Homes
Pinnacle Mountain Homes
Freestanding bathtub - rustic freestanding bathtub idea in Denver with a console sink
Freestanding bathtub - rustic freestanding bathtub idea in Denver with a console sink

 User
Userphoto credit: John Gruen
Inspiration for a transitional medium tone wood floor and brown floor living room remodel in New York with gray walls, a standard fireplace and a brick fireplace
Inspiration for a transitional medium tone wood floor and brown floor living room remodel in New York with gray walls, a standard fireplace and a brick fireplace

 Meriwether Inc
Photography by Corey Gaffer
Mid-sized danish kitchen/dining room combo photo in Minneapolis with white walls, a wood stove and a tile fireplace
Mid-sized danish kitchen/dining room combo photo in Minneapolis with white walls, a wood stove and a tile fireplace
![Seaport Family Residence [Powder Room]](https://st.hzcdn.com/fimgs/6ac132b308c31497_5067-w360-h360-b0-p0--.jpg)
 Stanton Schwartz Design Group
Example of a transitional green floor powder room design in Boston with a two-piece toilet, gray walls and a pedestal sink
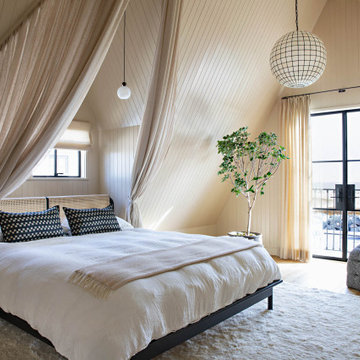
 Studio H Design Group
Inspiration for a mid-sized coastal wood ceiling and shiplap wall bedroom remodel in San Diego with beige walls


 Kathryn Scott
www.ellenmcdermott.com

Example of a large transitional master medium tone wood floor and yellow floor bedroom design in New York with beige walls, a standard fireplace and a stone fireplace
Example of a large transitional master medium tone wood floor and yellow floor bedroom design in New York with beige walls, a standard fireplace and a stone fireplace
 User
UserAlise O'Brien

Inspiration for a shabby-chic style master white floor bathroom remodel in St Louis with gray cabinets, gray walls, an undermount sink, white countertops and flat-panel cabinets
Inspiration for a shabby-chic style master white floor bathroom remodel in St Louis with gray cabinets, gray walls, an undermount sink, white countertops and flat-panel cabinets
4