
Search results for "Overseeing" in Home Design Ideas
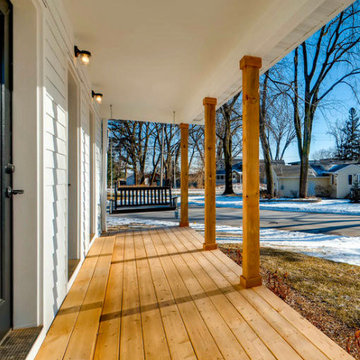
 Robins Nest TD
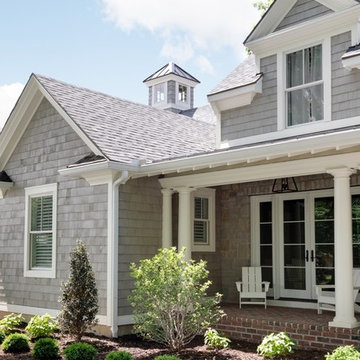
Great perch to oversee the front yard from the porch swing.
This is an example of a cottage porch design in Minneapolis.
This is an example of a cottage porch design in Minneapolis.

 J Design Group - Interior Designers Miami - Modern
This home in the heart of Key West, Florida, the southernmost point of the United States, was under construction when J Design Group was selected as the head interior designer to manage and oversee the project to the client’s needs and taste. The very sought-after area, named Casa Marina, is highly desired and right on the dividing line of the historic neighborhood of Key West. The client who was then still living in Georgia, has now permanently moved into this newly-designed beautiful, relaxing, modern and tropical home.
Key West,
South Florida,
Miami,
Miami Interior Designers,
Miami Interior Designer,
Interior Designers Miami,
Interior Designer Miami,
Modern Interior Designers,
Modern Interior Designer,
Modern interior decorators,
Modern interior decorator,
Contemporary Interior Designers,
Contemporary Interior Designer,
Interior design decorators,
Interior design decorator,
Interior Decoration and Design,
Black Interior Designers,
Black Interior Designer,
Interior designer,
Interior designers,
Interior design decorators,
Interior design decorator,
Home interior designers,
Home interior designer,
Interior design companies,
Interior decorators,
Interior decorator,
Decorators,
Decorator,
Miami Decorators,
Miami Decorator,
Decorators Miami,
Decorator Miami,
Interior Design Firm,
Interior Design Firms,
Interior Designer Firm,
Interior Designer Firms,
Interior design,
Interior designs,
Home decorators,
Interior decorating Miami,
Best Interior Designers,
Interior design decorator,

 Aspen Homes Inc
SHELLY BASSO - PRESIDENT/OWNER (FOREVER WITH ASPEN HOMES): Shelly is our leader! Not only does Shelly design most of the beautiful model homes you have seen, she also oversees all aspects of the construction process, from the time you sign your contract to the time you close. On the front end, Shelly works closely with the Aspen sales team by doing lot visits, talking through a clients wish list, and modifying floor plans (if necessary) to make sure your vision becomes reality! Shelly is always a phone call away if you have any questions or concerns.
Find the right local pro for your project

 Cavalier Homes Inc
Are you ready to build your dream home? Cavalier Homes Inc. will help you build your dream home from start to finish. We will facilitate the purchase of your property, design your home, and build it to your specifications.
Everybody dreams of living in a cozy house that has everything they need. Nothing beats the elegance of a custom-built new home. The process might take longer than buying a home off the market, but it’s worth the wait in the end. There are probably a dozen things about your current home that you would like to alter, but the size or design may make those changes impossible. Therefore, the best way to make your dream a reality is to find a trustworthy general contractor.
Although purchasing an existing home may bring you closer to your ideal home, you may still need to make some adjustments and compromises. If you have a specific requirement, new home construction is the better choice. Having a home specifically designed for you is the only option if you want a place that you can truly call home. As one of the skilled custom home builders, we collaborate with you to make sure that your house is made to suit all of your requirements.
At each stage of the home-building process, we place a strong emphasis on quality, cost-effectiveness, energy efficiency, and complete customization. Let’s take a closer look at why Cavalier Homes; a Long Island custom home builder is the best of the best.
Personalized, one-of-a-kind custom home construction
One of the most compelling advantages is that each of our designs is completely personalized and one-of-a-kind. One of the pillars of our philosophy is that we prefer to forego cookie-cutter, mass-produced design in favor of distinctive homes that we can be proud of.
We work as consultants with our homeowners, taking into account their needs, concerns, and desires to ensure that the finished product is a home they will be proud to call their own for a lifetime.
Work with seasoned architects
We have a team of highly qualified and experienced architects to convert your ideas into reality with every single home we create. Our architects are sensitive to the needs of our clients and can quickly incorporate your vision into the homes that we design for you.
Gorgeous Modern Design
You will be glad to see that Cavalier Homes emphasizes gorgeous, high-quality contemporary design in every square inch of your newly built home.
We adhere to the most recent modern design trends while also emphasizing components like natural light, open areas, and people-centered decor to make sure that every new home we construct looks exciting and new throughout its lifespan.
If you’re looking for some ideas for your new home in Long Island, be sure to look through some of our most recent designs to get an idea of how it might turn out.
Planning, management, scheduling, and quality assurance
Planning every detail of your new home with you is something we would love to do. We plan the entire construction within your budget and look for ways to secure a new home for you that fits your vision while providing the best value for money.
We will collaborate with you and our expert designers to create a schedule that is both realistic and convenient. From the initial installation of the floorboards to the final installation of the modular additions, we will oversee every stage of the construction process.
Most importantly, we promise strict quality control at every stage of the procedure, ensuring that your home is truly perfect.
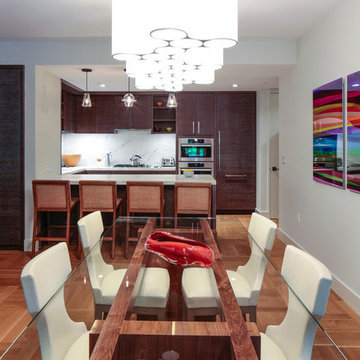
 Betty Wasserman Art & Interiors: The Hamptons
A newly built 2 bedroom, 2.5 bath home was in need of a refreshing design. As a second home for our clients, a newly retired couple, we wanted to make this space as relaxing as possible. Finding inspiration from elements of nature, we were able to incorporate a sunset color palette in the living area, using gorgeous hues of orange, burgundy, and red with a splash of neutrals—all highlighted in the beautiful drapery. The bedrooms showcase tranquil color schemes of navy, blue, and gray, a complementary contrast to the warmer hues used throughout the rest of the home.
Our team collaborated with many artisans to create custom furniture, cabinetry, lighting, wall finishes and artwork as well as utilizing exclusive furniture & fabric vendors. The use of such artisanal pieces not only create a one-of-a-kind look and feel, but all come together to create an artistic design throughout the whole space.
Another unique element of this space is the amazing 400 SF terrace, which oversees the Highline and the meticulous landscaping. The clients love to entertain, therefore, providing functional and comfortable custom outdoor furniture selections was critical. Finding fun fabrics to tie in the blues of the indoor space, provided a seamless transition. The sculptural element of the outdoors created a mini MOMA on the terrace and brought a lot of interest to the space though the installations of STORM KING artist, Joel Perlman.
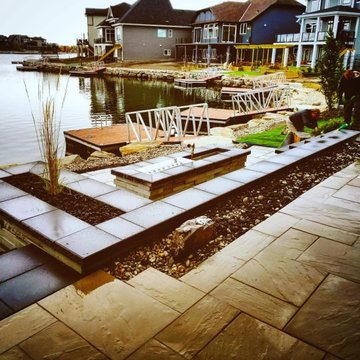
 Terra Bella Signature Landscaping LLC
The Landscape Designer Job Description
Though landscape designer jobs and landscape architect jobs are often tossed around as meaning the same thing, there are a few differences. The landscape designer job description includes:
Using creativity and the beauty of nature to create a harmonious, aesthetically pleasing and functional area. Areas may include personal lawns, parks, highways, walkways, and more.
Planning the finished product, tying in new features with current ones, by sketching it to scale. These drawings will be very detailed, down to the window and door placement on the buildings.
Performing site analyses that include the assessment of current plants, soil conditions, lighting, the view, and architecture style of the house.
The ability to communicate well both with clients and other types of workers (contractors, supervisors, etc) on the landscaping team.
Researching topics such as plants and their ability to survive in an area, guidelines and codes.
Make public presentations when necessary to discuss the project, complete with charts, sketches, and so forth.
Reviewing plans, proposed changes, and any other necessary documents.
Oversees progression of the project to ensure that it is going as planned.
Keeping records, including everything from correspondence to reports.
 Specialty Architectural Products, LLC
Photo Credit: Warren Tabolt - Stair Services
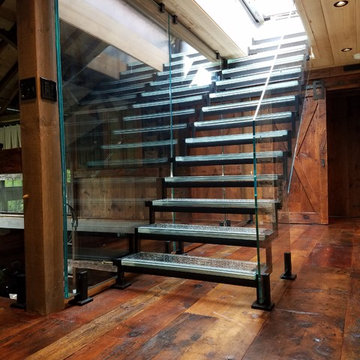
Beautiful Crystal Clear glass stair treads - treads were manufactured by Jockimo, Inc and the Staircase by Stair Services - San Jose, CA. Overseeing contractor was Bucks County Glass.
The wood floor is reclaimed wood from locally source barns.

 Premier Remodeling
Britta joined the Premier team in 2017 and got her managerial start 30+ years ago in multi-family and residential property management. Before long, she'd found her niche in commercial property management and was overseeing more than 500,000 SF of office, retail and industrial space. She's worked for several national companies including Coldwell Banker, RE/MAX, PM Realty Group, CB Richard Ellis and Jones Lang LaSalle. Britta's experience serves her well as a Project Coordinator in the remodeling and construction industry.
 Oxfordshire & Buckinghamshire Kitchens
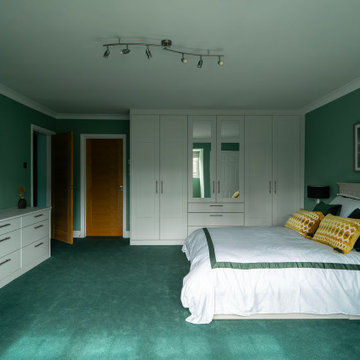
Located in Buckinghamshire, this bedroom project is a great example of our approach to smart design, quality finishes, and practical touches.
Our designer created the space, perfectly capturing the brief from the outset with no revisions needed. Our dedicated Installation and Project Manager then managed the project, overseeing every detail from start to finish to ensure a smooth and stress-free experience.
For this project, we soundproofed the floors, updated the lighting, and handled the full decorating work, transforming not only the master bedroom but also two additional bedrooms.
The finished furniture features Porcelain Nature fronts paired with a Smoked Oak carcass, brought together by 22mm Modern Vinyl worktops. Elegant brushed nickel fluted bar handles add a subtle touch of texture and warmth.
Clever features like an IR sensor wardrobe light and a pull-out shoe shelf make this space as functional as it is stylish. A matching chest of drawers completes the setup.
At Oxfordshire & Buckinghamshire Kitchens, we believe the details matter. This project is a great example of how clever design and good workmanship can really change a home for the better.
 Casa Del Pacifico
Marco Gutierrez

We select the finest locally grown hardwoods and oversee production.
Granite top, Guanacaste hardwood.
As a result of our established relationships with major suppliers, you can be sure you are receiving the best prices and top quality merchandise backed by warranties and service.
 Mountainwood Homes

Private on-suite for guests. This cozy guest bedroom has high vaulted ceilings overseeing the view from the gate from the front entrance of the home.
 Smith Brothers Lawn & Tree
photo credit: Koenig Building + Restoration

Inspiration for a mid-sized traditional partial sun front yard formal garden in Kansas City.
Inspiration for a mid-sized traditional partial sun front yard formal garden in Kansas City.
 Custom Gardens LLC
Custom Gardens is an independent contractor engaged in the landscape business, offering and agreeing to care for and maintain the premises for the above mentioned client, located at the above mentioned address for the benefit of the customer under the terms and conditions set forth in this Contract.
LAWN MAINTENANCE - All grass areas are to be kept cut, trimmed and edged. Additionally, all driveways, walkways, decks and patios are to be blown off to remove any mowing or trimming related debris.
JAN-FEB: ONE (1) time per month
MARCH: TWO (2) times per month
APRIL - OCT: WEEKLY
NOVEMBER: TWO (2) times per month.
DECEMBER: ONE (1) time per month.
WEED CONTROL (Beds & Hard Surfaces) -All flowerbeds are to be kept weeded, edged and maintained. Areas of ground
cover are to be kept weeded and trimmed to promote healthy vegetative growth and an attractive
appearance. Weeds and grass are to be kept clear of fences and driveways.
AS NEEDED with chemical usage and hand weeding.
SHRUB TRIMMING - All shrubbery and hedges are to be trimmed a total of four (4) times annually to promote healthy vegetative growth and an attractive appearance. Crepe Myrtles and Japanese Maple will be thinned once annually.
FOUR TIMES PER YEAR
LEAF CLEAN UPS - During leaf season, all leaves and other related debris will be either blown into the surrounding wooded areas (if permissible) or taken to the street where they will be hauled away for recycling for a total of four (4) times annually from November to January.
FOUR TIMES PER YEAR
OPTIONAL SERVICES
AERATE & OVERSEED - Lawn can be aerated and seeded. We offer different rates based on seed type.
MULCH – Custom Gardens can install your preferred mulch once annually.
SEASONAL COLOR CHANGE –
SPRING: Spring annuals can be customized and installed.
FALL: Fall annuals can be customized and installed.
 LandFluent Landscape Architecture
Photography: © Stephen Kent Johnson / OTTO
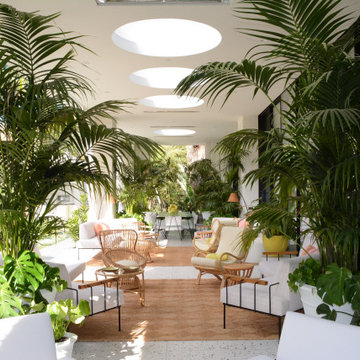
LandFluent was brought onto this remarkable Beverly Hills project by Raymond Jungles, Inc. to provide expert Construction Administration services. Our primary role was to bridge the gap between Raymond Jungles’ design documents and the on-site construction team, ensuring that every detail of the original vision was accurately executed in the built environment.
A significant aspect of our work involved collaborating closely with the construction team on the selection, sourcing, and precise placement of each specimen tree and palm, ensuring their delivery, orientation, and integration seamlessly complemented the overall design. From the early stages of site preparation to the final touches of hardscape detailing and understory planting, we remained deeply engaged, overseeing the process with precision and care.
It was a privilege to work alongside such a talented team, contributing to a project where every element—from the foundational groundwork to the finest landscape details—was thoughtfully realized to create a truly exceptional space.
Scale
1.2 ACRES
Scope
HARDSCAPE + PLANTING DESIGN
Raymond Jungles, Inc. as Design Landscape Architect
LandFluent as local Landscape Architect
Year
2022
Press
Architectural Digest
Architecture
Studio William Hefner
Interior Design
Jamie Bush + Co.
Landscape Architecture (Design)
Raymond Jungles
Landscape Architecture (Local)
LandFluent
General Contractor
MG Partners
Landscape Contractor
Clark & White Landscape
Construction Management
Stonemark Construction Management
Specimen Tree & Palm Suppliers
Bob Everett & Calligari & Associates, LLC
 HOMEREDI
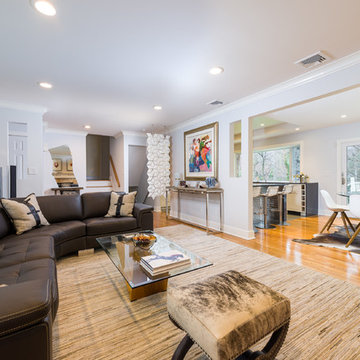
HOMEREDI renovation marries the newly designed contemporary Living Room into the Dining Room as well our kitchen. Rectangular wall cut-outs extend the view to the Kitchen and the Entry Hallway. A ceiling mounted wall accent partition creates a conversational piece as well as a functional space separator for the living room and the lower level family Den.
Material List: Custom Furniture by Soliel Furniture, Sofa by Safavieh.
Chuck Danas Photography
 Melissa Hill Home Design
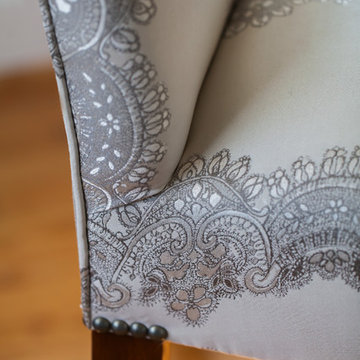
When our clients moved into their already built home they decided to live in it for a while before making any changes. Once they were settled they decided to hire us as their interior designers to renovate and redesign various spaces of their home. As they selected the spaces to be renovated they expressed a strong need for storage and customization. They allowed us to design every detail as well as oversee the entire construction process directing our team of skilled craftsmen. The home is a traditional home so it was important for us to retain some of the traditional elements while incorporating our clients style preferences.
Custom designed by Hartley and Hill Design
All materials and furnishings in this space are available through Hartley and Hill Design. www.hartleyandhilldesign.com
888-639-0639
Neil Landino Photography
 M & D Buildings
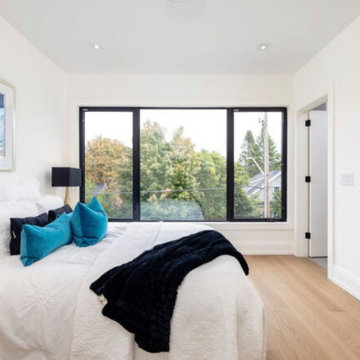
Custom Great Home Just Across Lake Ontario. Modern Open Concept Design For A Large 3 Bedrooms With Over 3100 Sq Ft. Living Space In High Demand, High Value Area. Skylights, Large Windows Overseeing The Lake. This Home Has 10 Feet Ceiling In Ground Floor, 9 Feet In Second And 12 Feet In Basement With Deep Lot And Upgraded Landscape With Jacuzzi.
Lots Of Upgrade: Wolf And Subzero Appliances, Wet Bar With Wine Cellar In Basement. Sound Speakers In All Floors And Security Camera. Upgraded Plumbing And Light Fixtures. Engineered Wood In All Floors And Imported Italian Porcelain.
 Houstone Enterprises Ltd
Vicostone Onyx White Quartz with Mitered Waterfall
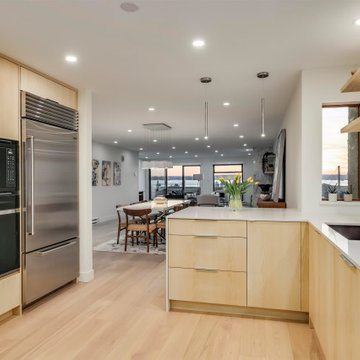
Inspiration for a large contemporary l-shaped light wood floor and beige floor open concept kitchen remodel in Vancouver with an undermount sink, flat-panel cabinets, light wood cabinets, quartz countertops, white backsplash, ceramic backsplash, black appliances, a peninsula and white countertops
Inspiration for a large contemporary l-shaped light wood floor and beige floor open concept kitchen remodel in Vancouver with an undermount sink, flat-panel cabinets, light wood cabinets, quartz countertops, white backsplash, ceramic backsplash, black appliances, a peninsula and white countertops

 Oxfordshire & Buckinghamshire Kitchens
Located in Buckinghamshire, this bedroom project is a great example of our approach to smart design, quality finishes, and practical touches.
Our designer created the space, perfectly capturing the brief from the outset with no revisions needed. Our dedicated Installation and Project Manager then managed the project, overseeing every detail from start to finish to ensure a smooth and stress-free experience.
For this project, we soundproofed the floors, updated the lighting, and handled the full decorating work, transforming not only the master bedroom but also two additional bedrooms.
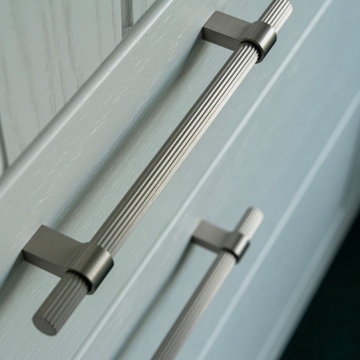
The finished furniture features Porcelain Nature fronts paired with a Smoked Oak carcass, brought together by 22mm Modern Vinyl worktops. Elegant brushed nickel fluted bar handles add a subtle touch of texture and warmth.
Clever features like an IR sensor wardrobe light and a pull-out shoe shelf make this space as functional as it is stylish. A matching chest of drawers completes the setup.
At Oxfordshire & Buckinghamshire Kitchens, we believe the details matter. This project is a great example of how clever design and good workmanship can really change a home for the better.
14