
Search results for "Oversize" in Home Design Ideas

 TruexCullins Architecture + Interior Design
Front door - country front door idea in Burlington with white walls and a black front door

 Treeline Homes, Inc.
Emily Minton Redfield
Single front door - contemporary single front door idea in Denver with a light wood front door
Single front door - contemporary single front door idea in Denver with a light wood front door

 Scott Byron & Co., Inc.
Display of spring annuals in a residential courtyard
Photo of a traditional partial sun landscaping in Chicago for spring.
Photo of a traditional partial sun landscaping in Chicago for spring.
Find the right local pro for your project
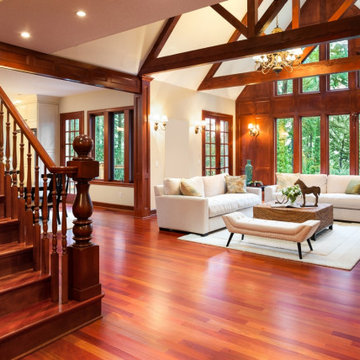
 Stair-Parts.com
Another finished project! We love how this high-end wooden straight staircase with an oversized newel post turned out! This staircase features a single end starter step, and a custom oversized newel post that provides a beautiful focal point for the entire level of the home. Interested in a similar style staircase for your home? Follow the link below to learn what stair parts we used.
 Wilson Lighting
Nichole Kennelly Photography

Example of a large cottage underground light wood floor and gray floor basement design in Kansas City with gray walls
Example of a large cottage underground light wood floor and gray floor basement design in Kansas City with gray walls

 Leslie Arnold Architecture
Scott Hargis Photo
Family room - modern medium tone wood floor family room idea in San Francisco with white walls
Family room - modern medium tone wood floor family room idea in San Francisco with white walls

 Great Falls Distinctive Interiors Inc.
Despite its Old World finishes, the kitchen has every convenience a modern chef could hope for, including a Wolf range and a built-in Miele espresso machine. Custom hood is made from stainless steel and hammered copper.
Photography Alain Jaramillo

Sponsored
Columbus, OH

Hope Restoration & General Contracting
Columbus Design-Build, Kitchen & Bath Remodeling, Historic Renovations
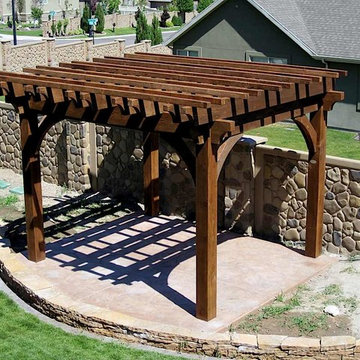
 Western Timber Frame
An Oversize 12' x 14' timber frame pergola designed with old world craftsmanship with mortised and tenon dovetailed joints, featuring Classic knee braces, Crescent style beam and rafter end profiles and finished in a premium high-grade UV protective Early American stain.
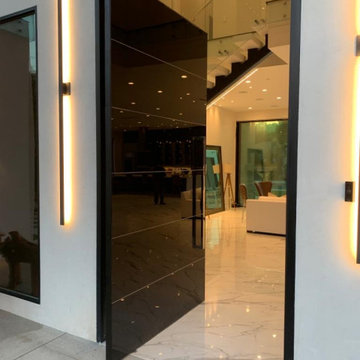

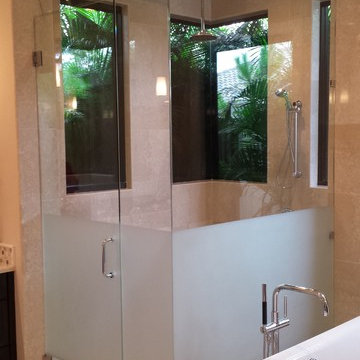
 Dynamic Glass, Inc.
3/8" frameless oversized steam enclosure all installed on clips with a custom sandblast for a little privacy.
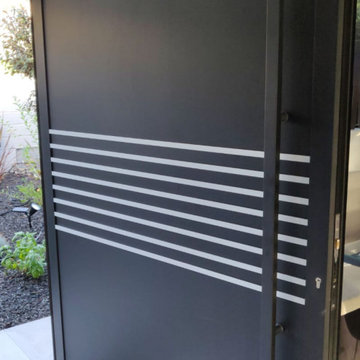

 Karissa Mae Wade Design
Utility room - large traditional galley dark wood floor utility room idea in Austin with an undermount sink, raised-panel cabinets, blue cabinets, marble countertops, gray walls and a side-by-side washer/dryer

 Corynne Pless
Photo: Corynne Pless © 2013 Houzz
Eclectic family room photo in New York with gray walls
Eclectic family room photo in New York with gray walls
Sponsored
Columbus, OH
Hope Restoration & General Contracting
Columbus Design-Build, Kitchen & Bath Remodeling, Historic Renovations

 Mary Hickey Interiors
Photography: Troy Thies
Family room library - large traditional light wood floor family room library idea in Minneapolis with white walls, no fireplace and no tv
Family room library - large traditional light wood floor family room library idea in Minneapolis with white walls, no fireplace and no tv
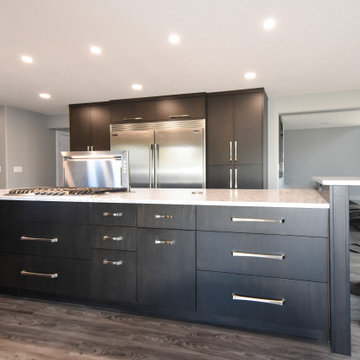
 Scott Arthur Millwork & Cabinetry Ltd
Oversize maple island with raise eating ledge, suede quartz countertops and custom built in stove
Kitchen - modern laminate floor and brown floor kitchen idea in Edmonton with flat-panel cabinets, dark wood cabinets, stainless steel appliances, an island, white countertops and quartzite countertops
Kitchen - modern laminate floor and brown floor kitchen idea in Edmonton with flat-panel cabinets, dark wood cabinets, stainless steel appliances, an island, white countertops and quartzite countertops
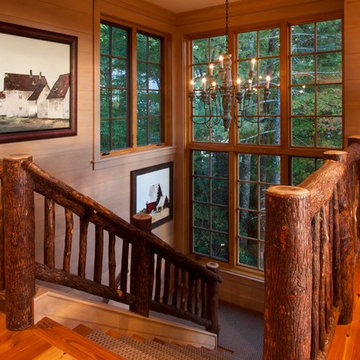
 Morgan-Keefe Builders, Inc.
J.Weiland
Staircase - rustic wooden u-shaped medium tone wood floor and wood railing staircase idea
Staircase - rustic wooden u-shaped medium tone wood floor and wood railing staircase idea

 GardenWise
Landscape in the evening.
Landscape Design by J. Mark White and Architecture by Morris Day
Example of a classic stone exterior home design in DC Metro
Example of a classic stone exterior home design in DC Metro
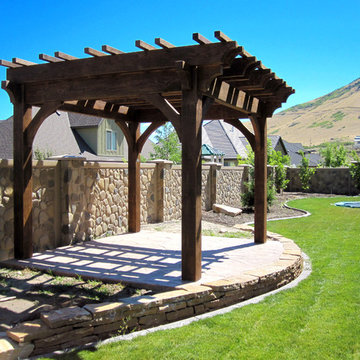 Western Timber Frame
An Oversize 12' x 14' timber frame pergola designed with old world craftsmanship with mortised and tenon dovetailed joints, featuring Classic knee braces, Crescent style beam and rafter end profiles and finished in a premium high-grade UV protective Early American stain.

 Shelf Confident
Example of a mid-sized classic single-wall travertine floor open concept kitchen design in Austin with flat-panel cabinets, light wood cabinets, granite countertops and beige backsplash
45