
Search results for "Oversize" in Home Design Ideas
 Western Timber Frame
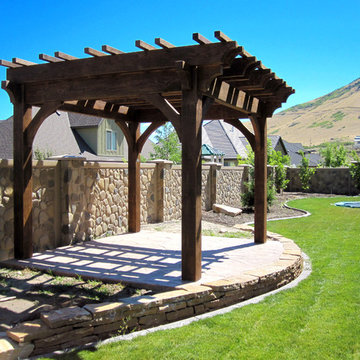
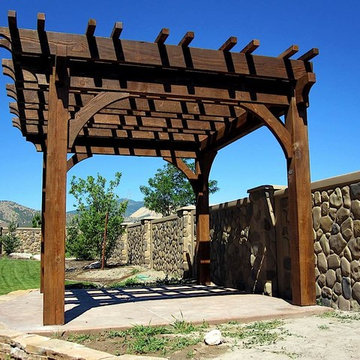
An Oversize 12' x 14' timber frame pergola designed with old world craftsmanship with mortised and tenon dovetailed joints, featuring Classic knee braces, Crescent style beam and rafter end profiles and finished in a premium high-grade UV protective Early American stain.
 TMH designs
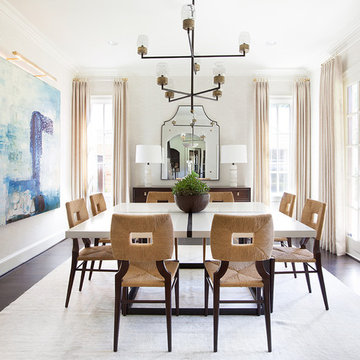
Inspiration for a large transitional dark wood floor kitchen/dining room combo remodel in Dallas with white walls and no fireplace
 BBBidet
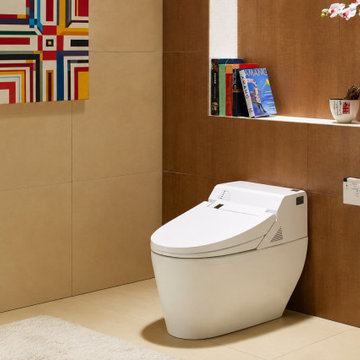
bbbidet HK75 is an oversized Japanese-style P-Trap smart bidet toilet, engineered with an advanced therapeutic enema wash system for effective constipation relief and optimal bowel health. Features an integrated built-in water tank for zero-water-pressure flushing, an extra-wide ergonomic seat, instant warm water bidet cleansing, and auto flushing. Designed for modern luxury wall-outlet bathrooms seeking top-tier wellness technology.
Find the right local pro for your project
 Usable Space Interiors, LLC

This kitchen picture says it all. Gorgeous, black shaker cabinets, beautiful granite, blanco inset sink, and oversized pendents are just a few of the awesome details that make this kitchen spectacular.

 Shelf Confident
Example of a mid-sized classic single-wall travertine floor open concept kitchen design in Austin with flat-panel cabinets, light wood cabinets, granite countertops and beige backsplash
 Western Timber Frame
An Oversize 12' x 14' timber frame pergola designed with old world craftsmanship with mortised and tenon dovetailed joints, featuring Classic knee braces, Crescent style beam and rafter end profiles and finished in a premium high-grade UV protective Early American stain.

 Carlton Edwards
Photo by David Dietrich.
Carolina Home & Garden Magazine, Summer 2017
Front door - mid-sized contemporary slate floor and beige floor front door idea in Charlotte with a glass front door and beige walls
Front door - mid-sized contemporary slate floor and beige floor front door idea in Charlotte with a glass front door and beige walls

Sponsored
Columbus, OH

Hope Restoration & General Contracting
Columbus Design-Build, Kitchen & Bath Remodeling, Historic Renovations

 Cascade West Development
Paint by Sherwin Williams
Body Color - Agreeable Gray - SW 7029
Trim Color - Dover White - SW 6385
Media Room Wall Color - Accessible Beige - SW 7036
Floor & Wall Tile by Macadam Floor & Design
Tile Countertops & Shower Walls by Florida Tile
Tile Product Sequence in Drift (or in Breeze)
Shower Wall Accent Tile by Marazzi
Tile Product Luminescence in Silver
Shower Niche and Mud Set Shower Pan Tile by Tierra Sol
Tile Product - Driftwood in Brown Hexagon Mosaic
Sinks by Decolav
Sink Faucet by Delta Faucet
Windows by Milgard Windows & Doors
Window Product Style Line® Series
Window Supplier Troyco - Window & Door
Window Treatments by Budget Blinds
Lighting by Destination Lighting
Fixtures by Crystorama Lighting
Interior Design by Creative Interiors & Design
Custom Cabinetry & Storage by Northwood Cabinets
Customized & Built by Cascade West Development
Photography by ExposioHDR Portland
Original Plans by Alan Mascord Design Associates

 J.THOM Residential Design & Cabinetry
Clients wanted to keep a powder room on the first floor and desired to relocate it away from kitchen and update the look. We needed to minimize the powder room footprint and tuck it into a service area instead of an open public area.
We minimize the footprint and tucked the PR across from the basement stair which created a small ancillary room and buffer between the adjacent rooms. We used a small wall hung basin to make the small room feel larger by exposing more of the floor footprint. Wainscot paneling was installed to create balance, scale and contrasting finishes.
The new powder room exudes simple elegance from the polished nickel hardware, rich contrast and delicate accent lighting. The space is comfortable in scale and leaves you with a sense of eloquence.
Jonathan Kolbe, Photographer
 Western Timber Frame
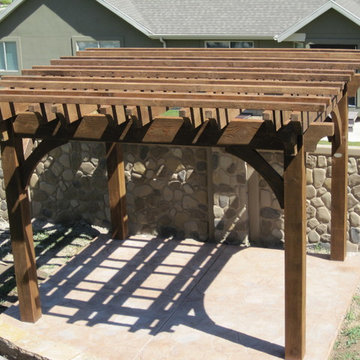
An Oversize 12' x 14' timber frame pergola designed with old world craftsmanship with mortised and tenon dovetailed joints, featuring Classic knee braces, Crescent style beam and rafter end profiles and finished in a premium high-grade UV protective Early American stain.


 SHM Architects
Photography: Nathan Schroder
Living room - mediterranean living room idea in Dallas with white walls
Living room - mediterranean living room idea in Dallas with white walls
Sponsored
Columbus, OH
Hope Restoration & General Contracting
Columbus Design-Build, Kitchen & Bath Remodeling, Historic Renovations

 Whitlock Builders
Inspiration for a mid-sized modern ceramic tile and gray floor foyer remodel in Charlotte with white walls and a metal front door
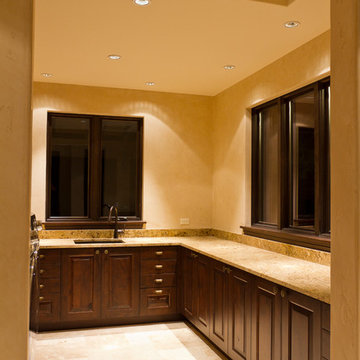
 Mantell-Hecathorn Builders
James P. Rothwell designed his own home with unparalleled creativity. Every detail was inspired by James and the executed by Mantell-Hecathorn Builders with their highest quality standards and constant supervision. This home is certified high-quality, low maintenance, and durable with certified indoor air quality.

 Dresner Design | Chicago Custom Kitchens Cabinets
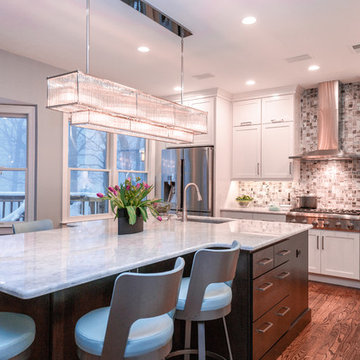
The project is located in the heart of Chicago’s Lincoln Park neighborhood. The client’s a young family and the husband is a very passionate cook. The kitchen was a gut renovation. The all white kitchen mixes modern and traditional elements with an oversized island, storage all the way around, a buffet, open shelving, a butler’s pantry and appliances that steal the show.
Details include:
-Subzero refrigerator, Scott custom designed a flip up stainless cabinetry above the side-by-side subzero to create a taller and monolithic look.
-The absolute best stone was used- Calacatta Suprema countertops with a honed finish
-White cabinetry by Dresner Design private label line with De Angelis
-Hardware from Katonah with a burnished nickel finish
-Sconces by O’Lampia above the buffet
-Backsplash tile is custom dye lot from Artistic Tile, Pratt Larson
-Custom sinks by Havens for cleaning fish descaling
- Plumbing fixtures from Studio 41- main sink
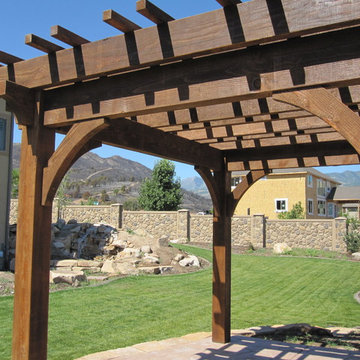 Western Timber Frame
An Oversize 12' x 14' timber frame pergola designed with old world craftsmanship with mortised and tenon dovetailed joints, featuring Classic knee braces, Crescent style beam and rafter end profiles and finished in a premium high-grade UV protective Early American stain.


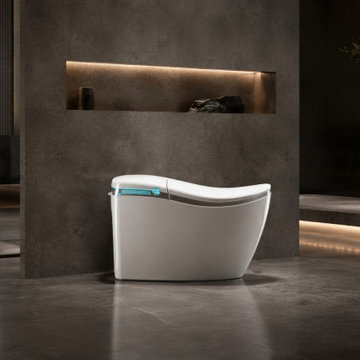 BBBidet
bbbidet 01 Grand Comfort is a premium Japanese-style oversized smart bidet toilet engineered with an extra-wide, elongated ergonomic seat for matching the posture of taller and larger users. Combining superior spacious comfort with advanced functionality, it features instant warm water bidet cleansing, a heated seat, hands-free auto flushing, and sleek tankless design. The ultimate spacious comfort solution for modern luxury bathrooms.

 Jeri Koegel Photography
Jeri Koegel - 949-584-8525
Inspiration for a southwestern stucco exterior home remodel in Orange County
Inspiration for a southwestern stucco exterior home remodel in Orange County
46