
Search results for "Oversize" in Home Design Ideas

 Lauren Nicole Designs
Inspiration for a mid-sized timeless travertine floor sunroom remodel in Charlotte with a standard ceiling

 CHRISTOPHER STROM ARCHITECTS
Eye-Land: Named for the expansive white oak savanna views, this beautiful 5,200-square foot family home offers seamless indoor/outdoor living with five bedrooms and three baths, and space for two more bedrooms and a bathroom.
The site posed unique design challenges. The home was ultimately nestled into the hillside, instead of placed on top of the hill, so that it didn’t dominate the dramatic landscape. The openness of the savanna exposes all sides of the house to the public, which required creative use of form and materials. The home’s one-and-a-half story form pays tribute to the site’s farming history. The simplicity of the gable roof puts a modern edge on a traditional form, and the exterior color palette is limited to black tones to strike a stunning contrast to the golden savanna.
The main public spaces have oversized south-facing windows and easy access to an outdoor terrace with views overlooking a protected wetland. The connection to the land is further strengthened by strategically placed windows that allow for views from the kitchen to the driveway and auto court to see visitors approach and children play. There is a formal living room adjacent to the front entry for entertaining and a separate family room that opens to the kitchen for immediate family to gather before and after mealtime.

 Olinova Design
Shoot2sell
Example of a large country master porcelain tile and brown floor bedroom design in Dallas with gray walls, a standard fireplace and a tile fireplace
Example of a large country master porcelain tile and brown floor bedroom design in Dallas with gray walls, a standard fireplace and a tile fireplace
Find the right local pro for your project
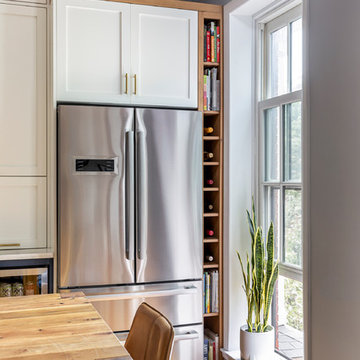
 KitchenVisions
A narrow set of cubby shelves prevent the refrigerator door from banging into the window and provides space for wine bottles and cookbooks. Open space above works well for oversized baskets and vases.

 DK Homes
Uniquely situated on a double lot high above the river, this home stands proudly amongst the wooded backdrop. The homeowner's decision for the two-toned siding with dark stained cedar beams fits well with the natural setting. Tour this 2,000 sq ft open plan home with unique spaces above the garage and in the daylight basement.

 Kitchen & Bathroom Remodel by Cutting Edge
Oversized width dovetailed drawers on soft-close slides hold full rolls of wrapping paper with room to spare. Even those of us who are gift wrapping challenged would love to work in this space during the holidays and special occasions.
Photo by Scot Trueblood

 Holmes Builders
Inspiration for a huge transitional u-shaped limestone floor open concept kitchen remodel in Dallas with a farmhouse sink, raised-panel cabinets, gray cabinets, gray backsplash, ceramic backsplash, stainless steel appliances and an island

Sponsored
Columbus, OH

Hope Restoration & General Contracting
Columbus Design-Build, Kitchen & Bath Remodeling, Historic Renovations
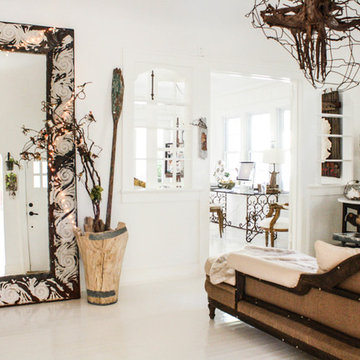

 Emerald Coast Real Estate Photography
© Will Sullivan, Emerald Coast Real Estate Photography, LLC

Inspiration for a coastal living room remodel in Miami
Inspiration for a coastal living room remodel in Miami

 QualCraft Construction Inc
Patricia Bean Expressive Architectural Photography
Mid-sized beach style dining room photo in San Diego with multicolored walls
Mid-sized beach style dining room photo in San Diego with multicolored walls
 Benjamin Blackwelder Cabinetry
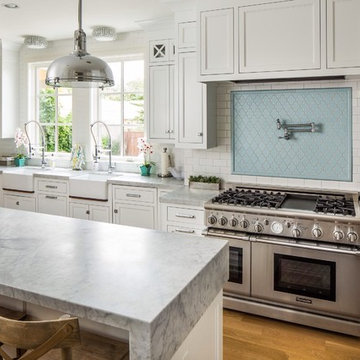
Pull out drawers gives plenty of organized storage for this galley kitchen.
Kitchen - transitional u-shaped kitchen idea in Salt Lake City with a farmhouse sink, shaker cabinets, white cabinets, blue backsplash, subway tile backsplash and stainless steel appliances
Kitchen - transitional u-shaped kitchen idea in Salt Lake City with a farmhouse sink, shaker cabinets, white cabinets, blue backsplash, subway tile backsplash and stainless steel appliances

 Passione
Inspiration for a mid-sized mediterranean l-shaped medium tone wood floor kitchen remodel in Orange County with a farmhouse sink, raised-panel cabinets, white cabinets, white backsplash, stainless steel appliances, an island, solid surface countertops and subway tile backsplash
 Gallup Design Build

Inspiration for a timeless beige tile pebble tile floor doorless shower remodel with beige walls
Sponsored
Columbus, OH
Hope Restoration & General Contracting
Columbus Design-Build, Kitchen & Bath Remodeling, Historic Renovations
 Build Trust Remodeling
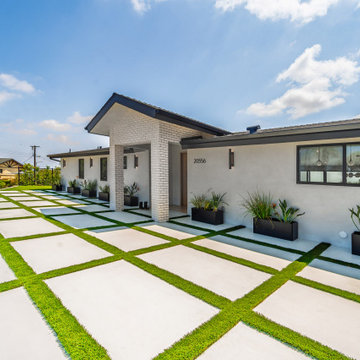
The front reads long and low, a single wide picture window in black frame balancing the brick portico. House numbers sit oversized on the stucco, and a row of black steel planters runs the length of the elevation.

 Cambria
Photo: High Res Media
Build: AFT Construction
Design: E Interiors
Inspiration for a transitional u-shaped light wood floor and brown floor dedicated laundry room remodel in Phoenix with quartz countertops, shaker cabinets, green cabinets, a stacked washer/dryer, white countertops and multicolored walls
Inspiration for a transitional u-shaped light wood floor and brown floor dedicated laundry room remodel in Phoenix with quartz countertops, shaker cabinets, green cabinets, a stacked washer/dryer, white countertops and multicolored walls

 TATUM BROWN CUSTOM HOMES
Tatum Brown Custom Homes
{Photo credit: Shoot 2 Sell} {Architectural credit: Stocker Hoesterey Montenegro Architects}
Transitional exterior home idea in Dallas
Transitional exterior home idea in Dallas


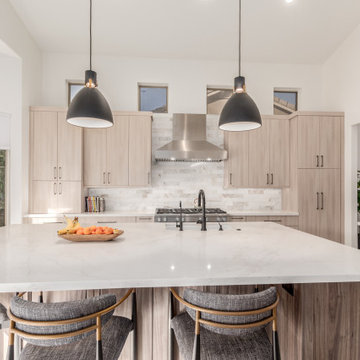
 Kitchens by Good Guys
This contemporary kitchen remodel in Scottsdale, AZ highlights an oversized quartz island, light wood cabinets, black pendant lights, stainless steel appliances, and a marble-look backsplash. The spacious island seating and bright open layout make the kitchen ideal for entertaining and daily use.
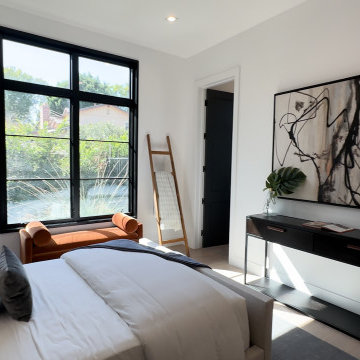
 American Reliable Construction & Remodeling
A quieter guest room at the front of the house. Black-framed windows frame the street trees, an oversized abstract canvas fills the wall above a slim black console, and warm neutral bedding keeps the palette soft against the hard window lines. Burbank, CA.

 Urbanology Designs
Modern Mud Room with Floating Charging Station
Inspiration for a small contemporary light wood floor mudroom remodel in Dallas with white walls and a black front door
Inspiration for a small contemporary light wood floor mudroom remodel in Dallas with white walls and a black front door
49