
Search results for "Oversize" in Home Design Ideas

 Eric Aust Architect
Living room - mid-sized cottage open concept light wood floor living room idea in Orange County with a standard fireplace and a brick fireplace
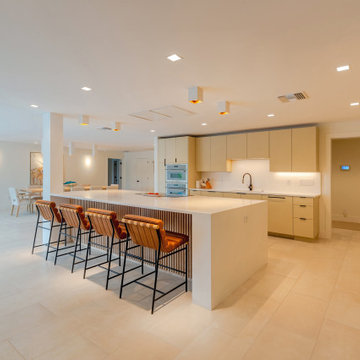
 Dream Coast Builders
An oversized waterfall island defines this spacious contemporary kitchen, pairing clean white surfaces with warm wood detailing and streamlined cabinetry. The open layout connects naturally to nearby dining and living areas.

Find the right local pro for your project

 Raymond Jungles, Inc.
(c) Stephen Dunn Photography
This is an example of a tropical backyard landscaping in Miami.
This is an example of a tropical backyard landscaping in Miami.

 Inspired By...Designs
Jackie Tobman Photography
Nursery - mid-sized transitional girl medium tone wood floor nursery idea in New York
Nursery - mid-sized transitional girl medium tone wood floor nursery idea in New York


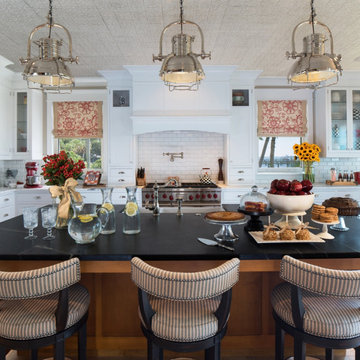 Dream Coast Builders
Luxury coastal kitchen in Tampa Bay, FL featuring an oversized island, custom white cabinetry, designer pendant lighting, and professional-grade appliances. Bright finishes and expansive views create the perfect space for entertaining.

Sponsored
Columbus, OH

Hope Restoration & General Contracting
Columbus Design-Build, Kitchen & Bath Remodeling, Historic Renovations

 Melissa Miranda Interior Design
Sam Balukonis
Large transitional ceramic tile and multicolored floor sunroom photo in Boston with a skylight
Large transitional ceramic tile and multicolored floor sunroom photo in Boston with a skylight
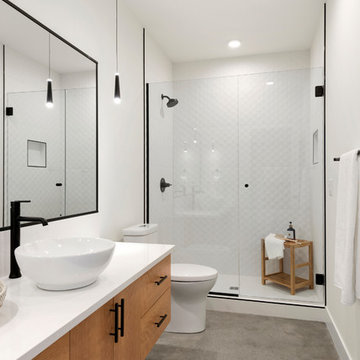


 Creative Design Construction, Inc.
A master bathroom is often a place of peace and solitude, made even richer with luxurious accents. This homeowner was hoping for a serene, spa like atmosphere with modern amenities. Dipped in gold, this bathroom embodies the definition of luxury. From the oversized shower enclosure, to the oval freestanding soaking tub and private restroom facility, this bathroom incorporates it all.
The floor to ceiling white marble tile with gold veins is paired perfectly with a bronze mosaic feature wall behind the his and her vanity areas. The custom free-floating cabinetry continues from the vanities to a large make-up area featuring the same white marble countertops throughout.
A touch of gold is seamlessly tied into the design to create sophisticated accents throughout the space. From the gold crystal chandelier, vibrant gold fixtures and cabinet hardware, and the simple gold mirrors, the accents help bring the vision to life and tie in the esthetics of the concept.
This stunning white bathroom boasts of luxury and exceeded the homeowner’s expectations. It even included an automatic motorized drop-down television located in the ceiling, allowing the homeowner to relax and unwind after a long day, catching their favorite program.

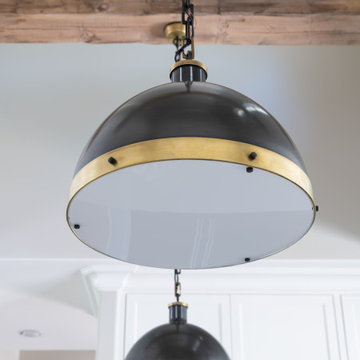
 Associate Interiors
The oversized pendants are a defining element over the large island. The lens cover on the bottom softens teh light.
Transitional medium tone wood floor and vaulted ceiling kitchen photo with a farmhouse sink, shaker cabinets, white cabinets, quartz countertops, white backsplash, marble backsplash, stainless steel appliances, an island and white countertops
Transitional medium tone wood floor and vaulted ceiling kitchen photo with a farmhouse sink, shaker cabinets, white cabinets, quartz countertops, white backsplash, marble backsplash, stainless steel appliances, an island and white countertops

 Dworsky Architecture
View of Living Room and Covered Deck
Living room - contemporary formal living room idea in Los Angeles with a ribbon fireplace
Living room - contemporary formal living room idea in Los Angeles with a ribbon fireplace
Sponsored
Columbus, OH
Hope Restoration & General Contracting
Columbus Design-Build, Kitchen & Bath Remodeling, Historic Renovations
 Breeze Giannasio Interiors
Stacy Zarin Goldberg

Inspiration for a mid-sized transitional carpeted hallway remodel in DC Metro with white walls
Inspiration for a mid-sized transitional carpeted hallway remodel in DC Metro with white walls
 Thomas Shafer Architects LLC
Steve Hall, Dave Burk@Hedrich Blessing, Doug Snower Photography
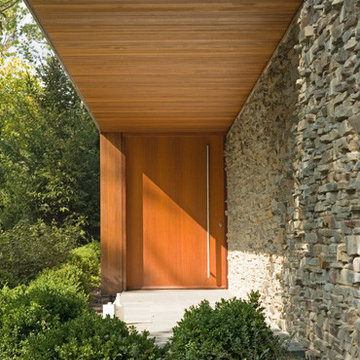
Example of a large minimalist gray two-story mixed siding exterior home design in Chicago
Example of a large minimalist gray two-story mixed siding exterior home design in Chicago


 Interiors by Natasha
I was hired by the parents of a soon-to-be teenage girl turning 13 years-old. They wanted to remodel her bedroom from a young girls room to a teenage room. This project was a joy and a dream to work on! I got the opportunity to channel my inner child. I wanted to design a space that she would love to sleep in, entertain, hangout, do homework, and lounge in.
The first step was to interview her so that she would feel like she was a part of the process and the decision making. I asked her what was her favorite color, what was her favorite print, her favorite hobbies, if there was anything in her room she wanted to keep, and her style.
The second step was to go shopping with her and once that process started she was thrilled. One of the challenges for me was making sure I was able to give her everything she wanted. The other challenge was incorporating her favorite pattern-- zebra print. I decided to bring it into the room in small accent pieces where it was previously the dominant pattern throughout her room. The color palette went from light pink to her favorite color teal with pops of fuchsia. I wanted to make the ceiling a part of the design so I painted it a deep teal and added a beautiful teal glass and crystal chandelier to highlight it. Her room became a private oasis away from her parents where she could escape to. In the end we gave her everything she wanted.
Photography by Haigwood Studios

 Hammer & Hand
This kitchen and bathroom remodel, designed by Kevin Fischer at Alice Design and Charlotte Cooney of Domestic Arts, realizes the homeowners' vision of a clean, simple and utilitarian space. The home remodel features a new kitchen, bathroom, and living area.
Photography by Mitchell Snyder.
 Vision Art Aluminium
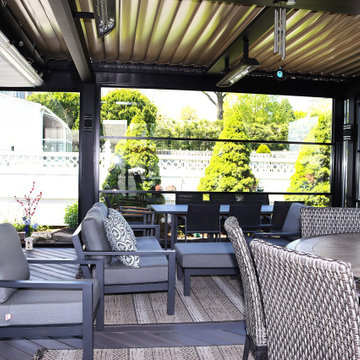
Motorized aluminum roof louvers allow the homeowner to control sunlight, shade, ventilation, and protection during changing weather.
Example of a huge minimalist backyard patio design in New York with a fireplace, decking and a pergola
Example of a huge minimalist backyard patio design in New York with a fireplace, decking and a pergola
 Performance Kitchens & Home
Inspiration for a large transitional l-shaped laminate floor and brown floor open concept kitchen remodel in Philadelphia with shaker cabinets, white cabinets, quartzite countertops, multicolored backsplash, glass tile backsplash, stainless steel appliances, an island and white countertops
58