
Search results for "Oversize" in Home Design Ideas
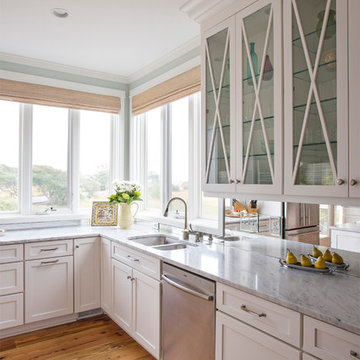
 Amy Trowman Design
Kitchen - coastal kitchen idea in Charleston with a double-bowl sink, glass-front cabinets and white cabinets

 Anderson & Rodgers Construction
Large cottage front yard concrete concrete floor and gray floor front door photo with a roof extension, gray walls and a dark wood front door
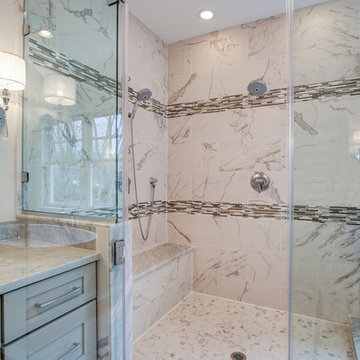
 Claude C. Lapp Architects, LLC
Large Bathroom with oversize shower and freestanding soaking tub.
Example of a large transitional master multicolored tile and marble tile marble floor freestanding bathtub design in DC Metro with recessed-panel cabinets, gray cabinets, gray walls, an integrated sink and marble countertops
Example of a large transitional master multicolored tile and marble tile marble floor freestanding bathtub design in DC Metro with recessed-panel cabinets, gray cabinets, gray walls, an integrated sink and marble countertops
Find the right local pro for your project
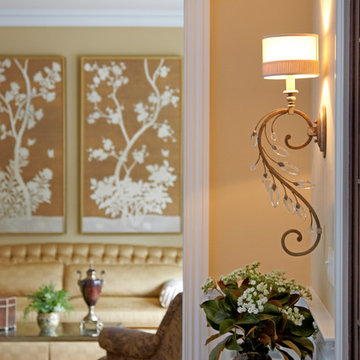
 Deborah Martin Designs
Photo Credit: Phillip Ennis
Inspiration for a mid-sized transitional medium tone wood floor foyer remodel in New York with yellow walls and a dark wood front door
Inspiration for a mid-sized transitional medium tone wood floor foyer remodel in New York with yellow walls and a dark wood front door

 Atchison Architectural Interiors, LLC
Mid-sized elegant backyard brick patio kitchen photo in Chicago with no cover

 Miller-Roodell Architects Ltd
Located near Ennis, Montana, this cabin captures the essence of rustic style while maintaining modern comforts.
Jack Watkins’ father, the namesake of the creek by which this home is built, was involved in the construction of the Old Faithful Lodge. He originally built the cabin for he and his family in 1917, with small additions and upgrades over the years. The new owners’ desire was to update the home to better facilitate modern living, but without losing the original character. Windows and doors were added, and the kitchen and bathroom were completely remodeled. Well-placed porches were added to further integrate the interior spaces to their adjacent exterior counterparts, as well as a mud room—a practical requirement in rural Montana.
Today, details like the unique juniper handrail leading up to the library, will remind visitors and guests of its historical Western roots.
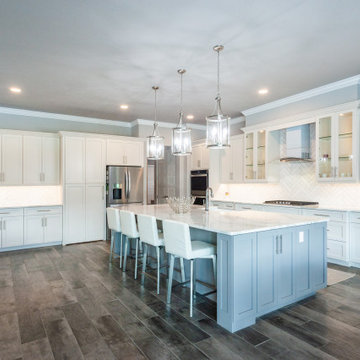
 William Weseman Construction
A chef-inspired custom kitchen with an oversized island, professional-grade appliances, and a mix of cabinetry—designed for both daily living and high-end entertaining.

Sponsored
Columbus, OH

Hope Restoration & General Contracting
Columbus Design-Build, Kitchen & Bath Remodeling, Historic Renovations

 Great Escapes Custom Pools
This freeform pool has two sets of raised deck areas, one with a seating wall and columns and the other with a planter and a removable commercial grade basketball goal. There are multiple water features including sheer descents, deck jets and bubblers. The spa is an oversized freeform shape with a stacked stone spillway. The raised areas and steps include step lighting for night time visiability. The decking is pea gravel with travertine paver accents. The materials finishes include: 3cm bull nosed travertine coping in English Walnut, 2x4 splitfaced travertine in Noce on the raised areas, 6x6 travertine tile in Noce on the waterline, Wet Edge Satin Matrix polished pebble pool interior in Tahoe Coast, Integral Stain Pea Gravel in Sandwood, and 3cm travertine pavers in English Walnut.
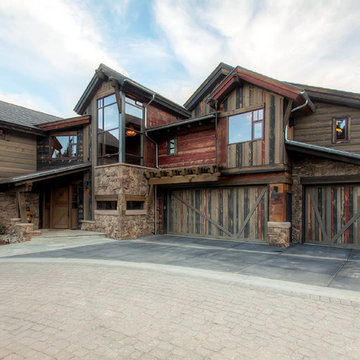
 Pinnacle Mountain Homes
Pinnacle Mountain Homes
Inspiration for a rustic stone exterior home remodel in Denver
Inspiration for a rustic stone exterior home remodel in Denver
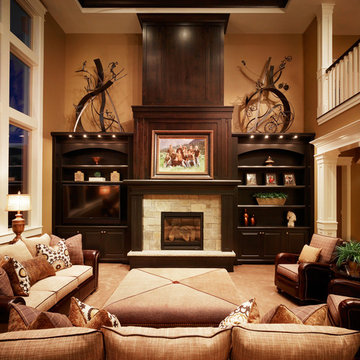
 Carrick Custom Home Design
Winner of People's Choice Award, Best Architecture, and various judges choice awards. Built by McEwan Custom Homes.
Large elegant formal and enclosed carpeted and beige floor living room photo in Salt Lake City with beige walls, no fireplace and no tv
Large elegant formal and enclosed carpeted and beige floor living room photo in Salt Lake City with beige walls, no fireplace and no tv

 MainStreet Design Build
A rare find in Bloomfield Township is new construction. This gem of a custom home not only featured a modern, open floorplan with great flow, it also had an 1,800 sq. ft. unfinished basement. When the homeowners of this beautiful house approached MainStreet Design Build, they understood the value of renovating the accessible, non-livable space—and recognized its unlimited potential.
Their vision for their 1,800 sq. ft. finished basement included a lighter, brighter teen entertainment area—a space large enough for pool, ping pong, shuffle board and darts. It was also important to create an area for food and drink that did not look or feel like a bar. Although the basement was completely unfinished, it presented design challenges due to the angled location of the stairwell and existing plumbing. After 4 months of construction, MainStreet Design Build delivered—in spades!
Details of this project include a beautiful modern fireplace wall with Peau de Beton concrete paneled tile surround and an oversized limestone mantel and hearth. Clearly a statement piece, this wall also features a Boulevard 60-inch Contemporary Vent-Free Linear Fireplace with reflective glass liner and crushed glass.
Opposite the fireplace wall, is a beautiful custom room divider with bar stool seating that separates the living room space from the gaming area. Effectively blending this room in an open floorplan, MainStreet Design Build used Country Oak Wood Plank Vinyl flooring and painted the walls in a Benjamin Moore eggshell finish.
The Kitchenette was designed using Dynasty semi-custom cabinetry, specifically a Renner door style with a Battleship Opaque finish; Top Knobs hardware in a brushed satin nickel finish; and beautiful Caesarstone Symphony Grey Quartz countertops. Tastefully coordinated with the rest of the décor is a modern Filament Chandelier in a bronze finish from Restoration Hardware, hung perfectly above the kitchenette table.
A new ½ bath was tucked near the stairwell and designed using the same custom cabinetry and countertops as the kitchenette. It was finished in bold blue/gray paint and topped with Symphony Gray Caesarstone. Beautiful 3×12” Elemental Ice glass subway tile and stainless steel wall shelves adorn the back wall creating the illusion of light. Chrome Shades of Light Double Bullet glass wall sconces project from the wall to shed light on the mirror.
Kate Benjamin Photography
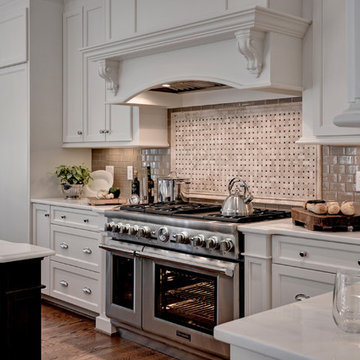
 Thermador Home Appliances
Inspiration for a large timeless galley kitchen remodel with an island and paneled appliances
 Vision Art Aluminium
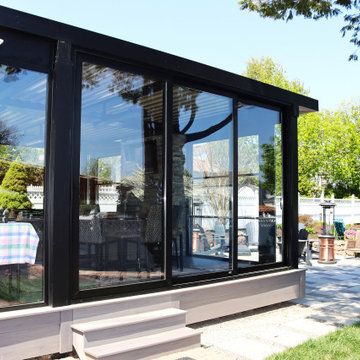
A massive 159″ × 110″ sliding glass door creates a wide opening and seamless connection between the pergola and backyard.
Example of a huge minimalist sunroom design in New York with a standard fireplace and a brick fireplace
Example of a huge minimalist sunroom design in New York with a standard fireplace and a brick fireplace
Sponsored
Columbus, OH
Hope Restoration & General Contracting
Columbus Design-Build, Kitchen & Bath Remodeling, Historic Renovations
 Vision Art Aluminium
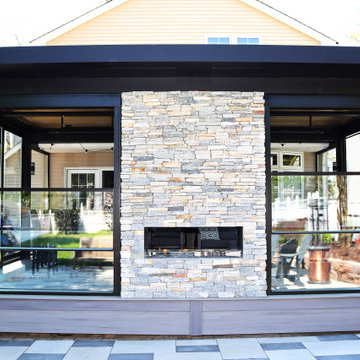
A 65″ × 99″ panoramic picture window maximizes natural light and outdoor views with minimal aluminum framing.
Example of a huge minimalist sunroom design in New York with a standard fireplace and a brick fireplace
Example of a huge minimalist sunroom design in New York with a standard fireplace and a brick fireplace
 Acreage

Full of details, this kitchen features custom cabinetry, a brick lined arch surrounding the Wolf range, box beams, and additional seating at the oversized island.

 Westlake Development Group, LLC
Blackstone Edge Studios
Living room - huge transitional open concept carpeted living room idea in Portland with a stone fireplace, a media wall, beige walls and a ribbon fireplace
Living room - huge transitional open concept carpeted living room idea in Portland with a stone fireplace, a media wall, beige walls and a ribbon fireplace
 Craig Reynolds Landscape Architecture
Tamara Alvarez

This is an example of a small tropical partial sun side yard water fountain landscape in Miami.
This is an example of a small tropical partial sun side yard water fountain landscape in Miami.

 Alair Homes Grey Bruce
This traditional style two-story family home is situated on the quiet outskirts of Southampton. A minimalist white contemporary kitchen with oversize white subway tiles and marble countertops allows the black walnut floors to pop. The contemporary eat-in kitchen table and antique family-heirloom chairs brings a modern feel to the space. The master suite is complete with marble-look tile flooring and industrial-style pendant lights. Upstairs is the guest bath which features a beautiful floating vanity.
On the main floor the Living room features a black floor to ceiling continental gas fireplace. The overall contemporary feel of the space brings new life to this mid-century home.
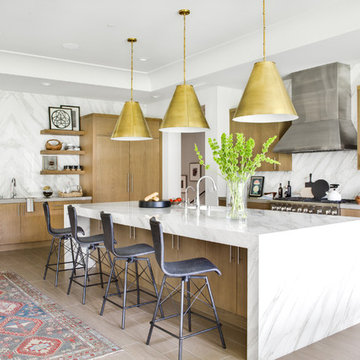
 Morrison Interiors
Surrounded by canyon views and nestled in the heart of Orange County, this 9,000 square foot home encompasses all that is “chic”. Clean lines, interesting textures, pops of color, and an emphasis on art were all key in achieving this contemporary but comfortable sophistication.
Photography by Chad Mellon
 Jackson Design & Remodeling
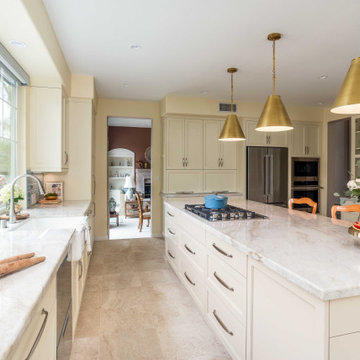
This San Diego kitchen remodel features an oversized island with ample storage, topped with light stone countertops for a clean, coastal aesthetic. Cream shaker cabinetry and stainless steel appliances create a timeless foundation, while warm brass pendant lighting adds a touch of modern elegance. A farmhouse sink beneath a large window brings in natural light and garden views, enhancing the airy, open feel. Designed for both entertaining and everyday living, this space blends functionality with refined coastal style.
55