
Search results for "Oversize" in Home Design Ideas
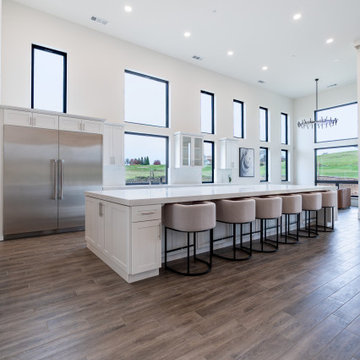
 The Cabination
This modern white shaker kitchen features an oversized waterfall island designed for both entertaining and everyday functionality. Full-height custom-style cabinetry maximizes vertical storage while maintaining a clean architectural look.
Key features include:
• Extended island seating for 8
• Built-in microwave drawer for space efficiency
• Dovetail solid wood drawer construction
• Pull-out spice racks and trash organization
• Soft-close hinges and full-extension drawer slides
Designed with functionality in mind, this kitchen balances minimal aesthetics with practical storage solutions.
Cabinetry by The Cabination.
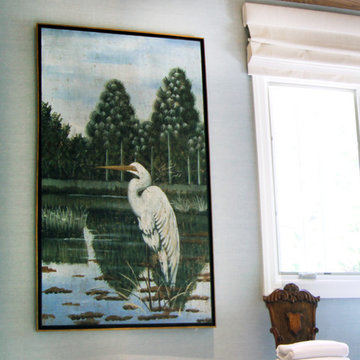
 M Design Studio
An oversized pond scene of watery blues and greens sets the tone for this spa bathroom. By incorporating colors found in other elements of the room the artwork pulls the whole room together for a serene and polished feel.
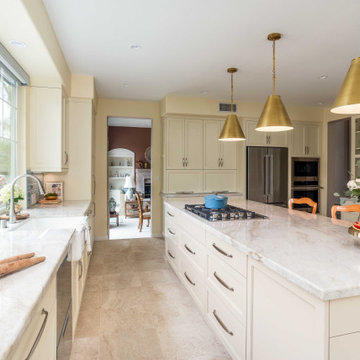
 Jackson Design & Remodeling
This San Diego kitchen remodel features an oversized island with ample storage, topped with light stone countertops for a clean, coastal aesthetic. Cream shaker cabinetry and stainless steel appliances create a timeless foundation, while warm brass pendant lighting adds a touch of modern elegance. A farmhouse sink beneath a large window brings in natural light and garden views, enhancing the airy, open feel. Designed for both entertaining and everyday living, this space blends functionality with refined coastal style.
Find the right local pro for your project
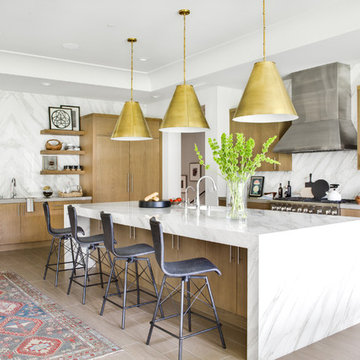
 Morrison Interiors
Surrounded by canyon views and nestled in the heart of Orange County, this 9,000 square foot home encompasses all that is “chic”. Clean lines, interesting textures, pops of color, and an emphasis on art were all key in achieving this contemporary but comfortable sophistication.
Photography by Chad Mellon

 User
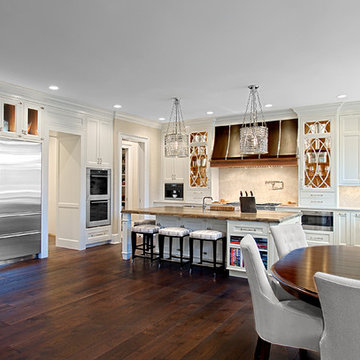
UserThis clean profile, streamlined kitchen embodies today's transitional look. The white painted perimeter cabinetry contrasts the grey stained island, while perfectly blending cool and warm tones.
 Benvenuti and Stein
Chef's Kitchen w 6 Burner Range, Oversize Hood, and Full Height Wine Refrigeration
Norman Sizemore-Photographer
Large transitional dark wood floor and brown floor open concept kitchen photo in Chicago with recessed-panel cabinets, white cabinets, beige backsplash, stone slab backsplash, stainless steel appliances and an island
Large transitional dark wood floor and brown floor open concept kitchen photo in Chicago with recessed-panel cabinets, white cabinets, beige backsplash, stone slab backsplash, stainless steel appliances and an island

 Wardell Builders, Inc.
Brady Architectural Photography
Example of a beach style formal living room design in San Diego with a ribbon fireplace and a wall-mounted tv
Example of a beach style formal living room design in San Diego with a ribbon fireplace and a wall-mounted tv

Sponsored
Columbus, OH

Hope Restoration & General Contracting
Columbus Design-Build, Kitchen & Bath Remodeling, Historic Renovations
 Jackson Design & Remodeling
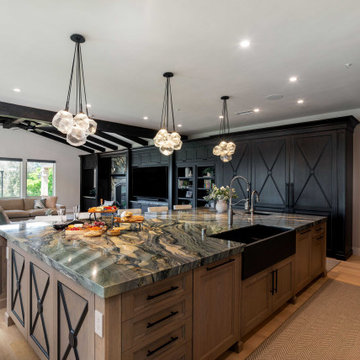
This San Diego open-concept kitchen features an oversized stone island with dramatic veining, warm wood cabinetry, black apron-front sink, and designer pendant lighting. The kitchen flows into a bright living area with custom dark built-ins, exposed beams, large windows, and light wood flooring, creating a luxury entertaining space for modern San Diego living.

 Signature Designs Kitchen | Bath | Interiors
The Key Elements for a Cozy Farmhouse Kitchen Design. ... “Classic American farmhouse style includes shiplap, exposed wood beams, and open shelving,” Mushkudiani says. “Mixed materials like wicker, wood, and metal accents add dimension, colors are predominantly neutral: camel, white, and matte black

 Summer Thornton Design, Inc
The color palette throughout the house is carried through into the den. Plush golden throw pillows, an oversized ottoman and a silk rug make the perfect space to curl up after a long day.
Summer Thornton Design, Inc.
Photo by Nick Johnson
 YAGENE INTERNATIONAL ART CO., LIMITED
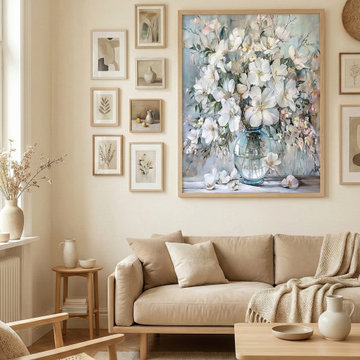
Step into a serene and inviting Scandinavian-inspired living space. This beautifully curated room features a warm, neutral color palette anchored by a comfortable beige sofa and elegant light oak wood furniture. A stunning oversized canvas floral painting acts as the room's focal point, beautifully complemented by an asymmetrical gallery wall of minimalist art prints. Textural elements like the woven rattan armchair, a cozy knit throw blanket, and ceramic accent vases with dried botanicals add layers of comfortable, hygge charm. Bathed in natural sunlight, this airy design perfectly blends organic simplicity with warmth. Save this photo to your Houzz Idea book for inspiration on your next neutral living room makeover!
 Bluewater Home Builders
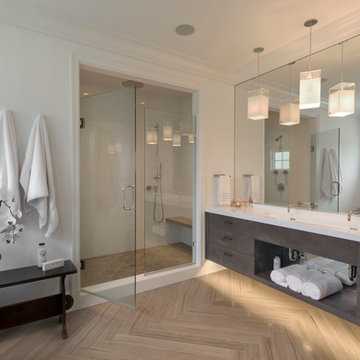
The spacious master bath features a floating dual vanity of gray cerused oak with white countertop, wall mounted polished nickel fixtures and natural stone flooring in an oversized herringbone pattern.

 Elements Design Co. (DBA Kitchen Style, LLC)
Antique white kitchen-
Design and Photography by Vince Winteregg of Kitchen Style, LLC.
Installation by Rochefort Construction, Inc.
Elegant kitchen pantry photo in Tampa
Elegant kitchen pantry photo in Tampa
Sponsored
Columbus, OH
Hope Restoration & General Contracting
Columbus Design-Build, Kitchen & Bath Remodeling, Historic Renovations

 LEIVARS
Nick Smith Shaker style kitchen meets contemporary colours to add depth to the oversized kitchen. Industrial lighting and handles help give the kitchen a little bit of cool!
 David Charlez Designs

An oversized master suite has room for a cozy sectional and balcony access to the outdoor deck. The white crown molding dresses the space up with a classy feel. The eye catching chandalier gives a grand exit to the private balcony. Photo by Spacecrafting

 Urrutia Design
URRUTIA DESIGN
Photography by Matt Sartain
Freestanding bathtub - large transitional master white tile and subway tile marble floor freestanding bathtub idea in San Francisco with an undermount sink, white cabinets, marble countertops and white walls
Freestanding bathtub - large transitional master white tile and subway tile marble floor freestanding bathtub idea in San Francisco with an undermount sink, white cabinets, marble countertops and white walls
 Innovative Design + Build

Example of a mid-sized minimalist master white tile and porcelain tile concrete floor and gray floor bathroom design in Austin with flat-panel cabinets, light wood cabinets, white walls, a drop-in sink, wood countertops and brown countertops

 Kriste Michelini Interiors
Thomas Kuoh
Small transitional powder room photo in San Francisco with multicolored walls and a pedestal sink
Small transitional powder room photo in San Francisco with multicolored walls and a pedestal sink

 Wooddale Builders
Example of a transitional l-shaped eat-in kitchen design in Minneapolis with an undermount sink, recessed-panel cabinets, white cabinets, gray backsplash and subway tile backsplash

 Studio McGee
Kitchen - large coastal light wood floor and beige floor kitchen idea in Salt Lake City with an island, white backsplash, shaker cabinets and marble countertops
56