
Search results for "Oversized photograph" in Home Design Ideas
 Simple Plan Home Builders
Carrie Perkins - photographer
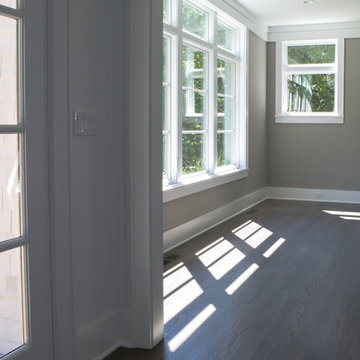
Large trendy enclosed medium tone wood floor living room photo in New York with gray walls and no tv
Large trendy enclosed medium tone wood floor living room photo in New York with gray walls and no tv
 Haus Interior Design
**Featured in Home & Design Magazine!

The inspiration for this unique project draws on the clients’ love of Paris and the city’s vibrant romanticism and mix of architectural styles. Our challenge was to elevate builder-grade finishes in a newly-constructed townhome to create an urban retreat with aged patina for this young couple. Soft industrial elements were layered over Old-World inspired details on nearly every surface for maximum impact. We added rustic wood ceilings and industrial beams to create drama, texture, and value throughout.
A Parisian-inspired glass/iron wall divider relieves the open concept floor plan, creating a more intimate seating space. Oversized pendants of steel, blown glass, horsehair and faux horn provide soft illumination while drawing the eye upward to architectural ceiling details. Custom midnight blue built-ins create a library that frames the entry and study. The deep and dramatic color palette of paint and wallpaper that adorns the walls is a vibrant mix of cobalt, citron, teal and smoky lavender. Light pours into the rooms from the large windows, reflects off the oversized acid-wash mirror, and forms dramatic shadows on the walls, setting the mood for this home.

 DANE AUSTIN INTERIOR DESIGN Boston & Cambridge
A nostalgic but modern hue covers the walls and ceiling of the living room. The oil painting centered over the heirloom chevron settee offers a chance to pull color for a painterly palette. The ceiling fixture is made of twigs.
Photograph © Eric Roth Photography.
A love of blues and greens and a desire to feel connected to family were the key elements requested to be reflected in this home.
Project designed by Boston interior design studio Dane Austin Design. They serve Boston, Cambridge, Hingham, Cohasset, Newton, Weston, Lexington, Concord, Dover, Andover, Gloucester, as well as surrounding areas.
For more about Dane Austin Design, click here: https://daneaustindesign.com/
To learn more about this project, click here:
https://daneaustindesign.com/roseclair-residence
Find the right local pro for your project
 Lux Decor
Designed by Lux Decor.
Photographed by Angela Auclair Photography
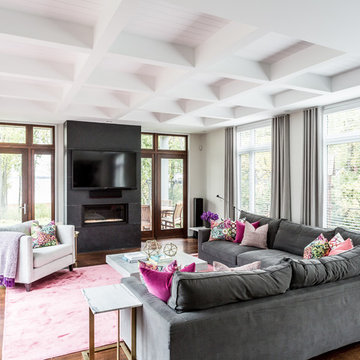
Large trendy open concept and formal dark wood floor and brown floor living room photo in Montreal with a tile fireplace, a wall-mounted tv, white walls and a ribbon fireplace
Large trendy open concept and formal dark wood floor and brown floor living room photo in Montreal with a tile fireplace, a wall-mounted tv, white walls and a ribbon fireplace
 Studio 853 design
Photographer: Kevin Belanger Photography

Mid-sized trendy metal tile ceramic tile and gray floor powder room photo in Ottawa with flat-panel cabinets, a one-piece toilet, gray walls, dark wood cabinets and an integrated sink
Mid-sized trendy metal tile ceramic tile and gray floor powder room photo in Ottawa with flat-panel cabinets, a one-piece toilet, gray walls, dark wood cabinets and an integrated sink

 Envision Web
Stuart Wade, Envision Virtual Tours, Inc.
Envision Virtual Tours and High Resolution Photography is your best choice to find just what you are looking for in the Lake Burton Area . Knowing the areas and resources of Lake Burton is our specialty
Lake Burton is a 2,775 acre man-made lake with 62 miles of shoreline located in the northeastern corner of Georgia in Rabun County. It is the first lake in a five-lake series called the Tallulah River Watershed that follows the original course of the Tallulah River. The series of lakes starts with Lake Burton as the northernmost lake followed by Lake Seed, Lake Rabun, Lake Tallulah Falls and the eastern arm of Lake Tugalo (the western arm is formed by the Chattooga River. The lakes are owned and operated by the Georgia Power Company to generate hydroelectric energy for Georgia's largest city, Atlanta. At one time these lakes were the largest producers of electricity in the state of Georgia. Now, they only provide peak power supply.
The lake was built in a deep valley located along a 10 mile section of the Tallulah River. The Lake Burton Dam was closed on December 22, 1919 and the lake started to fill. The dam is a gravity concrete dam, with a height of 128 feet and a span of 1,100 feet. The spillway is equipped with eight gates 22 feet wide by 6.6 feet high. The total capacity at an elevation of 1,866.6 feet is 108,000 acre-ft, of which 106,000 acre-ft is usable storage. The generating capacity of the dam is 6,120 kilowatts (two units).Lake Burton is the highest Georgia Power lake in Georgia.
Lake Burton gets its named from the town of Burton, which was the second largest town in Rabun County with a population of approximately 200 but now lies below the lake's surface. The town (and the lake) was named after local prominent citizen Jeremiah Burton and was situated along the road from Clayton, Georgia to the Nacoochee Valley. Andrew Jackson Ritchie served as the postmaster for the area for several years. Gold was first discovered in Rabun County where Dicks Creek and the Tallulah River come together and was the reason for the town's founding in the early 1800s.
The Lake Burton Fish Hatchery and Moccasin Creek State Park are located on the western side of the lake. Lake Burton is home to several species of fish, including Spotted Bass, Largemouth Bass, White Bass, Black Crappie, Bluegill, Redear Sunfish, White Catfish, Walleye, Brown Trout, Rainbow Trout, and Yellow Perch.
The residents of Lake Burton are a mix of permanent residents and seasonal vacationers who together make-up the Lake Burton Civic Association, a local organization who goal is to maintain the lake through volunteer clean-ups and other such events. Let a Lake Burton resident and expert show you the way
The Lake Burton Civic Association is an active homeowners association for residents of the Lake Burton area and sponsors many events throughout the year such as:
burton, custom, envision, georgia, lake, mountain, nc, north, photography, web, western, Lake Burton, Lake Rabun, Seed Lake,Virtual Tours.
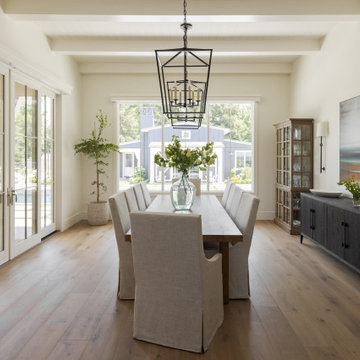
 Stephanie Russo Photography
Formal dining room with open windows, exposed wood beam ceiling, white walls, and oversize chandelier.
Inspiration for a cottage dining room remodel in San Francisco
Inspiration for a cottage dining room remodel in San Francisco

Sponsored
Sunbury, OH

J.Holderby - Renovations
Franklin County's Leading General Contractors - 2X Best of Houzz!
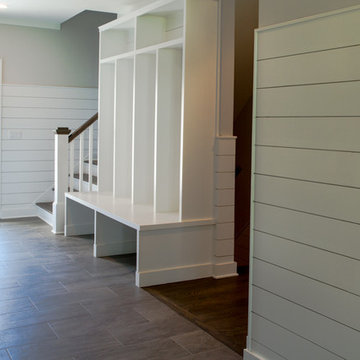 Simple Plan Home Builders
Carrie Perkins - photographer
Inspiration for a large contemporary porcelain tile mudroom remodel in New York with gray walls and a white front door
Inspiration for a large contemporary porcelain tile mudroom remodel in New York with gray walls and a white front door
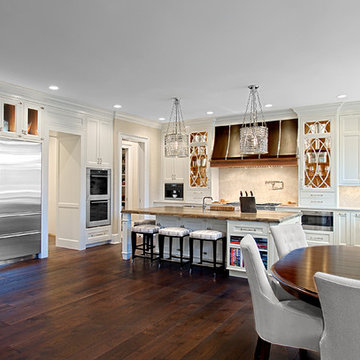
 Benvenuti and Stein
Chef's Kitchen w 6 Burner Range, Oversize Hood, and Full Height Wine Refrigeration
Norman Sizemore-Photographer
Large transitional dark wood floor and brown floor open concept kitchen photo in Chicago with recessed-panel cabinets, white cabinets, beige backsplash, stone slab backsplash, stainless steel appliances and an island
Large transitional dark wood floor and brown floor open concept kitchen photo in Chicago with recessed-panel cabinets, white cabinets, beige backsplash, stone slab backsplash, stainless steel appliances and an island
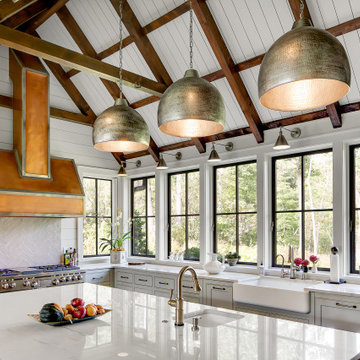

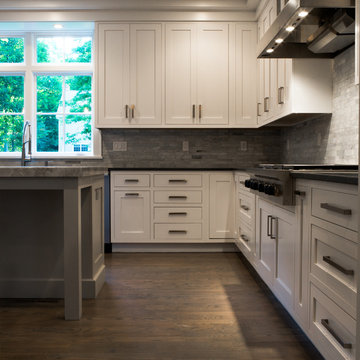 Simple Plan Home Builders
Carrie Perkins - photographer
Eat-in kitchen - large contemporary u-shaped medium tone wood floor eat-in kitchen idea in New York with a farmhouse sink, flat-panel cabinets, white cabinets, granite countertops, gray backsplash, stone tile backsplash, stainless steel appliances and an island
Eat-in kitchen - large contemporary u-shaped medium tone wood floor eat-in kitchen idea in New York with a farmhouse sink, flat-panel cabinets, white cabinets, granite countertops, gray backsplash, stone tile backsplash, stainless steel appliances and an island
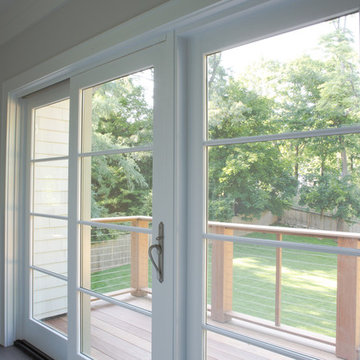 Simple Plan Home Builders
Carrie Perkins - photographer
Bedroom - large contemporary master medium tone wood floor bedroom idea in New York with gray walls, a standard fireplace and a stone fireplace
Bedroom - large contemporary master medium tone wood floor bedroom idea in New York with gray walls, a standard fireplace and a stone fireplace
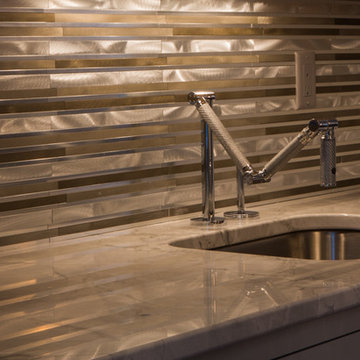 Simple Plan Home Builders
Carrie Perkins - photographer
Inspiration for a large contemporary home bar remodel in New York
Inspiration for a large contemporary home bar remodel in New York

Sponsored
Delaware, OH

Buckeye Basements, Inc.
Central Ohio's Basement Finishing ExpertsBest Of Houzz '13-'21
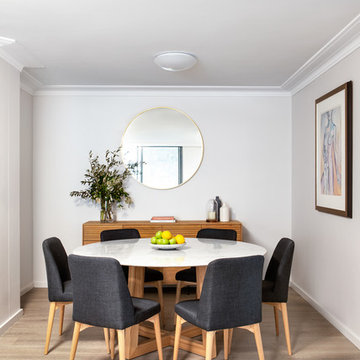
 Henry and Co Interiors
Photographer: Nicole England
Mid-sized trendy light wood floor and brown floor great room photo in Wollongong with white walls and no fireplace
Mid-sized trendy light wood floor and brown floor great room photo in Wollongong with white walls and no fireplace
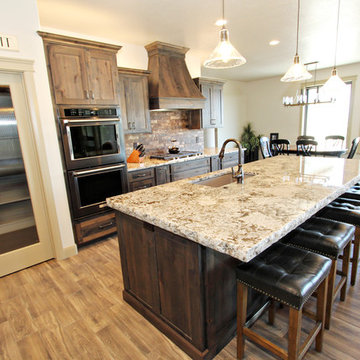
 Premier Woodworking
Lisa Brown - Photographer
Example of a huge classic l-shaped medium tone wood floor open concept kitchen design with an undermount sink, recessed-panel cabinets, dark wood cabinets, granite countertops, brown backsplash, ceramic backsplash, stainless steel appliances, an island and beige countertops
Example of a huge classic l-shaped medium tone wood floor open concept kitchen design with an undermount sink, recessed-panel cabinets, dark wood cabinets, granite countertops, brown backsplash, ceramic backsplash, stainless steel appliances, an island and beige countertops
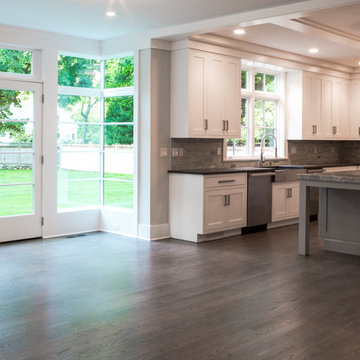 Simple Plan Home Builders
Carrie Perkins - photographer
Example of a large trendy u-shaped medium tone wood floor eat-in kitchen design in New York with a farmhouse sink, flat-panel cabinets, white cabinets, granite countertops, gray backsplash, stone tile backsplash, stainless steel appliances and an island
Example of a large trendy u-shaped medium tone wood floor eat-in kitchen design in New York with a farmhouse sink, flat-panel cabinets, white cabinets, granite countertops, gray backsplash, stone tile backsplash, stainless steel appliances and an island

 Alexandra Crafton
Wall paint: Simply White, Benjamin Moore; chandelier: Harlow Smoked, Triple Seven Home; table and bench: Craigslist; chairs: Homestead Seattle; rug: Sonoma Jewels Rug, Abacasa; wall art: The Island, Minted; bookshelf: DIY; sheep’s skin throw: Black Sheep (White Light); hardwood floors: Southern Pecan Natural, Home Depot
Photo: Allie Crafton © 2016 Houzz
Design: Annabode + Co

Sponsored
Columbus, OH

Snider & Metcalf Interior Design, LTD
Leading Interior Designers in Columbus, Ohio & Ponte Vedra, Florida
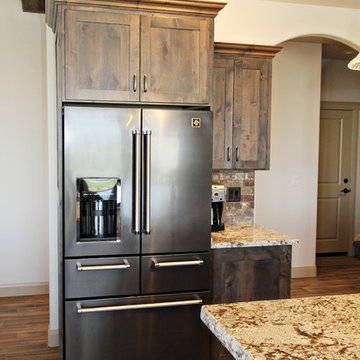 Premier Woodworking
Lisa Brown - Photographer
Example of a huge classic l-shaped medium tone wood floor open concept kitchen design with an undermount sink, recessed-panel cabinets, dark wood cabinets, granite countertops, brown backsplash, ceramic backsplash, stainless steel appliances, an island and beige countertops
Example of a huge classic l-shaped medium tone wood floor open concept kitchen design with an undermount sink, recessed-panel cabinets, dark wood cabinets, granite countertops, brown backsplash, ceramic backsplash, stainless steel appliances, an island and beige countertops
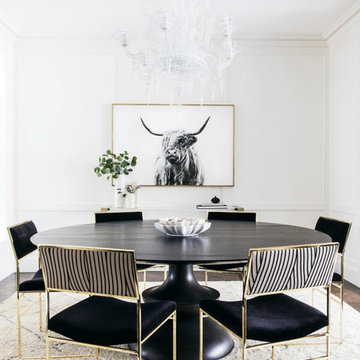

 Kathleen Virginia Photography
Evanston home designed by:
Konstant Architecture + Home
Photographed by Kathleen Virginia Photography
Large elegant master dark wood floor and brown floor bedroom photo in Chicago with white walls, a standard fireplace and a stone fireplace
Large elegant master dark wood floor and brown floor bedroom photo in Chicago with white walls, a standard fireplace and a stone fireplace
12