
Search results for "Oversized photograph" in Home Design Ideas
 Scott Simpson Design + Build
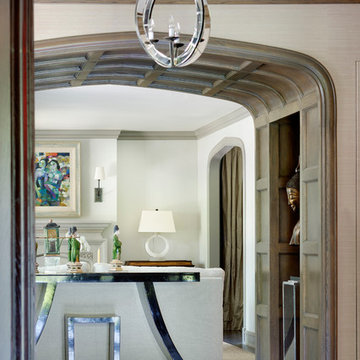
Custom, oversized, paneled, arched entryways welcome you from room to room
Photographer: Michael Robinson
Architect: GTH Architects
Hallway - mid-sized transitional dark wood floor hallway idea in Chicago with beige walls
Hallway - mid-sized transitional dark wood floor hallway idea in Chicago with beige walls

 ZeroEnergy Design
Lincoln Farmhouse
LEED-H Platinum, Net-Positive Energy
OVERVIEW. This LEED Platinum certified modern farmhouse ties into the cultural landscape of Lincoln, Massachusetts - a town known for its rich history, farming traditions, conservation efforts, and visionary architecture. The goal was to design and build a new single family home on 1.8 acres that respects the neighborhood’s agrarian roots, produces more energy than it consumes, and provides the family with flexible spaces to live-play-work-entertain. The resulting 2,800 SF home is proof that families do not need to compromise on style, space or comfort in a highly energy-efficient and healthy home.
CONNECTION TO NATURE. The attached garage is ubiquitous in new construction in New England’s cold climate. This home’s barn-inspired garage is intentionally detached from the main dwelling. A covered walkway connects the two structures, creating an intentional connection with the outdoors between auto and home.
FUNCTIONAL FLEXIBILITY. With a modest footprint, each space must serve a specific use, but also be flexible for atypical scenarios. The Mudroom serves everyday use for the couple and their children, but is also easy to tidy up to receive guests, eliminating the need for two entries found in most homes. A workspace is conveniently located off the mudroom; it looks out on to the back yard to supervise the children and can be closed off with a sliding door when not in use. The Away Room opens up to the Living Room for everyday use; it can be closed off with its oversized pocket door for secondary use as a guest bedroom with en suite bath.
NET POSITIVE ENERGY. The all-electric home consumes 70% less energy than a code-built house, and with measured energy data produces 48% more energy annually than it consumes, making it a 'net positive' home. Thick walls and roofs lack thermal bridging, windows are high performance, triple-glazed, and a continuous air barrier yields minimal leakage (0.27ACH50) making the home among the tightest in the US. Systems include an air source heat pump, an energy recovery ventilator, and a 13.1kW photovoltaic system to offset consumption and support future electric cars.
ACTUAL PERFORMANCE. -6.3 kBtu/sf/yr Energy Use Intensity (Actual monitored project data reported for the firm’s 2016 AIA 2030 Commitment. Average single family home is 52.0 kBtu/sf/yr.)
o 10,900 kwh total consumption (8.5 kbtu/ft2 EUI)
o 16,200 kwh total production
o 5,300 kwh net surplus, equivalent to 15,000-25,000 electric car miles per year. 48% net positive.
WATER EFFICIENCY. Plumbing fixtures and water closets consume a mere 60% of the federal standard, while high efficiency appliances such as the dishwasher and clothes washer also reduce consumption rates.
FOOD PRODUCTION. After clearing all invasive species, apple, pear, peach and cherry trees were planted. Future plans include blueberry, raspberry and strawberry bushes, along with raised beds for vegetable gardening. The house also offers a below ground root cellar, built outside the home's thermal envelope, to gain the passive benefit of long term energy-free food storage.
RESILIENCY. The home's ability to weather unforeseen challenges is predictable - it will fare well. The super-insulated envelope means during a winter storm with power outage, heat loss will be slow - taking days to drop to 60 degrees even with no heat source. During normal conditions, reduced energy consumption plus energy production means shelter from the burden of utility costs. Surplus production can power electric cars & appliances. The home exceeds snow & wind structural requirements, plus far surpasses standard construction for long term durability planning.
ARCHITECT: ZeroEnergy Design http://zeroenergy.com/lincoln-farmhouse
CONTRACTOR: Thoughtforms http://thoughtforms-corp.com/
PHOTOGRAPHER: Chuck Choi http://www.chuckchoi.com/
 LDa Architecture & Interiors
TEAM
Architect: LDa Architecture & Interiors
Builder: 41 Degrees North Construction, Inc.
Landscape Architect: Wild Violets (Landscape and Garden Design on Martha's Vineyard)
Photographer: Sean Litchfield Photography
Find the right local pro for your project

 Dream Kitchens
Bill & Joan's Kitchen is a step out of the ordinary. Their two tone kitchen is separate from base to walls. While, I was at their beautiful home in Milford, MI, I forgot to photograph their matching fireplace and their powder room, but I hope the kitchen pictures will display the style enough
 DSDG Architects
Architect: Mark Sultana
Builder: Voigt Brothers Construction
Photographer: Ryan Gamma
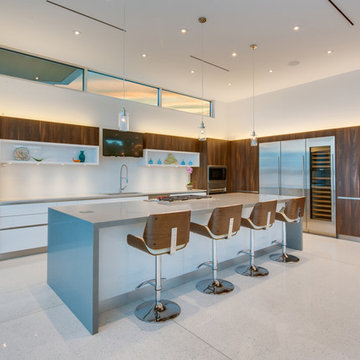
Example of a trendy kitchen design in Tampa
Example of a trendy kitchen design in Tampa
 Karen Smuland Architect, LLC
Cheryl McIntosh Photographer | greatthingsaredone.com
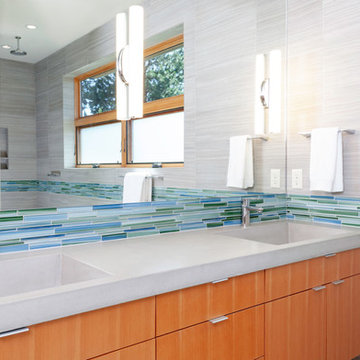
Example of a trendy bathroom design in Portland
Example of a trendy bathroom design in Portland
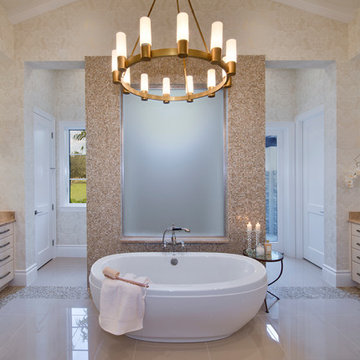
 JMDG Architecture | Planning + Interiors
 Photographs by Giovanni Photography
Freestanding bathtub - large transitional master freestanding bathtub idea in Tampa
Freestanding bathtub - large transitional master freestanding bathtub idea in Tampa

Sponsored
Delaware, OH

Buckeye Basements, Inc.
Central Ohio's Basement Finishing ExpertsBest Of Houzz '13-'21

 Premier Woodworking
Lisa Brown - Photographer
Example of a huge classic l-shaped medium tone wood floor open concept kitchen design with an undermount sink, recessed-panel cabinets, dark wood cabinets, granite countertops, brown backsplash, ceramic backsplash, stainless steel appliances, an island and beige countertops
Example of a huge classic l-shaped medium tone wood floor open concept kitchen design with an undermount sink, recessed-panel cabinets, dark wood cabinets, granite countertops, brown backsplash, ceramic backsplash, stainless steel appliances, an island and beige countertops
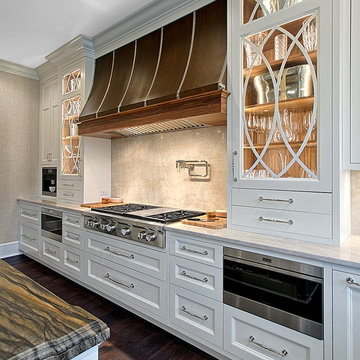
 Benvenuti and Stein
Chef's Kitchen w 6 Burner Wolf Range Top, Custom oversize hood, 2 microwaves, and built in coffee center. Norman Sizemore-Photographer
Kitchen - large transitional dark wood floor and brown floor kitchen idea in Chicago with white cabinets, stone slab backsplash, stainless steel appliances, an island, quartz countertops, beige backsplash and recessed-panel cabinets
Kitchen - large transitional dark wood floor and brown floor kitchen idea in Chicago with white cabinets, stone slab backsplash, stainless steel appliances, an island, quartz countertops, beige backsplash and recessed-panel cabinets
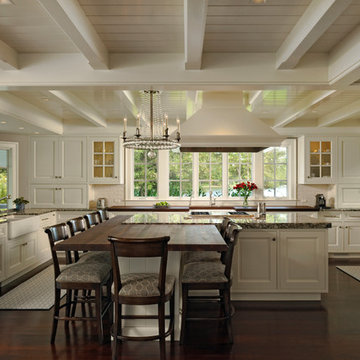
 Wiedemann Architects LLC
This home on the Eastern Shore of Maryland began as a modest 1927 home with a central hall plan. Renovations included reversing the kitchen and dining room layout , adding a large central island and hood to anchor the center of the kitchen. The island has a walnut counter encircling the working island and accommodates additional seating. The main sink looks out to the north with beautiful water views. The southwest bay window affords a seating area with built-in bookshelves adjoining the breakfast room while the one in the kitchen provides for the secondary sink and clean-up area. By capturing the additional depth in the bay window, a large TV is concealed below the countertop and can emerge with a press of a button or retract out of sight to enjoy views of the water.
A separate butler's pantry and wine bar were designed adjoining the breakfast room. The original fireplace was retained and became the center of the large Breakfast Room. Wood paneling lines the Breakfast Room which helps to integrate the new kitchen and the adjoining spaces into a coherent whole, all accessible from the informal entry.
This was a highly collaborative project with Jennifer Gilmer Kitchen and Bath LTD of Chevy Chase, MD.
Bob Narod, Photographer, LLC
 Premier Woodworking
Lisa Brown - Photographer

Inspiration for a huge timeless l-shaped medium tone wood floor open concept kitchen remodel with an undermount sink, recessed-panel cabinets, dark wood cabinets, granite countertops, brown backsplash, ceramic backsplash, stainless steel appliances, an island and beige countertops
Inspiration for a huge timeless l-shaped medium tone wood floor open concept kitchen remodel with an undermount sink, recessed-panel cabinets, dark wood cabinets, granite countertops, brown backsplash, ceramic backsplash, stainless steel appliances, an island and beige countertops

 Kaplan Thompson Architects
A young family with a wooded, triangular lot in Ipswich, Massachusetts wanted to take on a highly creative, organic, and unrushed process in designing their new home. The parents of three boys had contemporary ideas for living, including phasing the construction of different structures over time as the kids grew so they could maximize the options for use on their land.
They hoped to build a net zero energy home that would be cozy on the very coldest days of winter, using cost-efficient methods of home building. The house needed to be sited to minimize impact on the land and trees, and it was critical to respect a conservation easement on the south border of the lot.
Finally, the design would be contemporary in form and feel, but it would also need to fit into a classic New England context, both in terms of materials used and durability. We were asked to honor the notions of “surprise and delight,” and that inspired everything we designed for the family.
The highly unique home consists of a three-story form, composed mostly of bedrooms and baths on the top two floors and a cross axis of shared living spaces on the first level. This axis extends out to an oversized covered porch, open to the south and west. The porch connects to a two-story garage with flex space above, used as a guest house, play room, and yoga studio depending on the day.
A floor-to-ceiling ribbon of glass wraps the south and west walls of the lower level, bringing in an abundance of natural light and linking the entire open plan to the yard beyond. The master suite takes up the entire top floor, and includes an outdoor deck with a shower. The middle floor has extra height to accommodate a variety of multi-level play scenarios in the kids’ rooms.
Many of the materials used in this house are made from recycled or environmentally friendly content, or they come from local sources. The high performance home has triple glazed windows and all materials, adhesives, and sealants are low toxicity and safe for growing kids.
Photographer credit: Irvin Serrano
 Whiteley & Whiteley
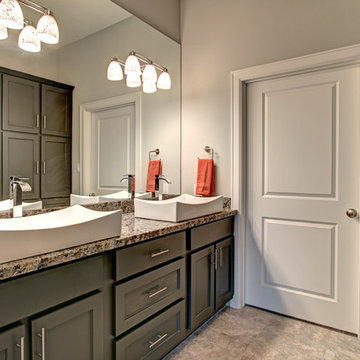
Michael Whitesides, photographer. large master bath vanity, with oversized vessel sinks,
Inspiration for a large contemporary master multicolored tile and porcelain tile walk-in shower remodel in Houston with shaker cabinets, gray cabinets, a two-piece toilet, a vessel sink, granite countertops and gray walls
Inspiration for a large contemporary master multicolored tile and porcelain tile walk-in shower remodel in Houston with shaker cabinets, gray cabinets, a two-piece toilet, a vessel sink, granite countertops and gray walls

Sponsored
Delaware, OH
Buckeye Basements, Inc.
Central Ohio's Basement Finishing ExpertsBest Of Houzz '13-'21
 Leddy Interiors
Photographer: Tom Grimes
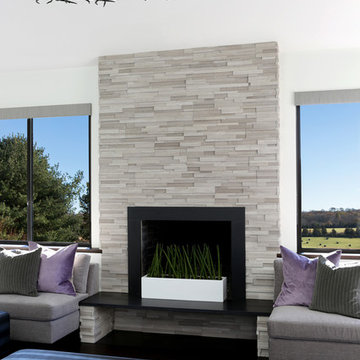
Large open concept dark wood floor living room photo in Philadelphia with a standard fireplace and a stone fireplace
Large open concept dark wood floor living room photo in Philadelphia with a standard fireplace and a stone fireplace

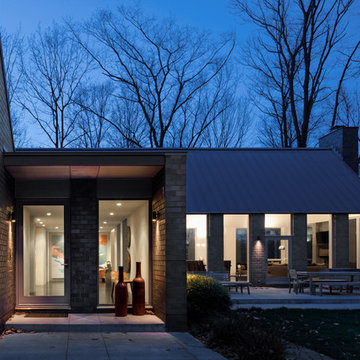
 Scott Pease Photography
Architect: Bucchieri Architects, Cleveland OH
Location: Hunting Valley, OH
Photographer: Scott Pease
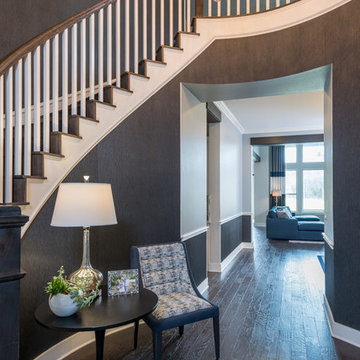
Example of a trendy exterior home design in Cleveland
Example of a trendy exterior home design in Cleveland
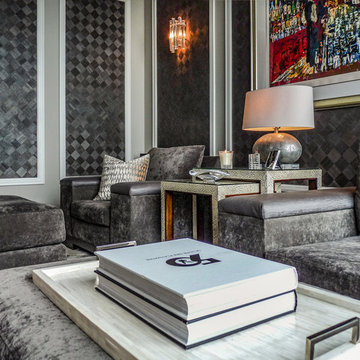
 User
UserLance Robins Photographer
Man Cave has two comfy oversize chairs, wood veneer wall covering framed into panels....
Inspiration for a transitional enclosed family room remodel in Chicago with gray walls
Inspiration for a transitional enclosed family room remodel in Chicago with gray walls

Sponsored
Fredericksburg, OH

High Point Cabinets
Columbus' Experienced Custom Cabinet Builder | 4x Best of Houzz Winner
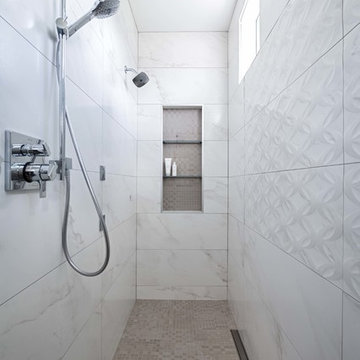
 Studio 853 design
Photographer: Kevin Belanger Photography
Inspiration for a large contemporary master blue tile and glass tile ceramic tile and gray floor doorless shower remodel in Ottawa with flat-panel cabinets, brown cabinets, a one-piece toilet, gray walls, an undermount sink, quartz countertops and white countertops
Inspiration for a large contemporary master blue tile and glass tile ceramic tile and gray floor doorless shower remodel in Ottawa with flat-panel cabinets, brown cabinets, a one-piece toilet, gray walls, an undermount sink, quartz countertops and white countertops
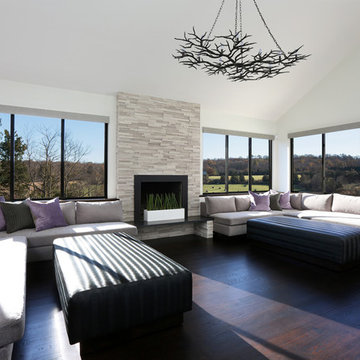 Leddy Interiors
Photographer: Tom Grimes
Large open concept dark wood floor living room photo in New York with a standard fireplace and a stone fireplace
Large open concept dark wood floor living room photo in New York with a standard fireplace and a stone fireplace
 Studio 853 design
Photographer: Kevin Belanger Photography
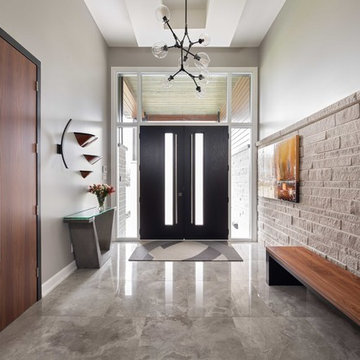
Large trendy ceramic tile and gray floor front door photo in Ottawa with gray walls and a black front door
Large trendy ceramic tile and gray floor front door photo in Ottawa with gray walls and a black front door
8