
Search results for "Oversized shower" in Home Design Ideas

 Conrad Brothers Construction
Mountain style light wood floor powder room photo with furniture-like cabinets, white walls and a vessel sink

 Klassen Remodeling & Design, Inc.
Our clients purchased this home intending to retire in it. As such, they needed to update the Master Bath anticipating any potential physical needs or challenges. They wanted to maintain the mid-century modern feel and elegance without losing functionality. The narrow room size required a new layout, working within the footprint, to increase the shower size and storage.
Photo By David Bader

Find the right local pro for your project
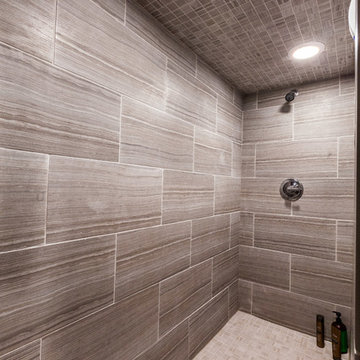
 Brent Hyland
photos by Elizabeth Steiner
Mid-sized trendy 3/4 brown tile and ceramic tile doorless shower photo in Chicago with a pedestal sink and gray walls
Mid-sized trendy 3/4 brown tile and ceramic tile doorless shower photo in Chicago with a pedestal sink and gray walls
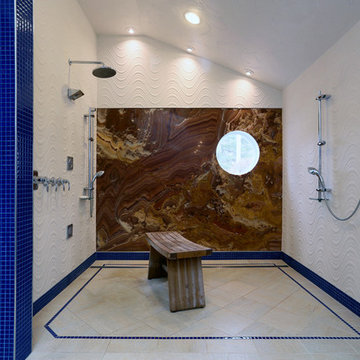
 Linda Rickles Interiors
Huge trendy master blue tile and porcelain tile ceramic tile doorless shower photo in Atlanta with white walls, raised-panel cabinets, white cabinets, a one-piece toilet, an undermount sink and granite countertops
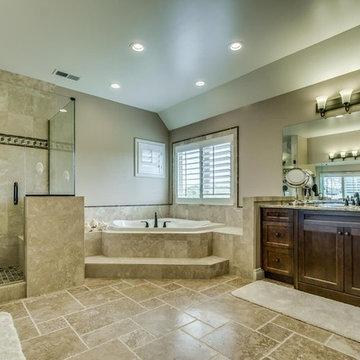
 Seidel Design Group
Drop-in bathtub - mid-sized traditional master beige tile and ceramic tile ceramic tile and beige floor drop-in bathtub idea in Denver with recessed-panel cabinets, dark wood cabinets, beige walls, an undermount sink, granite countertops and a hinged shower door
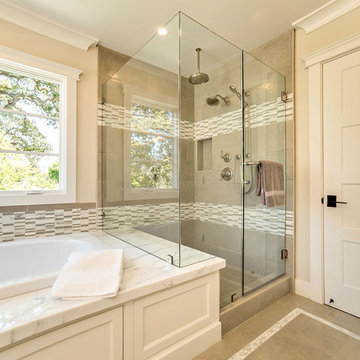



 JM Kitchen & Bath Design
Juli
Inspiration for a huge contemporary master beige tile and ceramic tile medium tone wood floor freestanding bathtub remodel in Denver with flat-panel cabinets, distressed cabinets, gray walls, an undermount sink and granite countertops
Inspiration for a huge contemporary master beige tile and ceramic tile medium tone wood floor freestanding bathtub remodel in Denver with flat-panel cabinets, distressed cabinets, gray walls, an undermount sink and granite countertops
 Acton ADU

Oversize master bathroom shower includes a large glass door for easy access and beautiful beige porcelain tile.
Example of a transitional master brown tile and porcelain tile porcelain tile double shower design in San Francisco with shaker cabinets, white cabinets, beige walls, a drop-in sink and quartzite countertops
Example of a transitional master brown tile and porcelain tile porcelain tile double shower design in San Francisco with shaker cabinets, white cabinets, beige walls, a drop-in sink and quartzite countertops
 Regan Wood Photography
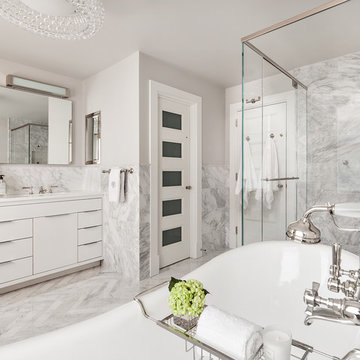
Inspiration for a transitional bathroom remodel in New York with a hinged shower door
 EKO Development
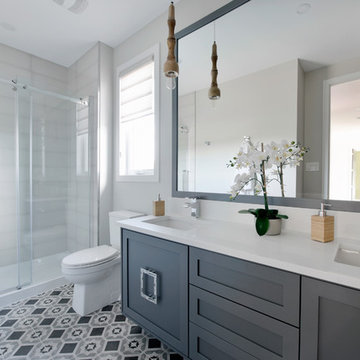
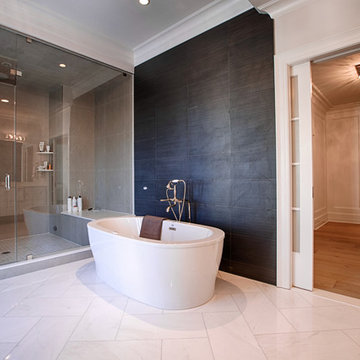
The master bathroom features an oversized shower and soaking tub.
Example of a large transitional master gray tile and porcelain tile marble floor and white floor freestanding bathtub design in New York with flat-panel cabinets, white cabinets, gray walls, an undermount sink, quartz countertops, a hinged shower door and white countertops
Example of a large transitional master gray tile and porcelain tile marble floor and white floor freestanding bathtub design in New York with flat-panel cabinets, white cabinets, gray walls, an undermount sink, quartz countertops, a hinged shower door and white countertops
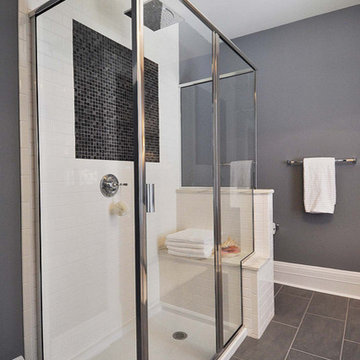
 Grand Home Solutions, Inc
white subway tile with white grout with added drama of a black mosaic tile square in shower and dark gray oversize floor tile
Example of a mid-sized minimalist master white tile and ceramic tile concrete floor walk-in shower design in St Louis
Example of a mid-sized minimalist master white tile and ceramic tile concrete floor walk-in shower design in St Louis


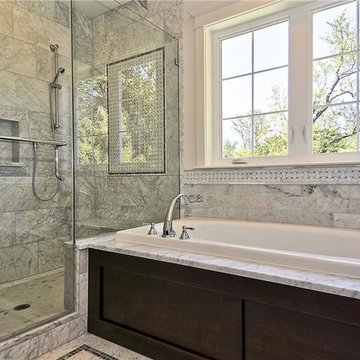
 Claude C. Lapp Architects, LLC
TruPlace
This Master Bath is on the smaller side, but allows for every amenity you could thing of: double vanities, toilet room, soaking tub, oversize shower.
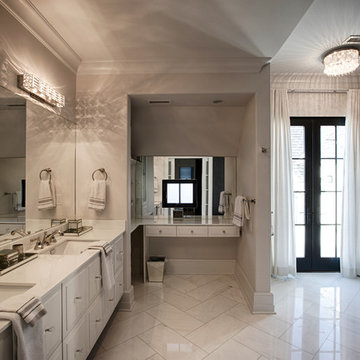 EKO Development
The master bathroom features an oversized shower and soaking tub.
Example of a large transitional master gray tile and porcelain tile marble floor and white floor freestanding bathtub design in New York with gray walls, an undermount sink, a hinged shower door, flat-panel cabinets, white cabinets, quartz countertops and white countertops
Example of a large transitional master gray tile and porcelain tile marble floor and white floor freestanding bathtub design in New York with gray walls, an undermount sink, a hinged shower door, flat-panel cabinets, white cabinets, quartz countertops and white countertops




 Design Manifest
High end, highly custom complete kitchen remodel with amazing details.
THE KEY FEATURES IN THIS PHOTO
- Snack Zone: a place away from the work zone to house the toaster, coffeemaker and microwave
- Dish/ Cutlery Storage: Two sets of dishes and cutlery also store in the cabinets on the snack zone wall.
- Ample Cooking storage: Two 45″ and 33″ base cabinets with adjustable roll-out shelves provide ample space for pots/ pans / cooking supplies
-Custom hood
.
Photo by Courtney Apple
 MainStreet Design Build
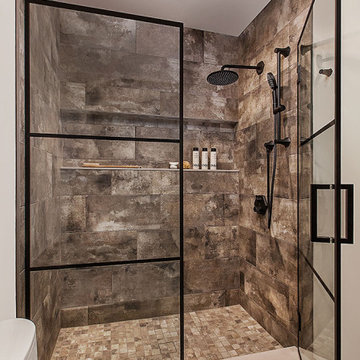
For maximum lifestyle and resale value, the basement was renovated with a full bath for both guests and the fitness enthusiasts. The new bath follows the same urban design with black wall-hung cabinetry and a reclaimed walnut countertop. The black paned shower door welcomes guests into an oversized shower with stunning oversized porcelain tiles, black fixtures, and a wall-to-wall niche.
 JPOrleans Charlotte
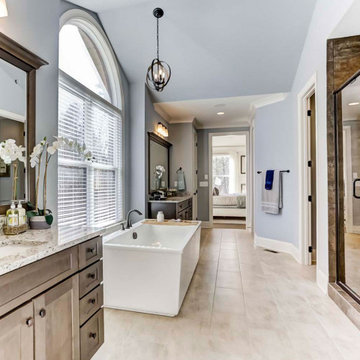
An expansive master bathroom in Charlotte with an oversized shower, freestanding tub, and dual vanities.
Huge master ceramic tile, beige floor, double-sink and vaulted ceiling freestanding bathtub photo in Charlotte with recessed-panel cabinets, distressed cabinets, blue walls, an undermount sink, quartz countertops, a hinged shower door and a built-in vanity
Huge master ceramic tile, beige floor, double-sink and vaulted ceiling freestanding bathtub photo in Charlotte with recessed-panel cabinets, distressed cabinets, blue walls, an undermount sink, quartz countertops, a hinged shower door and a built-in vanity
48