
Search results for "Oversized shower" in Home Design Ideas

 Seidel Design Group
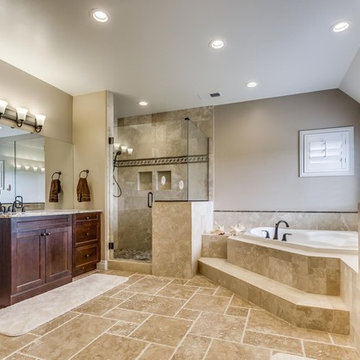
Inspiration for a mid-sized timeless master beige tile and ceramic tile ceramic tile and beige floor drop-in bathtub remodel in Denver with recessed-panel cabinets, dark wood cabinets, beige walls, an undermount sink, granite countertops and a hinged shower door

Find the right local pro for your project


 Linda Rickles Interiors
Inspiration for a huge transitional master blue tile and porcelain tile ceramic tile doorless shower remodel in Atlanta with white walls, white cabinets, granite countertops, raised-panel cabinets, a bidet and a trough sink

 restyle design, llc
This master bath has it all! Walk in shower, freestanding tub, expansive vanity space and somehow still feels cozy! We love the way the reclaimed wood tile wall unifies the space.

 Lasley Brahaney Architecture + Construction
The oversized vanity mirror reflects the entire spa experience.
Example of a large classic master beige tile and limestone tile travertine floor and beige floor corner shower design with a two-piece toilet, beige walls, an undermount sink and quartz countertops
Example of a large classic master beige tile and limestone tile travertine floor and beige floor corner shower design with a two-piece toilet, beige walls, an undermount sink and quartz countertops


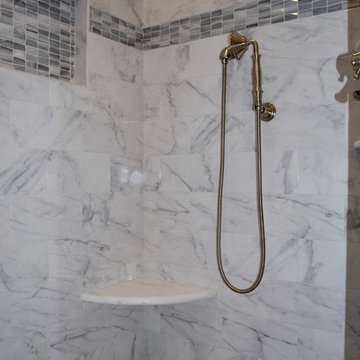

 Creative Design Construction, Inc.
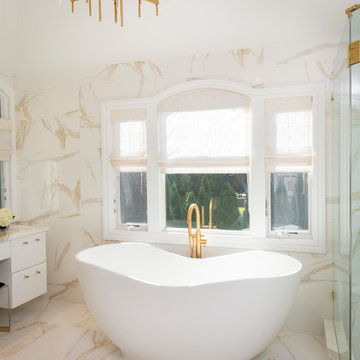
A master bathroom is often a place of peace and solitude, made even richer with luxurious accents. This homeowner was hoping for a serene, spa like atmosphere with modern amenities. Dipped in gold, this bathroom embodies the definition of luxury. From the oversized shower enclosure, to the oval freestanding soaking tub and private restroom facility, this bathroom incorporates it all.
The floor to ceiling white marble tile with gold veins is paired perfectly with a bronze mosaic feature wall behind the his and her vanity areas. The custom free-floating cabinetry continues from the vanities to a large make-up area featuring the same white marble countertops throughout.
A touch of gold is seamlessly tied into the design to create sophisticated accents throughout the space. From the gold crystal chandelier, vibrant gold fixtures and cabinet hardware, and the simple gold mirrors, the accents help bring the vision to life and tie in the esthetics of the concept.
This stunning white bathroom boasts of luxury and exceeded the homeowner’s expectations. It even included an automatic motorized drop-down television located in the ceiling, allowing the homeowner to relax and unwind after a long day, catching their favorite program.

 Irons Brothers Construction Inc
This stunning master bathroom started with a creative reconfiguration of space, but it’s the wall of shimmering blue dimensional tile that really makes this a “statement” bathroom.
The homeowners’, parents of two boys, wanted to add a master bedroom and bath onto the main floor of their classic mid-century home. Their objective was to be close to their kids’ rooms, but still have a quiet and private retreat.
To obtain space for the master suite, the construction was designed to add onto the rear of their home. This was done by expanding the interior footprint into their existing outside corner covered patio. To create a sizeable suite, we also utilized the current interior footprint of their existing laundry room, adjacent to the patio. The design also required rebuilding the exterior walls of the kitchen nook which was adjacent to the back porch. Our clients rounded out the updated rear home design by installing all new windows along the back wall of their living and dining rooms.
Once the structure was formed, our design team worked with the homeowners to fill in the space with luxurious elements to form their desired retreat with universal design in mind. The selections were intentional, mixing modern-day comfort and amenities with 1955 architecture.
The shower was planned to be accessible and easy to use at the couple ages in place. Features include a curb-less, walk-in shower with a wide shower door. We also installed two shower fixtures, a handheld unit and showerhead.
To brighten the room without sacrificing privacy, a clearstory window was installed high in the shower and the room is topped off with a skylight.
For ultimate comfort, heated floors were installed below the silvery gray wood-plank floor tiles which run throughout the entire room and into the shower! Additional features include custom cabinetry in rich walnut with horizontal grain and white quartz countertops. In the shower, oversized white subway tiles surround a mermaid-like soft-blue tile niche, and at the vanity the mirrors are surrounded by boomerang-shaped ultra-glossy marine blue tiles. These create a dramatic focal point. Serene and spectacular.

 Studio 1200
After having lived in 22 different places all around the world, this family decided to settle in a Dutch colonial home in Harding Township. The house sits on a wonderful piece of property that is only challenged by the wetlands that surround it. For this reason, we had to work within the existing footprint and not consider any additions. The homeowners wanted to be able to host the holidays in their new home which meant we had an aggressive design and construction schedule. We started the design work in the Spring of 2012 and construction took place over the Summer and into the Fall. By Thanksgiving, the project was complete, with no meaningful cost overruns.
Renovations included a new kitchen, mudroom, and office/library on the first floor and a new master suite, hall bath, home office, and laundry room upstairs. The challenge was creating comfortable space with clean lines that would accommodate the homeowner’s casual and worldly lifestyle, but would not feel out of place with the character of the existing house.
The kitchen is a glorious hard-working space with lots of counter space, space for a giant farmer’s table, and symmetrical views through oversized double hung-windows out to the expansive yard. The master bath is outfitted with wood, stone, and metal, and also includes artifacts from some of their world travels. In a second phase of work, we designed some outbuilding to further enhance the character of the property. Currently we are working with the family to design a memorial to honor their child who died of Leukemia.
 MSI
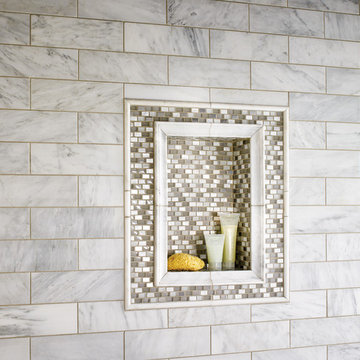
MSIOversized Arabescato Carrara 4x12 offers a new twist on traditional subway tile. Classic yet fresh, this dreamy white marble is absolutely stunning in this shower wall install.


 Da Vinci Marble
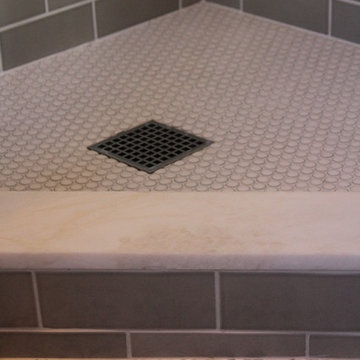
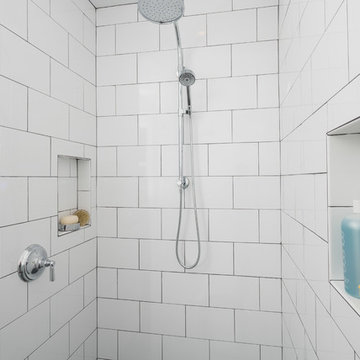
An oversized niche allows for a decorative element in this small shower.
Example of a tuscan bathroom design in San Francisco
Example of a tuscan bathroom design in San Francisco
 Distinctive Design + Build + Remodel
Jim Schmid Photography
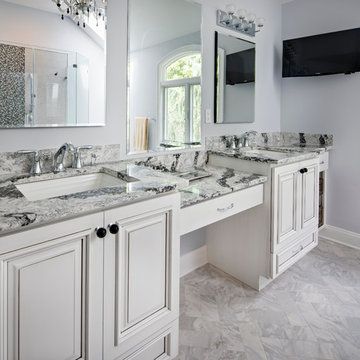
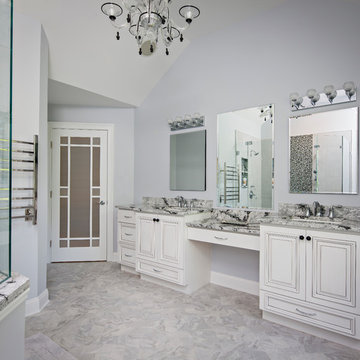
Example of a large transitional master white tile and ceramic tile ceramic tile and gray floor walk-in shower design in Charlotte with recessed-panel cabinets, dark wood cabinets, a two-piece toilet, gray walls, an undermount sink, marble countertops and a hinged shower door
Example of a large transitional master white tile and ceramic tile ceramic tile and gray floor walk-in shower design in Charlotte with recessed-panel cabinets, dark wood cabinets, a two-piece toilet, gray walls, an undermount sink, marble countertops and a hinged shower door

Sponsored
Sunbury, OH

J.Holderby - Renovations
Franklin County's Leading General Contractors - 2X Best of Houzz!
 Convex Development
Martin Knowles
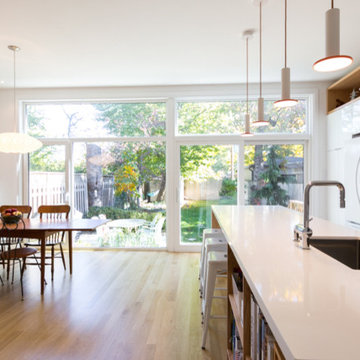
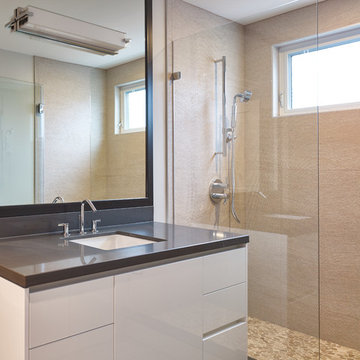
Example of a trendy beige tile and porcelain tile porcelain tile alcove shower design in Vancouver with an undermount sink, flat-panel cabinets, granite countertops, beige walls and white cabinets
Example of a trendy beige tile and porcelain tile porcelain tile alcove shower design in Vancouver with an undermount sink, flat-panel cabinets, granite countertops, beige walls and white cabinets

49