
Search results for "Oversized shower" in Home Design Ideas
 Cabochon Surfaces & Fixtures

Waterworks pedestal sinks and fittings atop Calacatta Caladia marble flooring. White beveled subway tile brings depth to this stall shower while Ming green mosiac hex accents the pan.
Cabochon Surfaces & Fixtures

 Kaplan Thompson Architects
A young family with a wooded, triangular lot in Ipswich, Massachusetts wanted to take on a highly creative, organic, and unrushed process in designing their new home. The parents of three boys had contemporary ideas for living, including phasing the construction of different structures over time as the kids grew so they could maximize the options for use on their land.
They hoped to build a net zero energy home that would be cozy on the very coldest days of winter, using cost-efficient methods of home building. The house needed to be sited to minimize impact on the land and trees, and it was critical to respect a conservation easement on the south border of the lot.
Finally, the design would be contemporary in form and feel, but it would also need to fit into a classic New England context, both in terms of materials used and durability. We were asked to honor the notions of “surprise and delight,” and that inspired everything we designed for the family.
The highly unique home consists of a three-story form, composed mostly of bedrooms and baths on the top two floors and a cross axis of shared living spaces on the first level. This axis extends out to an oversized covered porch, open to the south and west. The porch connects to a two-story garage with flex space above, used as a guest house, play room, and yoga studio depending on the day.
A floor-to-ceiling ribbon of glass wraps the south and west walls of the lower level, bringing in an abundance of natural light and linking the entire open plan to the yard beyond. The master suite takes up the entire top floor, and includes an outdoor deck with a shower. The middle floor has extra height to accommodate a variety of multi-level play scenarios in the kids’ rooms.
Many of the materials used in this house are made from recycled or environmentally friendly content, or they come from local sources. The high performance home has triple glazed windows and all materials, adhesives, and sealants are low toxicity and safe for growing kids.
Photographer credit: Irvin Serrano
 Cynthia Kriz Design

Example of a huge minimalist master white tile and marble tile marble floor and white floor freestanding bathtub design in Miami with dark wood cabinets, white walls, a vessel sink, marble countertops and white countertops
Find the right local pro for your project
 Creative Design Construction, Inc.
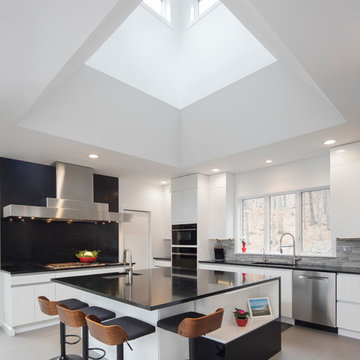
Example of a huge trendy l-shaped ceramic tile and gray floor eat-in kitchen design in New York with an undermount sink, flat-panel cabinets, white cabinets, quartz countertops, gray backsplash, stone tile backsplash, stainless steel appliances, an island and black countertops
 Dan Ruhland Designs LLC

Tub/shower combo - mid-sized contemporary 3/4 white tile marble floor tub/shower combo idea in New York with an undermount sink, flat-panel cabinets, an undermount tub, a wall-mount toilet, white walls, marble countertops and dark wood cabinets
 Duke Homes, Inc.
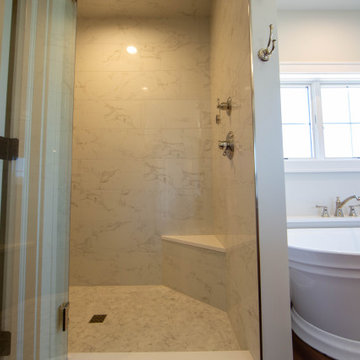
The master bath features an oversized shower and free standing tub.
Freestanding bathtub - mid-sized traditional master multicolored tile and porcelain tile freestanding bathtub idea in Indianapolis with beige walls and a hinged shower door
Freestanding bathtub - mid-sized traditional master multicolored tile and porcelain tile freestanding bathtub idea in Indianapolis with beige walls and a hinged shower door
 Irwin Construction, LLC
Darby Kate Photography
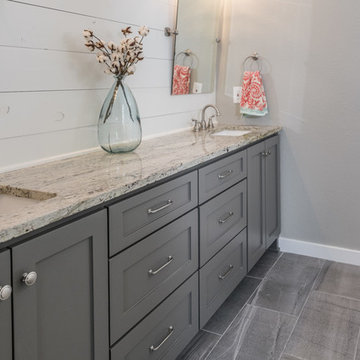
Cottage master white tile and ceramic tile ceramic tile and gray floor double shower photo in Dallas with shaker cabinets, gray cabinets, gray walls, an undermount sink and granite countertops
Cottage master white tile and ceramic tile ceramic tile and gray floor double shower photo in Dallas with shaker cabinets, gray cabinets, gray walls, an undermount sink and granite countertops



 Cascade West Development
Paint by Sherwin Williams
Body Color - City Loft - SW 7631
Trim Color - Custom Color - SW 8975/3535
Master Suite & Guest Bath - Site White - SW 7070
Girls' Rooms & Bath - White Beet - SW 6287
Exposed Beams & Banister Stain - Banister Beige - SW 3128-B
Wall & Floor Tile by Macadam Floor & Design
Counter Backsplash by Emser Tile
Counter Backsplash Product Vogue in Matte Grey
Floor Tile by United Tile
Floor Product Hydraulic by Apavisa in Black

Pet Shower Tile by Surface Art Inc
Pet Shower Product A La Mode in Honed Buff
Windows by Milgard Windows & Doors
Window Product Style Line® Series
Window Supplier Troyco - Window & Door
Window Treatments by Budget Blinds
Lighting by Destination Lighting
Fixtures by Crystorama Lighting
Interior Design by Tiffany Home Design
Custom Cabinetry & Storage by Northwood Cabinets
Customized & Built by Cascade West Development
Photography by ExposioHDR Portland
Original Plans by Alan Mascord Design Associates
 DLG Interiors Inc
Christopher Oquendo

Example of a mid-sized classic 3/4 beige tile and ceramic tile ceramic tile alcove shower design in Atlanta with raised-panel cabinets, medium tone wood cabinets, a two-piece toilet and tile countertops
Example of a mid-sized classic 3/4 beige tile and ceramic tile ceramic tile alcove shower design in Atlanta with raised-panel cabinets, medium tone wood cabinets, a two-piece toilet and tile countertops
 Designs for Living by Wendy, LLC
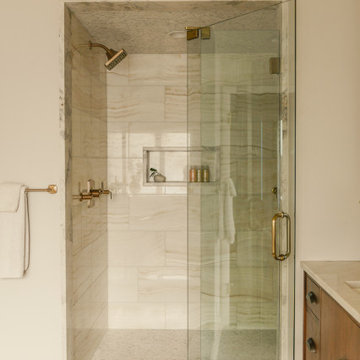
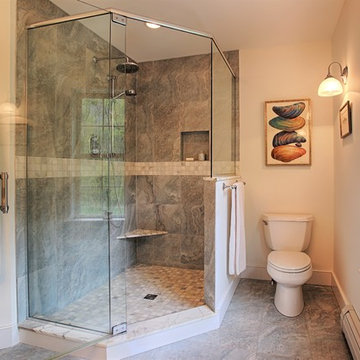
Inspiration for a mid-sized timeless master marble tile and gray tile marble floor and gray floor corner shower remodel in Jacksonville with white cabinets, white walls, marble countertops and a hinged shower door
 Duke Homes, Inc.
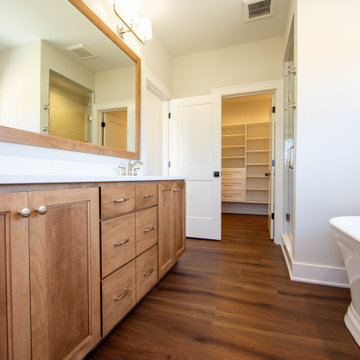
The master bath features an oversized shower and free standing tub.
Freestanding bathtub - mid-sized traditional master multicolored tile and porcelain tile laminate floor, brown floor and double-sink freestanding bathtub idea in Indianapolis with shaker cabinets, light wood cabinets, a two-piece toilet, beige walls, an undermount sink, quartzite countertops, a hinged shower door, beige countertops and a freestanding vanity
Freestanding bathtub - mid-sized traditional master multicolored tile and porcelain tile laminate floor, brown floor and double-sink freestanding bathtub idea in Indianapolis with shaker cabinets, light wood cabinets, a two-piece toilet, beige walls, an undermount sink, quartzite countertops, a hinged shower door, beige countertops and a freestanding vanity
 JWM Living, LLC
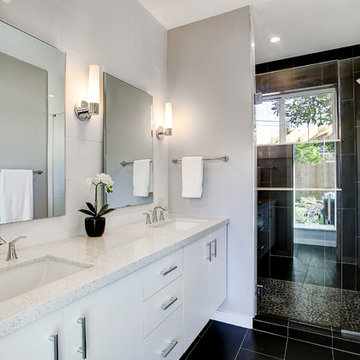
Master Bath with floating vanity, 2 sinks and an oversized shower.
Example of a 1960s bathroom design in Houston
Example of a 1960s bathroom design in Houston

Sponsored
Sunbury, OH

J.Holderby - Renovations
Franklin County's Leading General Contractors - 2X Best of Houzz!
 Pike Properties
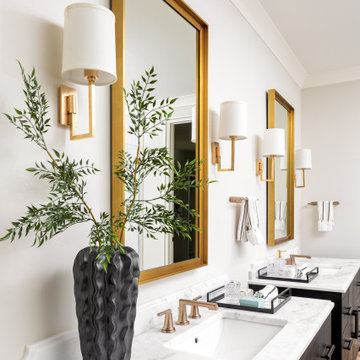
Primary Bathroom with Restoration Hardware vanities, oversized shower, and soaking tub.
 FBC Remodel
©Finished Basement Company

Mid-sized trendy 3/4 alcove shower photo in Denver with flat-panel cabinets, dark wood cabinets, a one-piece toilet, beige walls, an undermount sink, quartz countertops, a hinged shower door and beige countertops
Mid-sized trendy 3/4 alcove shower photo in Denver with flat-panel cabinets, dark wood cabinets, a one-piece toilet, beige walls, an undermount sink, quartz countertops, a hinged shower door and beige countertops
 Giammarino and Dworkin

Trendy 3/4 gray tile and white tile open shower photo in DC Metro with an integrated sink
 Todd Johnston Homes Inc
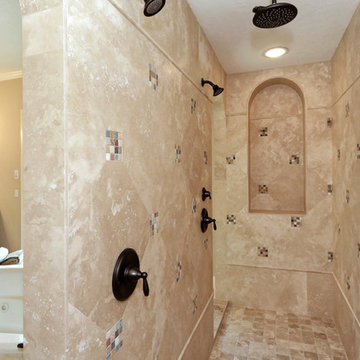
This oversized walk-in shower has "his" and "her" entries.
Inspiration for a timeless master travertine floor bathroom remodel in Tampa with a hot tub, an undermount sink and granite countertops
Inspiration for a timeless master travertine floor bathroom remodel in Tampa with a hot tub, an undermount sink and granite countertops

Sponsored
Sunbury, OH
J.Holderby - Renovations
Franklin County's Leading General Contractors - 2X Best of Houzz!

 Gayler Design Build
Like jewelry, small honed geometric hexagon porcelain in the Themar Crema Marfil shows off the shower pan and adds to the luxurious feel of the space.
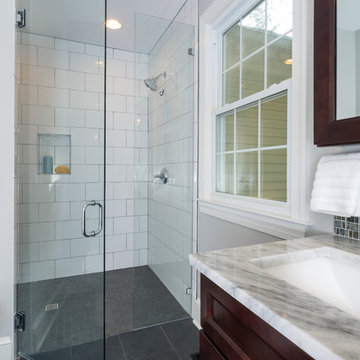
 Distinctive Design + Build + Remodel
Jim Schmid Photography
Inspiration for a large transitional master white tile and ceramic tile ceramic tile and gray floor walk-in shower remodel in Charlotte with recessed-panel cabinets, dark wood cabinets, a two-piece toilet, gray walls, an undermount sink, marble countertops and a hinged shower door
Inspiration for a large transitional master white tile and ceramic tile ceramic tile and gray floor walk-in shower remodel in Charlotte with recessed-panel cabinets, dark wood cabinets, a two-piece toilet, gray walls, an undermount sink, marble countertops and a hinged shower door

53