
Search results for "Oversized vanity" in Home Design Ideas
 Ellis Custom Works

laundry room/ bathroom remodel. freestanding vanity with oversized sink for laundry tasks.
Inspiration for a small country medium tone wood floor and multicolored floor utility room remodel with a farmhouse sink, flat-panel cabinets, white cabinets, quartz countertops, gray walls, a side-by-side washer/dryer and white countertops
Inspiration for a small country medium tone wood floor and multicolored floor utility room remodel with a farmhouse sink, flat-panel cabinets, white cabinets, quartz countertops, gray walls, a side-by-side washer/dryer and white countertops
 Duke Homes, Inc.

The home's master bath features a large walk-in shower, double vanity and oversized master closet.
Example of a mid-sized classic master white tile and marble tile porcelain tile, gray floor and double-sink alcove shower design in Indianapolis with recessed-panel cabinets, light wood cabinets, a two-piece toilet, beige walls, an undermount sink, quartzite countertops, a hinged shower door, white countertops and a freestanding vanity
Example of a mid-sized classic master white tile and marble tile porcelain tile, gray floor and double-sink alcove shower design in Indianapolis with recessed-panel cabinets, light wood cabinets, a two-piece toilet, beige walls, an undermount sink, quartzite countertops, a hinged shower door, white countertops and a freestanding vanity
 Leslie Cotter Interiors
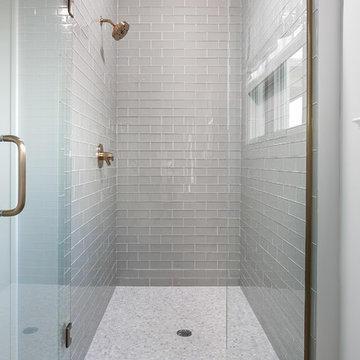
Example of a large transitional master gray tile and stone tile marble floor alcove shower design in Louisville with a two-piece toilet, gray walls, an undermount sink and marble countertops
Find the right local pro for your project


 Delicious Kitchens & Interiors, LLC
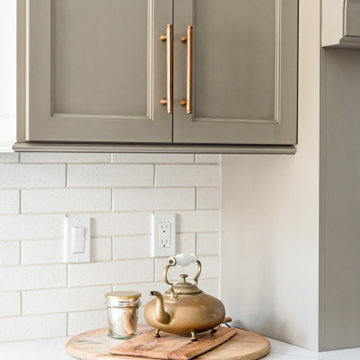
A custom tile layout was designed for this alcove bath. Subway sized tiles installed vertically at the lower section amplify the height of the space in neutral shades of tan, gray and beige. The spa glass mosaic tile is framed with a white pencil edge creating a horizontal accent band. It's framed again with a picture frame mitred corner detail around the recessed niches. Polished chrome fixtures by Kohler with a slide bar and a flip-side hand held spray make this shower perfect for the whole family regardless of their height. The oversize air tub is extra deep so a grab bar was installed at an angle. An arched shower curtain rod was selected in lieu of glass doors to create a more open feeling while soaking in the air-jet tub. Delicious Kitchens & Interiors, LLC



 MainStreet Design Build
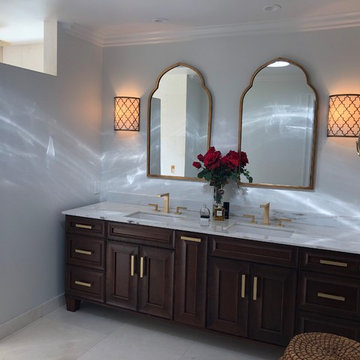

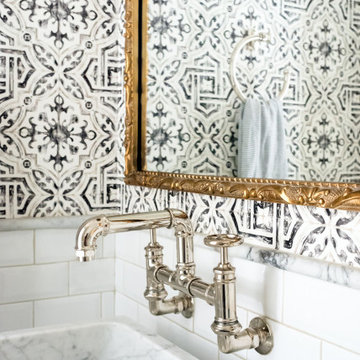
The Hall Bathroom in this 1960's home was completely gutted and re-designed. The tub was removed to make room for an enclosed shower and location change for the toilet. This allowed for an oversized custom vanity along the main wall that accomodates 2 undermount sinks with wall mounted faucets. The entire wall above the vanity features 5/8" glass mosaic tile. The floors are 12x24 Carrera Marble to match the vanity top. The shower is finished with a white subway tile and trimmed in matching marble.
KateBenjamin Photography
 Farmer Payne Architects - Louisiana
www.farmerpaynearchitects.com

Elegant multicolored floor powder room photo in New Orleans with recessed-panel cabinets, gray cabinets, gray walls and gray countertops
Elegant multicolored floor powder room photo in New Orleans with recessed-panel cabinets, gray cabinets, gray walls and gray countertops
 Bender Homes LLC

Stunning master bathroom with white and gray hues and lots of natural light. This bathroom feels like a spa. It has a huge walk in shower with an oversized niche and dimmable lighting in the shower! The Carrara marble look as a feature wall is breathtaking.
 Laura Lee Home

Located in the lower level, this powder room adds style to the basement space. The custom vanity was stained in a medium grey to resemble a driftwood color. The oversized sconces were a must have from the moment the homeowner saw them.


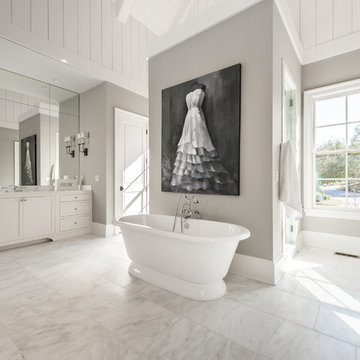
 Olah Design Group
Freestanding bathtub - transitional master freestanding bathtub idea in Atlanta with shaker cabinets, white cabinets and white walls
 Kathryn Scott
Daniel Newcomb

Example of a large minimalist terra-cotta tile bathroom design in New York with an integrated sink, flat-panel cabinets, medium tone wood cabinets, concrete countertops and pink walls
Example of a large minimalist terra-cotta tile bathroom design in New York with an integrated sink, flat-panel cabinets, medium tone wood cabinets, concrete countertops and pink walls
 Wilson Lighting
Nichole Kennelly Photography
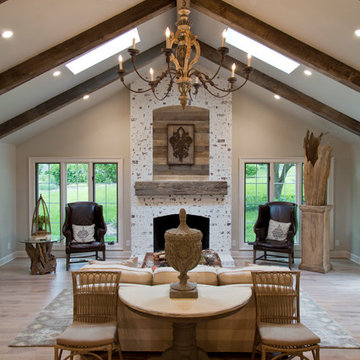
Large farmhouse formal and open concept medium tone wood floor and brown floor living room photo in Kansas City with gray walls, a standard fireplace and a stone fireplace
Large farmhouse formal and open concept medium tone wood floor and brown floor living room photo in Kansas City with gray walls, a standard fireplace and a stone fireplace


 Parc Chateau Homes
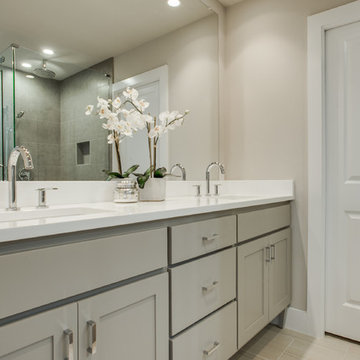
Inspiration for a mid-sized 1960s master gray tile and porcelain tile porcelain tile corner shower remodel in Dallas with an undermount sink, shaker cabinets, gray cabinets, quartzite countertops, a two-piece toilet and gray walls
 RSZ Design Development

A Zen and welcoming principal bathroom with double vanities, oversized shower tub combo, beautiful oversized porcelain floors, quartz countertops and a state of the art Toto toilet. This bathroom will melt all your cares away.
42