
Search results for "Oversized vanity" in Home Design Ideas
 All-In Construction Services, LLC
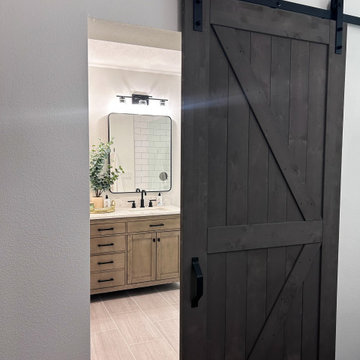
Bathroom Addition with double vanity, exposed shelving, and huge walk-in shower
Elegant home design photo in Orlando
Elegant home design photo in Orlando
 Hawaii Modern Architecture and Interior Design

This photo of the vanity and mirror above replects the oversized air jetted tub and the garden beyond.
http://www.franzenphotography.com/
 Jula Cole Design

Guest Bath
Mid-sized minimalist white tile and terra-cotta tile corner shower photo in San Diego with flat-panel cabinets, light wood cabinets, an undermount sink, quartz countertops, a hinged shower door and white countertops
Mid-sized minimalist white tile and terra-cotta tile corner shower photo in San Diego with flat-panel cabinets, light wood cabinets, an undermount sink, quartz countertops, a hinged shower door and white countertops
Find the right local pro for your project
 TruBlue of Allen
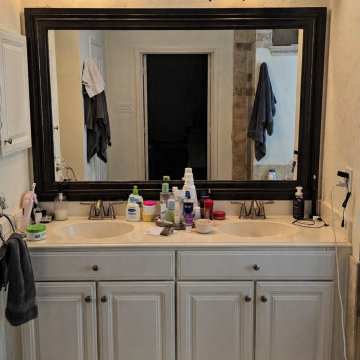
Original master bathroom with an outdated vanity, oversized mirror, and traditional finishes before the complete renovation.
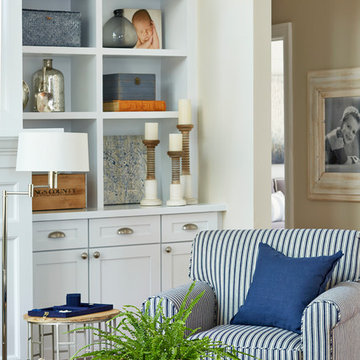
 Lisa Gabrielson Design
Lauren Rubinstein
Example of a beach style formal medium tone wood floor living room design in Atlanta with beige walls
Example of a beach style formal medium tone wood floor living room design in Atlanta with beige walls
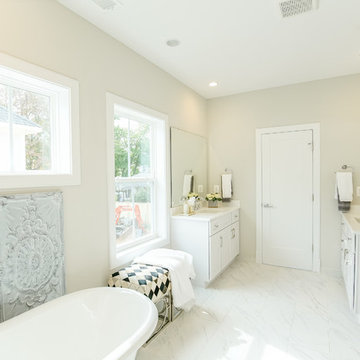
 Madison Homes
Separate granite vanities, deep-soaking tub and oversized shower with niche.
Bathroom - bathroom idea in DC Metro
Bathroom - bathroom idea in DC Metro

 Studio Design Elements
Large minimalist master black tile and ceramic tile porcelain tile, white floor and double-sink drop-in bathtub photo in Atlanta with shaker cabinets, gray cabinets, gray walls, an undermount sink, quartz countertops, a hinged shower door, white countertops, a niche and a built-in vanity



Open concept kitchen - mid-sized contemporary l-shaped light wood floor open concept kitchen idea in Salt Lake City with white backsplash, stainless steel appliances, an island, an undermount sink, white cabinets, flat-panel cabinets, limestone countertops and porcelain backsplash
 Punch Construction
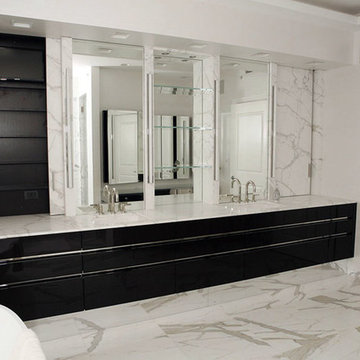
This bathroom remodeling project, which took place in one of the private residences at the Waldorf Astoria (formerly the Elysian) in Chicago’s Gold Coast neighborhood, was designed to be elegant and functional. We installed gray and white Carrara marble floors and a marble shower, which included a built-in floating bench. The bathroom also features cove lighting, heated floors, and a custom stone frame to hold the gorgeous standalone tub. We used multiple lighting sources around the double-sink vanity to create a sleek, modern look.
 Ellis Custom Works

laundry room/ bathroom remodel. freestanding vanity with oversized sink for laundry tasks.
Utility room - small farmhouse medium tone wood floor and multicolored floor utility room idea with a farmhouse sink, flat-panel cabinets, white cabinets, quartz countertops, gray walls, a side-by-side washer/dryer and white countertops
Utility room - small farmhouse medium tone wood floor and multicolored floor utility room idea with a farmhouse sink, flat-panel cabinets, white cabinets, quartz countertops, gray walls, a side-by-side washer/dryer and white countertops
 RSZ Design Development

A Zen and welcoming principal bathroom with double vanities, oversized shower tub combo, beautiful oversized porcelain floors, quartz countertops and a state of the art Toto toilet. This bathroom will melt all your cares away.
 RSZ Design Development

A Zen and welcoming principal bathroom with double vanities, oversized shower tub combo, beautiful oversized porcelain floors, quartz countertops and a state of the art Toto toilet. This bathroom will melt all your cares away.
 User
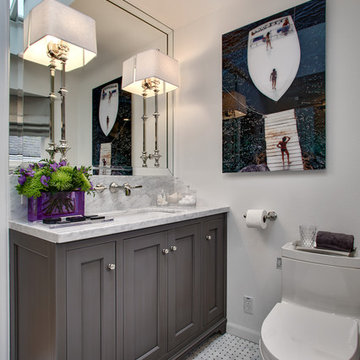
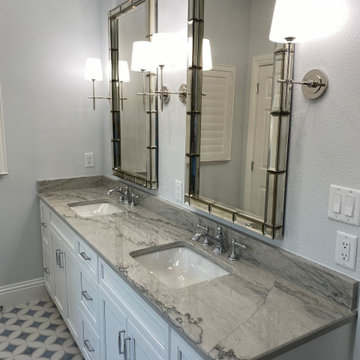
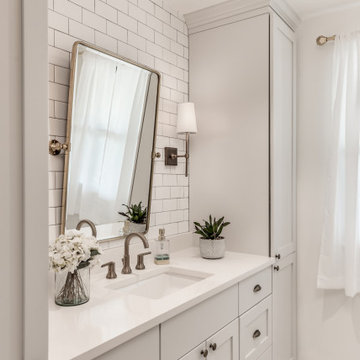
UserA custom vanity was a must here. Unable to move the toilet, we narrowed the vanity and installed the faucet on the wall. The outcome was a generous sized 48" vanity with ample storage and counter space. A custom ceiling height mirror was framed with beveled mirror and oversized sconces installed on top to amplify the light.
Photo Credit" Soundview Photography

Sponsored
Sunbury, OH

J.Holderby - Renovations
Franklin County's Leading General Contractors - 2X Best of Houzz!
 Ellis Custom Works

laundry room/ bathroom remodel. freestanding vanity with oversized sink for laundry tasks.
Utility room - small cottage medium tone wood floor and multicolored floor utility room idea with a farmhouse sink, flat-panel cabinets, white cabinets, quartz countertops, gray walls, a side-by-side washer/dryer and white countertops
Utility room - small cottage medium tone wood floor and multicolored floor utility room idea with a farmhouse sink, flat-panel cabinets, white cabinets, quartz countertops, gray walls, a side-by-side washer/dryer and white countertops
 Ridgeline Contractors LLC

Mid-sized trendy master blue tile porcelain tile corner shower photo in DC Metro with brown cabinets, a hinged shower door and a floating vanity
 TZS Design
Marcel Page Photography
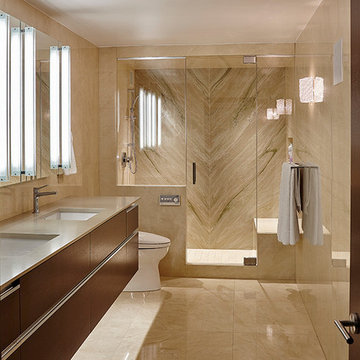
Example of a mid-sized trendy master beige tile and porcelain tile porcelain tile alcove shower design in Chicago with flat-panel cabinets, dark wood cabinets, a one-piece toilet, beige walls, an undermount sink and quartz countertops
Example of a mid-sized trendy master beige tile and porcelain tile porcelain tile alcove shower design in Chicago with flat-panel cabinets, dark wood cabinets, a one-piece toilet, beige walls, an undermount sink and quartz countertops
 Madeline Hoge
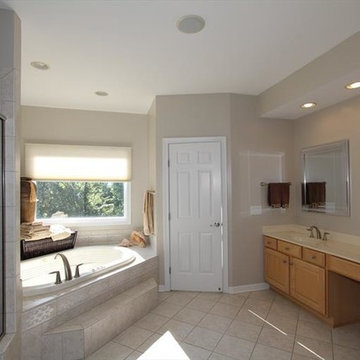
Luxury Spa bath with oversized shower, new fixtures, whirlpool tub, his and her vanities, freshly painted for the new owner to enjoy.


 Sceltas Custom Homes
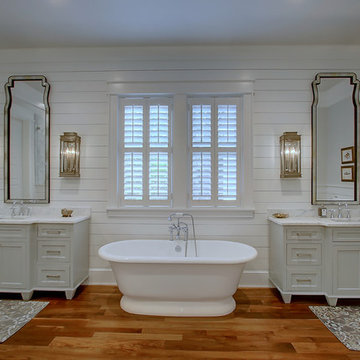
There are so many components of this space that show functionality and glamour. We kept the bright white theme throughout this custom home and extended the shiplap and white high-end materials into the bathroom. One of our favorite pieces that really captured the look included a Victoria + Albert free standing tub. Working with Krystine Edwards on the interior design, the homeowners chose oversized lanterns over the vanities, which were purchased from a local lighting store – Carolina Lanterns. And, the Moroccan style mirrors added just the extra touch of charm. Now, let’s talk about the oversized walk-in, frameless glass shower. It is simply breathtaking. We used Bianca Carerra marble, arabesque tile and penny round tiles on the floor. With three shower heads, there’s the option to set the temperature to each person’s liking. Once the valves are set you never have to change it again; you simply turn on the water! This classic white look will stand the test of time, and the glamorous selections make it one of the most beautiful master bathrooms we’ve constructed.

 Steven Allen Designs, LLC
***A Steven Allen Design + Remodel***
2019: Kitchen + Living + Closet + Bath Remodel Including Custom Shaker Cabinets with Quartz Countertops + Designer Tile & Brass Fixtures + Oversized Custom Master Closet /// Inspired by the Client's Love for NOLA + ART
43