
Search results for "Oversized vanity" in Home Design Ideas

 CHRISTOPHER STROM ARCHITECTS
Eye-Land: Named for the expansive white oak savanna views, this beautiful 5,200-square foot family home offers seamless indoor/outdoor living with five bedrooms and three baths, and space for two more bedrooms and a bathroom.
The site posed unique design challenges. The home was ultimately nestled into the hillside, instead of placed on top of the hill, so that it didn’t dominate the dramatic landscape. The openness of the savanna exposes all sides of the house to the public, which required creative use of form and materials. The home’s one-and-a-half story form pays tribute to the site’s farming history. The simplicity of the gable roof puts a modern edge on a traditional form, and the exterior color palette is limited to black tones to strike a stunning contrast to the golden savanna.
The main public spaces have oversized south-facing windows and easy access to an outdoor terrace with views overlooking a protected wetland. The connection to the land is further strengthened by strategically placed windows that allow for views from the kitchen to the driveway and auto court to see visitors approach and children play. There is a formal living room adjacent to the front entry for entertaining and a separate family room that opens to the kitchen for immediate family to gather before and after mealtime.
 Brooke Wagner Design

Example of a large transitional black tile and mosaic tile mosaic tile floor and black floor corner shower design in Orange County with an undermount sink, white cabinets, an undermount tub, soapstone countertops, gray walls and shaker cabinets

 3north
Ansel Olson
Trendy master white tile and ceramic tile freestanding bathtub photo in Richmond with a vessel sink and white walls
Trendy master white tile and ceramic tile freestanding bathtub photo in Richmond with a vessel sink and white walls
Find the right local pro for your project

 High Camp Home
Powder room - rustic powder room idea in Sacramento with a vessel sink and gray countertops

 Kitchen & Bath Gallery
The shower space is fitted with plumbing fixtures from the Kohler Artifacts collection in polished nickel. The single function Artifacts showerhead and hand shower are shown. The tile is Cararra porcelain accented by the "eternal ring" mosaic from The Kohler Surfaces collection.
Kyle J Caldwell Photography Inc

 Chermak Construction, Inc.
Our client’s intension was to make this bathroom suite a very specialized spa retreat. She envisioned exquisite, highly crafted components and loved the colors gold and purple. We were challenged to mix contemporary, traditional and rustic features.
Also on the wish-list were a sizeable wardrobe room and a meditative loft-like retreat. Hydronic heated flooring was installed throughout. The numerous features in this project required replacement of the home’s plumbing and electrical systems. The cedar ceiling and other places in the room replicate what is found in the rest of the home. The project encompassed 400 sq. feet.
Features found at one end of the suite are new stained glass windows – designed to match to existing, a Giallo Rio slab granite platform and a Carlton clawfoot tub. The platform is banded at the floor by a mosaic of 1″ x 1″ glass tile.
Near the tub platform area is a large walnut stained vanity with Contemporary slab door fronts and shaker drawers. This is the larger of two separate vanities. Each are enhanced with hand blown artisan pendant lighting.
A custom fireplace is centrally placed as a dominant design feature. The hammered copper that surrounds the fireplace and vent pipe were crafted by a talented local tradesman. It is topped with a Café Imperial marble.
A lavishly appointed shower is the centerpiece of the bathroom suite. The many slabs of granite used on this project were chosen for the beautiful veins of quartz, purple and gold that our client adores.
Two distinct spaces flank a small vanity; the wardrobe and the loft-like Magic Room. Both precisely fulfill their intended practical and meditative purposes. A floor to ceiling wardrobe and oversized built-in dresser keep clothing, shoes and accessories organized. The dresser is topped with the same marble used atop the fireplace and inset into the wardrobe flooring.
The Magic Room is a space for resting, reading or just gazing out on the serene setting. The reading lights are Oil Rubbed Bronze. A drawer within the step up to the loft keeps reading and writing materials neatly tucked away.
Within the highly customized space, marble, granite, copper and art glass come together in a harmonious design that is organized for maximum rejuvenation that pleases our client to not end!
Photo, Matt Hesselgrave

 Wilkinson
Oversized laundry washbasin with telephone handle handshower | Photo by Tad Davis Photography
*Homeowner sourced the galvanized sink
Example of a transitional laundry room design in Raleigh with an utility sink and yellow walls
Example of a transitional laundry room design in Raleigh with an utility sink and yellow walls


 Atelier Olivae

Mid-sized eclectic master multicolored tile and mosaic tile concrete floor claw-foot bathtub photo in Madrid with a vessel sink, beige cabinets, wood countertops, multicolored walls and recessed-panel cabinets
 Stelle Lomont Rouhani Architects
Matthew Carbone

Walk-in shower - modern white tile concrete floor walk-in shower idea in New York with flat-panel cabinets, light wood cabinets and an undermount sink
Walk-in shower - modern white tile concrete floor walk-in shower idea in New York with flat-panel cabinets, light wood cabinets and an undermount sink

 IS Architecture
A more bold approach was taken with the color scheme for the Pool Bath. The oversized subway tiles in four colors - mango, breeze, estuary and sea grass- is the focal point of the bathroom while the smaller scale mosaic flooring offsets it nicely in Tessera glass. Traditional elements were used to keep with the style of the home: the classic white of the cabinetry, countertop and sink, the simplicity of the circular mirror and the single light wall sconces complete the look.
Vanity wall: Island Stone in 4 colors (mango, breeze, estuary, and sea grass)
Flooring: Tessera glass mosaic – Crème Brulee
Sconces: Circa Lighting NY Subway Single Light Wall Sconce
Sink: Kohler
Fixtures: Rohl Country Bath – A1464LM
Mirror: Restoration Hardware – Dillon Oval Pivot Mirror

 Reflekt Design Build
Photo: Michelle Schmauder
Corner shower - industrial white tile and subway tile cement tile floor and multicolored floor corner shower idea in DC Metro with medium tone wood cabinets, white walls, a vessel sink, wood countertops, brown countertops and flat-panel cabinets
Corner shower - industrial white tile and subway tile cement tile floor and multicolored floor corner shower idea in DC Metro with medium tone wood cabinets, white walls, a vessel sink, wood countertops, brown countertops and flat-panel cabinets

 Anne Michaelsen Design
Mark Lohman Photography
Large beach style master blue tile and subway tile porcelain tile and white floor freestanding bathtub photo in Orange County with an undermount sink, beige cabinets, blue walls, shaker cabinets, a two-piece toilet, onyx countertops, a hinged shower door and multicolored countertops
Large beach style master blue tile and subway tile porcelain tile and white floor freestanding bathtub photo in Orange County with an undermount sink, beige cabinets, blue walls, shaker cabinets, a two-piece toilet, onyx countertops, a hinged shower door and multicolored countertops
 Melissa M. Mills Photography

Inspiration for a 1950s master double-sink bathroom remodel in Nashville with flat-panel cabinets, black cabinets, white walls, an undermount sink and white countertops


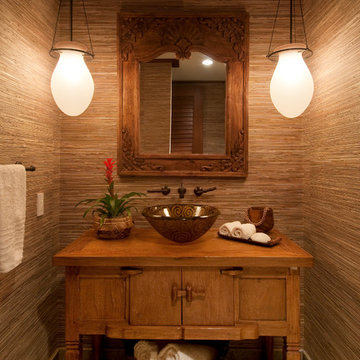
 WhiteSpace Architects
Example of an island style powder room design in Hawaii with a vessel sink, furniture-like cabinets, medium tone wood cabinets and brown walls
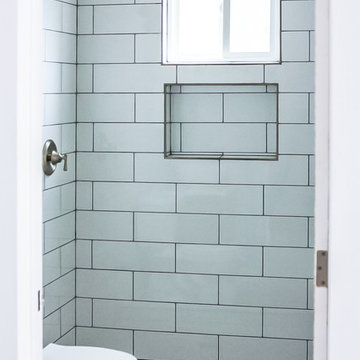
 Inspyre Home Design
Small trendy 3/4 white tile and subway tile alcove shower photo in Los Angeles with flat-panel cabinets, dark wood cabinets, a two-piece toilet, white walls, a vessel sink, solid surface countertops and white countertops

 Steven Paul Whitsitt Photography
©StevenPaulWhitsitt_Photography
Bath Design by
Hampton Kitchens of Raleigh http://www.hamptonkitchens.com/default.htm

 Kitchen Art Design
Vertical grain wood laminate provides a modern look for this his and hers vanity. The black and gold accents add contrast to the light to mid tones of grey, within the room.


 XANADU GROUP
 XANADU GROUP PHOTOGRAPHY
Inspiration for a contemporary white tile and mosaic tile limestone floor doorless shower remodel in Los Angeles with an integrated sink, flat-panel cabinets, blue cabinets, white walls and gray countertops
Inspiration for a contemporary white tile and mosaic tile limestone floor doorless shower remodel in Los Angeles with an integrated sink, flat-panel cabinets, blue cabinets, white walls and gray countertops

 Structure Home
 Set upon an oversized and highly sought-after creekside lot in Brentwood, this two story home and full guest home exude a casual, contemporary farmhouse style and vibe. The main residence boasts 5 bedrooms and 5.5 bathrooms, each ensuite with thoughtful touches that accentuate the home’s overall classic finishes. The master retreat opens to a large balcony overlooking the yard accented by mature bamboo and palms. Other features of the main house include European white oak floors, recessed lighting, built in speaker system, attached 2-car garage and a laundry room with 2 sets of state-of-the-art Samsung washers and dryers. The bedroom suite on the first floor enjoys its own entrance, making it ideal for guests. The open concept kitchen features Calacatta marble countertops, Wolf appliances, wine storage, dual sinks and dishwashers and a walk-in butler’s pantry. The loggia is accessed via La Cantina bi-fold doors that fully open for year-round alfresco dining on the terrace, complete with an outdoor fireplace. The wonderfully imagined yard contains a sparkling pool and spa and a crisp green lawn and lovely deck and patio areas. Step down further to find the detached guest home, which was recognized with a Decade Honor Award by the Los Angeles Chapter of the AIA in 2006, and, in fact, was a frequent haunt of Frank Gehry who inspired its cubist design. The guest house has a bedroom and bathroom, living area, a newly updated kitchen and is surrounded by lush landscaping that maximizes its creekside setting, creating a truly serene oasis.

 Interiors by Steven G
Barry Grossman Photography
Powder room - contemporary powder room idea in Miami with a one-piece toilet and a pedestal sink
Powder room - contemporary powder room idea in Miami with a one-piece toilet and a pedestal sink
7