
Search results for "Oversized vanity" in Home Design Ideas

 Wood-Mode Fine Custom Cabinetry
This project hit the design brief when the homeowners asked for a master bath with a sleek aesthetic. A double floating vanity and adjacent make up floating vanity designed with Cologne door style and finished in Matte Eclipse on Rift Cut White Oak both conceal a variety of storage features. Drawers pull out to reveal interior storage and wooden dividers, and integrated lighting, making organization functional and beautiful. A large glass shower, standalone soaking tub with a floor-to-ceiling window view, and an oversized chandelier create the ultimate spa-like escape.
Designed by Christy Bowen
The Cabinetry Studio by Twelve Stones

 Jonathan Raith Inc.
Nantucket Architectural Photography
Freestanding bathtub - large coastal master white tile and ceramic tile light wood floor freestanding bathtub idea in Boston with white walls
Freestanding bathtub - large coastal master white tile and ceramic tile light wood floor freestanding bathtub idea in Boston with white walls

 New Old, LLC
Cal Mitchner Photography
Example of a cottage medium tone wood floor bathroom design in Charlotte with an undermount sink, medium tone wood cabinets, green walls, a two-piece toilet and flat-panel cabinets
Example of a cottage medium tone wood floor bathroom design in Charlotte with an undermount sink, medium tone wood cabinets, green walls, a two-piece toilet and flat-panel cabinets
Find the right local pro for your project



 Design Harmony
Two different accent tiles make a statement and add a pop of color against the large white wall tiles in the custom shower. Frameless glass creates a custom and modern feel to the space.
This small powder bath lacked interest and was quite dark despite having a window.
We added white horizontal tongue & groove on the lower portion of the room with a warm graphic wallpaper above.
A custom white cabinet with a waterfall grey and white granite counter gave the vanity some personality.
New crown molding, window casings, taller baseboards and white wood blinds made impact to the small room.
We also installed a modern pendant light and a rustic oval mirror which adds character to the space.
BEFORE
Though this bathroom had a good layout, everything was just really outdated. We added tile from floor to ceiling for a spa like feel. We kept the color palette neutral and timeless. The dark cheery cabinet was elegantly finished with crystal knobs and a cararra marble countertop.
AFTER
AFTER
BEFORE
There was an underutilized corner between the vanity and the shower that was basically wasted space.
To give the corner a purpose, we added a make-up vanity in white with a custom made stool.
Oversized subway tiles were added to the shower, along with a rain shower head, for a clean and timeless look. We also added a new frosted glass door to the walk-in closet to let the light in.
BEFORE
These beautiful oval pivot mirrors are not only functional but also showcase the cararra marble on the wall. Unique glass pendants are a dramatic addition to the space as is the ikat wallpaper in the WC. To finish out the vanity space we added a shallow white upper cabinet for additional storage.
BEFORE
AFTER
AFTER
The best part of this remodel? Tearing out the awful, dated carpet! We chose porcelain tile with the look of hardwoods for a more functional and modern space.
Curtains soften the corner while creating privacy and framing the soaking tub.
Photo Credit: Holland Photography - Cory Holland - HollandPhotography.biz



 Kirk Riley Design
This Master Bathroom features high contrasts in color and shapes. Modern black fixtures standout in a backdrop over-sized subway tiles. A custom vanity rests on heated porcelain floors in a faux wood pattern. Carrera marble in a chevron pattern is the star of the shower in the niche and the floor is tiled in a hex pattern. Updating the floor plan allowed for a larger shower and increased storage. The barn door is a fresh update for the closet entrance.

Sponsored
Sunbury, OH

J.Holderby - Renovations
Franklin County's Leading General Contractors - 2X Best of Houzz!
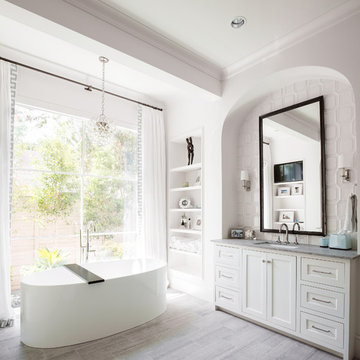
 Faulkner Perrin Custom Homes
Freestanding bathtub - transitional white tile gray floor freestanding bathtub idea in Dallas with shaker cabinets, white cabinets, white walls, an undermount sink and gray countertops
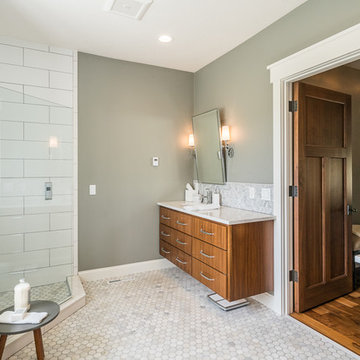
 Birchwood Design and DeMars Construction
Example of a transitional master white tile mosaic tile floor and gray floor corner shower design with flat-panel cabinets, medium tone wood cabinets and gray walls
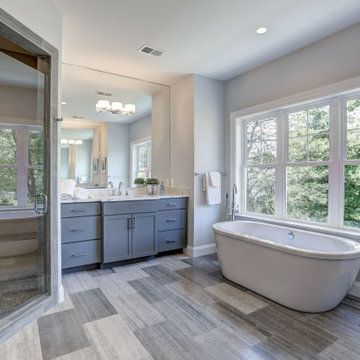
 Meridian Homes Inc.
Master bathroom with his and hers vanities, a freestanding bathtub, oversized windows and a glass-enclosed separate shower
Large transitional master gray floor freestanding bathtub photo in DC Metro with recessed-panel cabinets, white countertops, gray cabinets, gray walls, an undermount sink and a hinged shower door
Large transitional master gray floor freestanding bathtub photo in DC Metro with recessed-panel cabinets, white countertops, gray cabinets, gray walls, an undermount sink and a hinged shower door

 Potter Construction Inc
Elegant and functional, the glass-enclosed shower showcases white subway tiles and a hexagonal tile floor. A built-in niche offers convenient storage, framed by a lattice pattern that adds visual interest. This thoughtful touch enhances the timeless aesthetic, blending style with practicality for a serene shower experience.
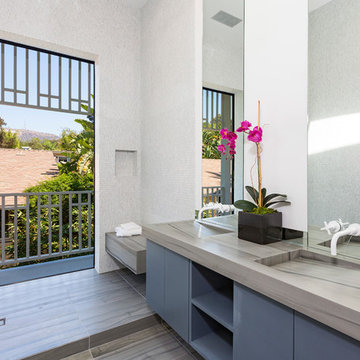
 XANADU GROUP
 XANADU GROUP PHOTOGRAPHY
Trendy white tile and mosaic tile doorless shower photo in Los Angeles with flat-panel cabinets, blue cabinets, white walls and an integrated sink
Trendy white tile and mosaic tile doorless shower photo in Los Angeles with flat-panel cabinets, blue cabinets, white walls and an integrated sink
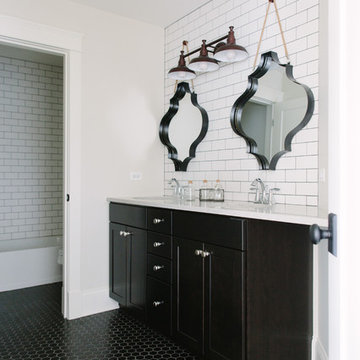
 Timber Trails Development Company
stoffer photography
Inspiration for a mid-sized transitional master white tile and subway tile ceramic tile bathroom remodel in Chicago with shaker cabinets, black cabinets, white walls and an undermount sink
Inspiration for a mid-sized transitional master white tile and subway tile ceramic tile bathroom remodel in Chicago with shaker cabinets, black cabinets, white walls and an undermount sink

Sponsored
Sunbury, OH
J.Holderby - Renovations
Franklin County's Leading General Contractors - 2X Best of Houzz!
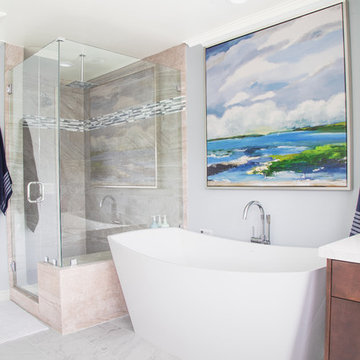
 Inspire Interiors
Inspiration for a transitional master beige tile gray floor freestanding bathtub remodel in Orange County with flat-panel cabinets, medium tone wood cabinets, gray walls, a hinged shower door and white countertops
 Carpenter & MacNeille
Richard Mandelkorn Photography
Niles-Scott Interiors
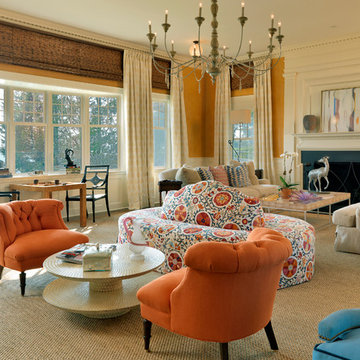
Living room - traditional formal living room idea in Boston with a standard fireplace
Living room - traditional formal living room idea in Boston with a standard fireplace
 Exceptional Frames Photography
Ross Pushinaitis

Example of a classic beige tile bathroom design in San Francisco with a wall-mount sink
Example of a classic beige tile bathroom design in San Francisco with a wall-mount sink




 Adeeni Design Group
Architecture: Sutro Architects
Contractor: Larsen Builders
Photography: David Duncan Livingston
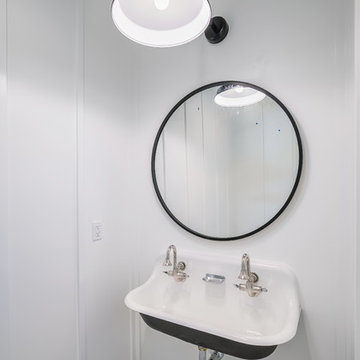
Tub/shower combo - mid-sized transitional kids' beige tile tub/shower combo idea in San Francisco with an undermount sink, recessed-panel cabinets, white cabinets, an undermount tub and blue walls
Tub/shower combo - mid-sized transitional kids' beige tile tub/shower combo idea in San Francisco with an undermount sink, recessed-panel cabinets, white cabinets, an undermount tub and blue walls
 Zetooney Hanson Interiors
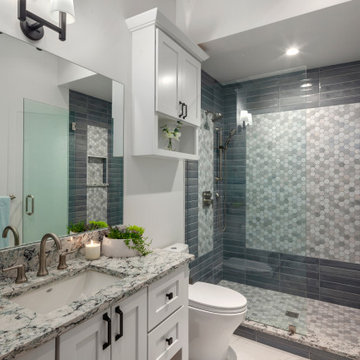
Example of a transitional gray tile gray floor alcove shower design with shaker cabinets, white cabinets, an undermount sink, a hinged shower door, gray countertops and a freestanding vanity
 Richmond Hill Design + Build
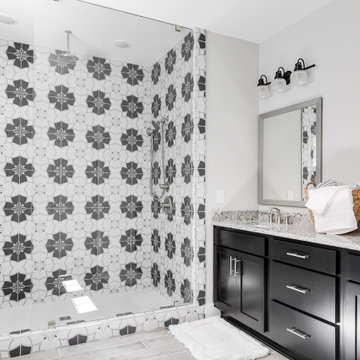
Gorgeous townhouse with stylish black windows, 10 ft. ceilings on the first floor, first-floor guest suite with full bath and 2-car dedicated parking off the alley. Dining area with wainscoting opens into kitchen featuring large, quartz island, soft-close cabinets and stainless steel appliances. Uniquely-located, white, porcelain farmhouse sink overlooks the family room, so you can converse while you clean up! Spacious family room sports linear, contemporary fireplace, built-in bookcases and upgraded wall trim. Drop zone at rear door (with keyless entry) leads out to stamped, concrete patio. Upstairs features 9 ft. ceilings, hall utility room set up for side-by-side washer and dryer, two, large secondary bedrooms with oversized closets and dual sinks in shared full bath. Owner’s suite, with crisp, white wainscoting, has three, oversized windows and two walk-in closets. Owner’s bath has double vanity and large walk-in shower with dual showerheads and floor-to-ceiling glass panel. Home also features attic storage and tankless water heater, as well as abundant recessed lighting and contemporary fixtures throughout.
11