
Search results for "Oversized" in Home Design Ideas
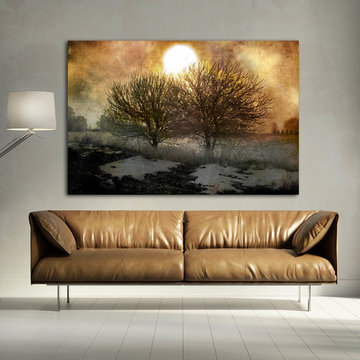

 Franklin Arts - Custom Artwork
Franklin Arts
Example of a trendy marble floor living room design in Other with beige walls
Example of a trendy marble floor living room design in Other with beige walls
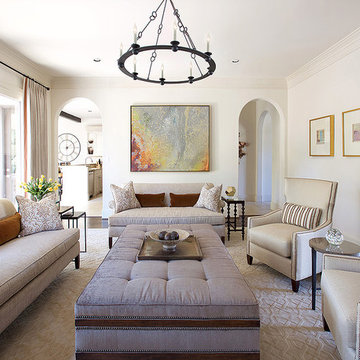
 Benjamin Johnston Design
This family room provides ample seating for the entire family. The oversize ottoman serves as both a coffee table and as extra seating for large groups. The light and neutral color palette keeps this transitional design feeling fresh.
Photo: Benjamin Johnston
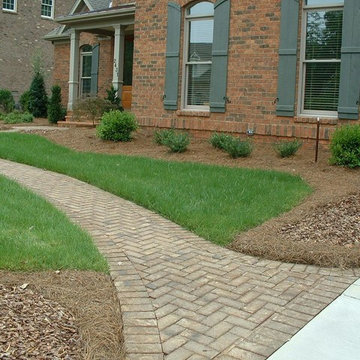
 Pine Hall Brick Company
photo by Pine Hall Brick Company
Example of a transitional brick exterior home design in Other
Example of a transitional brick exterior home design in Other
Find the right local pro for your project
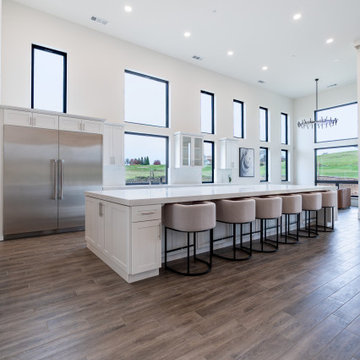
 The Cabination
This modern white shaker kitchen features an oversized waterfall island designed for both entertaining and everyday functionality. Full-height custom-style cabinetry maximizes vertical storage while maintaining a clean architectural look.
Key features include:
• Extended island seating for 8
• Built-in microwave drawer for space efficiency
• Dovetail solid wood drawer construction
• Pull-out spice racks and trash organization
• Soft-close hinges and full-extension drawer slides
Designed with functionality in mind, this kitchen balances minimal aesthetics with practical storage solutions.
Cabinetry by The Cabination.

 YAGENE INTERNATIONAL ART CO., LIMITED
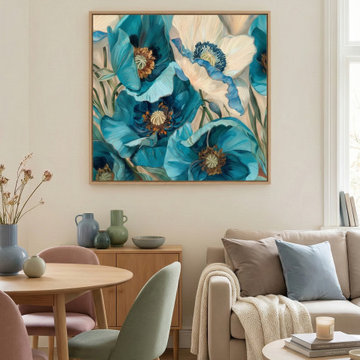
This bright, inviting open-plan living space seamlessly blends a cozy lounge area with a chic dining nook. Anchored by a vibrant, oversized turquoise floral canvas, the room features a soft, neutral base elevated by subtle pastel accents in the pink and green upholstered dining chairs. Light oak furniture, including a round dining table and a sleek sideboard adorned with matte ceramic vases, brings warmth and organic texture to the design. A plush beige sofa layered with tonal throw pillows and a chunky knit blanket invites relaxation, creating a harmonious environment perfect for both quiet everyday living and intimate entertaining.
 Pine Hall Brick Company
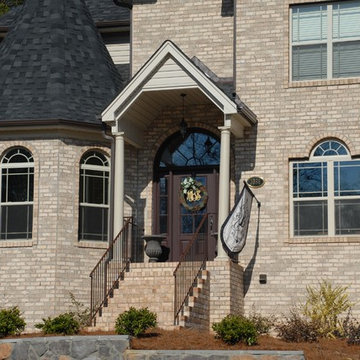
Tuscany Oversize brick.
photo by Pine Hall Brick
Inspiration for a transitional exterior home remodel in Other
Inspiration for a transitional exterior home remodel in Other

Sponsored
Columbus, OH

Hope Restoration & General Contracting
Columbus Design-Build, Kitchen & Bath Remodeling, Historic Renovations

 BBBidet
bbbidet 01 Grand Comfort is a premium Japanese-style oversized smart bidet toilet engineered with an extra-wide, elongated ergonomic seat for matching the posture of taller and larger users. Combining superior spacious comfort with advanced functionality, it features instant warm water bidet cleansing, a heated seat, hands-free auto flushing, and sleek tankless design. The ultimate spacious comfort solution for modern luxury bathrooms.
 Performance Kitchens & Home
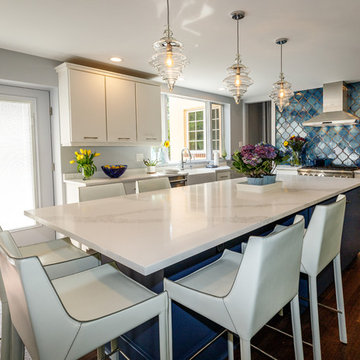
This stunning kitchen remodel by Performance Kitchens & Home features a crisp white palette accented beautifully by bold blue elements for a truly interesting and custom combination.
The scope of the project involved opening up the old space and strategically changing some of the doors and windows to maximize natural light and enhance the open-concept flow. The eye is immediately drawn to the dramatic blue tile backsplash and the contrasting deep blue finish of the oversized central island.
The expansive island is topped with bright white quartz, providing vast prep and entertaining space, complemented by seamless, clean white cabinetry. The entire design was carefully developed by the Performance Kitchens team to deliver both high-end functionality and dramatic visual flair—a true testament to our Gold Standard design approach. Text us at (484) 278-1764 or Call us (215) 482-0700 to get more info about Design, Design-Build and other ways we can help you make your dream a reality!
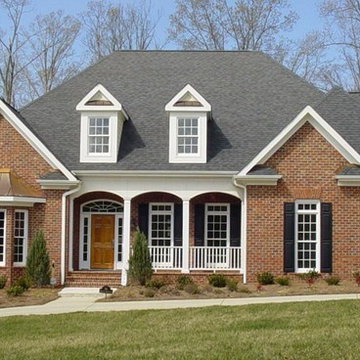 Pine Hall Brick Company
photo by Pine Hall Brick Company
Inspiration for a timeless red brick exterior home remodel in Other
Inspiration for a timeless red brick exterior home remodel in Other
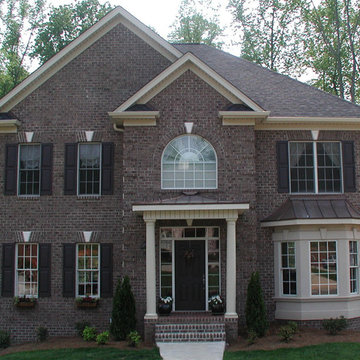 Pine Hall Brick Company
Millstone Oversize brick.
photo by Pine Hall Brick Company
Example of a classic exterior home design in Other
Example of a classic exterior home design in Other
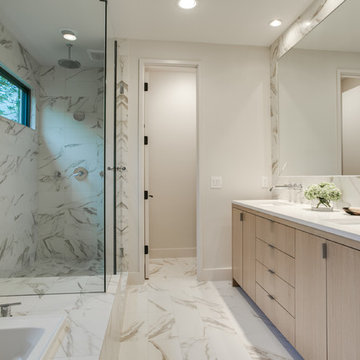
 DEMESNE
A modern master bath provides a contemporary space to unwind after an outing on the lake. The clean white porcelain and light stained oak cabinetry are uninterrupted by frameless glass and reflected by oversized mirrors. ©Shoot2Sell Photography
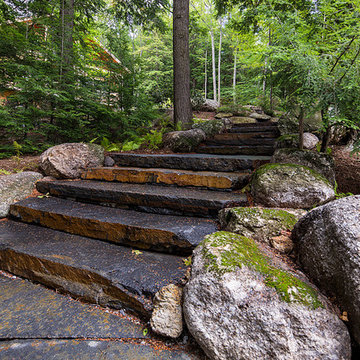
 db Landscaping LLC
Access to the lake from this charming home required navigating a steep slope. db landscaping LLC was able to negotiate this terrain and provide comfortable lake access using oversized natural stone steps and landings that meander through native plant material. The upper patio space provides natural outdoor gathering space directly off the main living area and allows for a perched view of the lake beyond.
Sponsored
Columbus, OH
Hope Restoration & General Contracting
Columbus Design-Build, Kitchen & Bath Remodeling, Historic Renovations

 Drakeley Pool Company
Pool house - large traditional backyard stone and rectangular pool house idea in New York
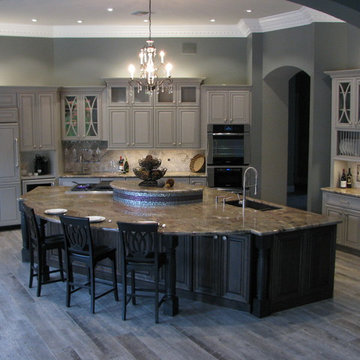
 Homework Remodels
Beautiful finishes include: Gray with black glaze cabinets, a Cherry island stained charcoal, silver travertine with glass jewel mosaic
Example of a huge transitional l-shaped porcelain tile open concept kitchen design in Phoenix with an undermount sink, raised-panel cabinets, gray cabinets, granite countertops, gray backsplash, stone tile backsplash, stainless steel appliances and an island
Example of a huge transitional l-shaped porcelain tile open concept kitchen design in Phoenix with an undermount sink, raised-panel cabinets, gray cabinets, granite countertops, gray backsplash, stone tile backsplash, stainless steel appliances and an island
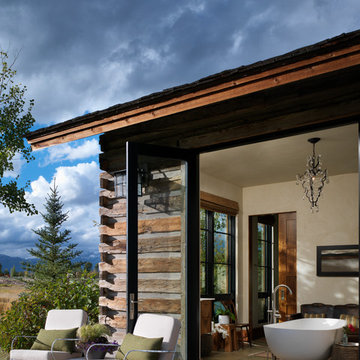
 Snake River Interiors
A custom home in Jackson, Wyoming
Photography: Cameron R. Neilson
Inspiration for a mid-sized rustic backyard stone patio remodel in Other with a roof extension
Inspiration for a mid-sized rustic backyard stone patio remodel in Other with a roof extension

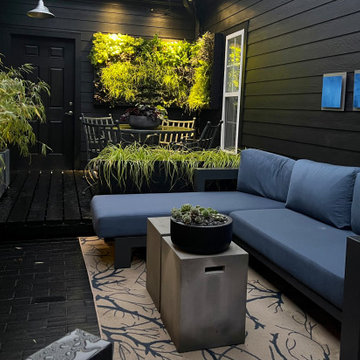
 Jay Sifford
The walls and brick flooring were painted black, which made the space feel larger. Vibrant blues in squares and rectangles were added to mimic the sky and pull it down visually to ground level. A step-up deck was built to separate the dining area from the seating area. The planter filled with 'Everillo' carex further divides the spaces. A living wall was added to create an immersive garden experience.
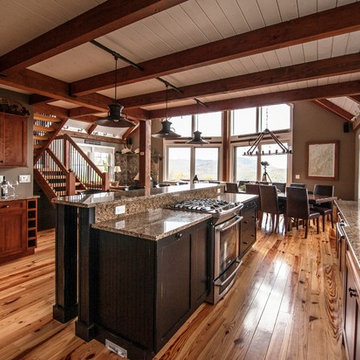
 Yankee Barn Homes
Yankee Barn Homes - The amount of natural light afforded by the over-size windows is just one of the great features of this post and beam kitchen. Northpeak Photography
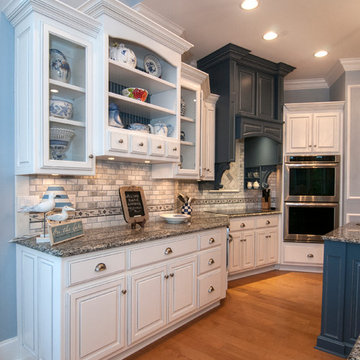
 Donald A. Gardner Architects
This mountain home design was re-envisioned by the homeowner for a lakefront lot. Soft hued colors, crisp white detail, and coastal decor meld into a vibrant vacation home. A series of bay windows on the rear of the home maximizes views from every room. The main level features an oversized great room, octagonal dining room, an oversized gourmet kitchen, a bedroom/study and an oversized owner’s suite with spectacular master bath.
100