
Search results for "Oversized" in Home Design Ideas
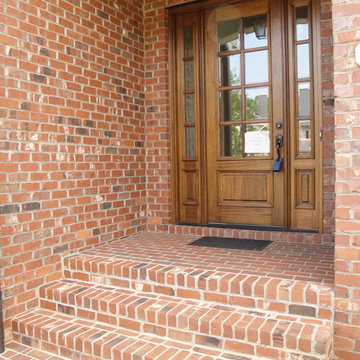
 Pine Hall Brick Company
photo by Pine Hall Brick Company
This is an example of a traditional porch design in Other.
This is an example of a traditional porch design in Other.

 Fitch Design Company
This beautiful Northwest traditional Master bathroom invites you into luxury while you enjoy an incredible view of Lake Sammamish and the Pacific Northwest landscape. The spacious granite countertops and storage at the vanity provide both beauty and functionality, while the lovely freestanding soaking tub and built-in dressing table are tucked comfortably into a nook that features a trio of windows and flanked by a pair of regal columns. The oversized shower features a custom made rounded glass enclosure with lovely subdued tile gives the bathroom a light, spa-like feeling, allowing your eye to be drawn to the custom features and overall space.
 The Cabination
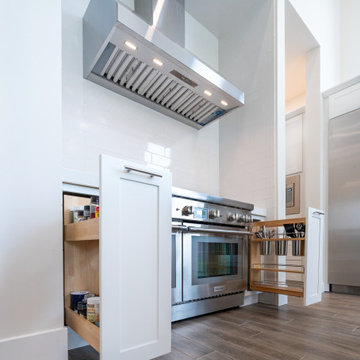
This modern white shaker kitchen features an oversized waterfall island designed for both entertaining and everyday functionality. Full-height custom-style cabinetry maximizes vertical storage while maintaining a clean architectural look.
Key features include:
• Extended island seating for 8
• Built-in microwave drawer for space efficiency
• Dovetail solid wood drawer construction
• Pull-out spice racks and trash organization
• Soft-close hinges and full-extension drawer slides
Designed with functionality in mind, this kitchen balances minimal aesthetics with practical storage solutions.
Cabinetry by The Cabination.
Find the right local pro for your project
 The Cabination
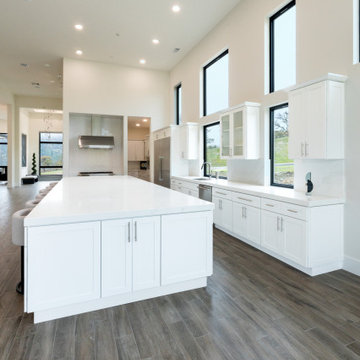
This modern white shaker kitchen features an oversized waterfall island designed for both entertaining and everyday functionality. Full-height custom-style cabinetry maximizes vertical storage while maintaining a clean architectural look.
Key features include:
• Extended island seating for 8
• Built-in microwave drawer for space efficiency
• Dovetail solid wood drawer construction
• Pull-out spice racks and trash organization
• Soft-close hinges and full-extension drawer slides
Designed with functionality in mind, this kitchen balances minimal aesthetics with practical storage solutions.
Cabinetry by The Cabination.
 The Cabination
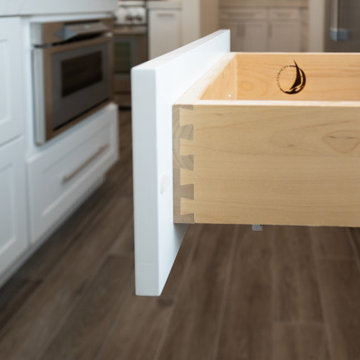
This modern white shaker kitchen features an oversized waterfall island designed for both entertaining and everyday functionality. Full-height custom-style cabinetry maximizes vertical storage while maintaining a clean architectural look.
Key features include:
• Extended island seating for 8
• Built-in microwave drawer for space efficiency
• Dovetail solid wood drawer construction
• Pull-out spice racks and trash organization
• Soft-close hinges and full-extension drawer slides
Designed with functionality in mind, this kitchen balances minimal aesthetics with practical storage solutions.
Cabinetry by The Cabination.
 The Cabination
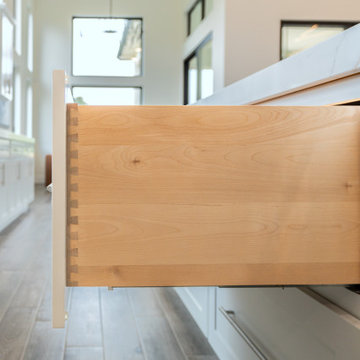
This modern white shaker kitchen features an oversized waterfall island designed for both entertaining and everyday functionality. Full-height custom-style cabinetry maximizes vertical storage while maintaining a clean architectural look.
Key features include:
• Extended island seating for 8
• Built-in microwave drawer for space efficiency
• Dovetail solid wood drawer construction
• Pull-out spice racks and trash organization
• Soft-close hinges and full-extension drawer slides
Designed with functionality in mind, this kitchen balances minimal aesthetics with practical storage solutions.
Cabinetry by The Cabination.
 Shoa Gallery
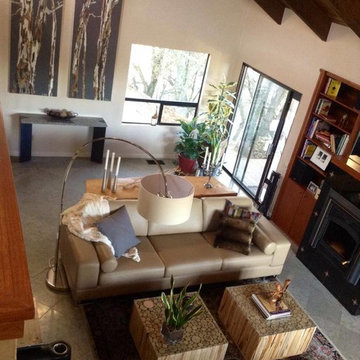
My client sent me this photo saying the new design of their open space living space was inspired by the oversized tree panels they commissioned from me.

Sponsored
Columbus, OH

Hope Restoration & General Contracting
Columbus Design-Build, Kitchen & Bath Remodeling, Historic Renovations
 William Weseman Construction
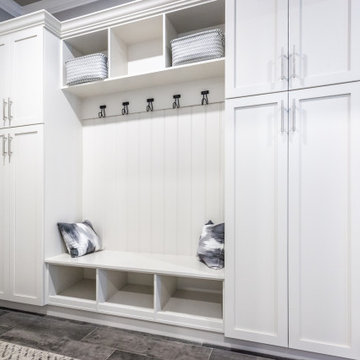
An oversized mud bench with custom storage cabinets keeps everyday clutter organized and out of sight—a practical, design-forward feature William Weseman Construction builds into every custom home in Newberry, FL.
 Performance Kitchens & Home
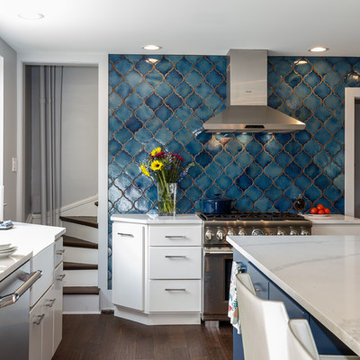
This stunning kitchen remodel by Performance Kitchens & Home features a crisp white palette accented beautifully by bold blue elements for a truly interesting and custom combination.
The scope of the project involved opening up the old space and strategically changing some of the doors and windows to maximize natural light and enhance the open-concept flow. The eye is immediately drawn to the dramatic blue tile backsplash and the contrasting deep blue finish of the oversized central island.
The expansive island is topped with bright white quartz, providing vast prep and entertaining space, complemented by seamless, clean white cabinetry. The entire design was carefully developed by the Performance Kitchens team to deliver both high-end functionality and dramatic visual flair—a true testament to our Gold Standard design approach. Text us at (484) 278-1764 or Call us (215) 482-0700 to get more info about Design, Design-Build and other ways we can help you make your dream a reality!
 Michelle's Interiors
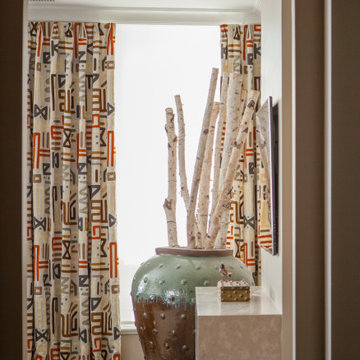
An oversized urn filled with birch logs adds layers of texture to this corner of the living room and amplifies the modern tribal design. Photo by Jeff Mateer | Studio West Photography.
 The Cabination
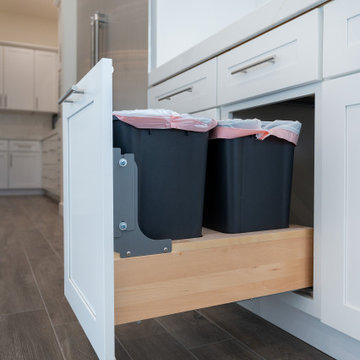
This modern white shaker kitchen features an oversized waterfall island designed for both entertaining and everyday functionality. Full-height custom-style cabinetry maximizes vertical storage while maintaining a clean architectural look.
Key features include:
• Extended island seating for 8
• Built-in microwave drawer for space efficiency
• Dovetail solid wood drawer construction
• Pull-out spice racks and trash organization
• Soft-close hinges and full-extension drawer slides
Designed with functionality in mind, this kitchen balances minimal aesthetics with practical storage solutions.
Cabinetry by The Cabination.
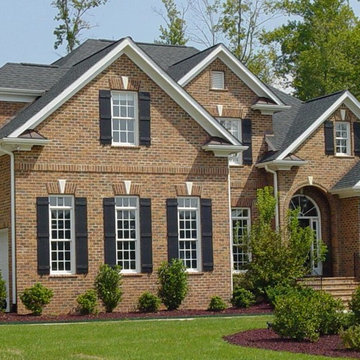 Pine Hall Brick Company
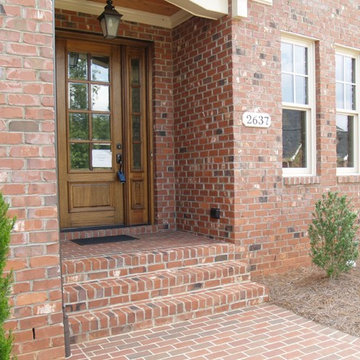
photo by Pine Hall Brick Company
Example of a classic exterior home design in Other
Example of a classic exterior home design in Other
Sponsored
Columbus, OH
Hope Restoration & General Contracting
Columbus Design-Build, Kitchen & Bath Remodeling, Historic Renovations
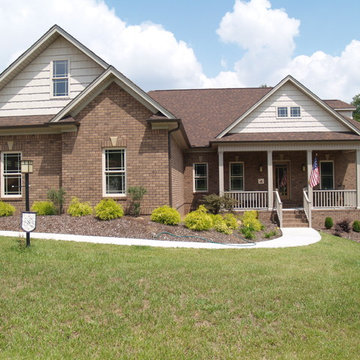 Pine Hall Brick Company
The chocolate mortar used with this Galveston Bay Oversize brick frames each brick, accentuating the brick range.
photo by Pine Hall Brick
Transitional exterior home idea in Other
Transitional exterior home idea in Other
 The Cabination
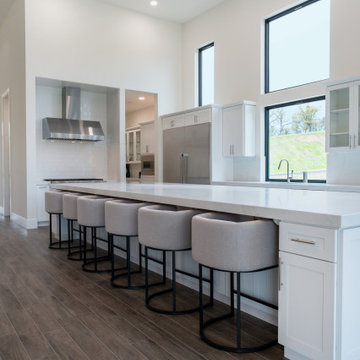
This modern white shaker kitchen features an oversized waterfall island designed for both entertaining and everyday functionality. Full-height custom-style cabinetry maximizes vertical storage while maintaining a clean architectural look.
Key features include:
• Extended island seating for 6
• Built-in microwave drawer for space efficiency
• Dovetail solid wood drawer construction
• Pull-out spice racks and trash organization
• Soft-close hinges and full-extension drawer slides
Designed with functionality in mind, this kitchen balances minimal aesthetics with practical storage solutions.
Cabinetry by The Cabination.
 Gayler Design Build
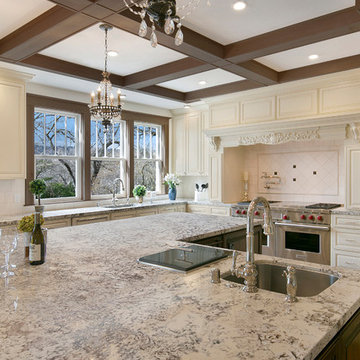
The stunning kitchen was designed in off-white 'Frost' perimeter cabinets with an accent glaze. For contrast, the oversize center island was designed in Clear Alder cabinetry with a New World finish and accent glaze. To tie the two together, our clients chose beautiful Granite 'Alps White' countertops.
The Sub-Zero Wolf double oven was surrounded by a stunning custom hood with unique corbels and intricate details. The backsplash was designed in 6x6 Crema Ella honed marble and accented with Fleur De Lis 2 x 2 tile in Siena with an Oil Rubbed Bronze finish.
Other kitchen highlights included four crystal and bronze chandeliers, intricate beam work in the ceiling, glass display cabinets and a dual wine and beverage chiller.
 The Cabination
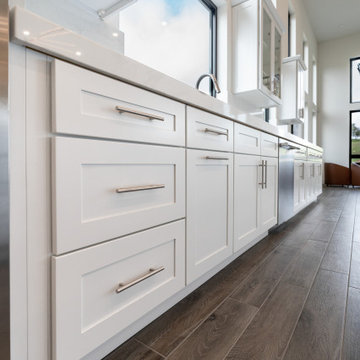
This modern white shaker kitchen features an oversized waterfall island designed for both entertaining and everyday functionality. Full-height custom-style cabinetry maximizes vertical storage while maintaining a clean architectural look.
Key features include:
• Extended island seating for 8
• Built-in microwave drawer for space efficiency
• Dovetail solid wood drawer construction
• Pull-out spice racks and trash organization
• Soft-close hinges and full-extension drawer slides
Designed with functionality in mind, this kitchen balances minimal aesthetics with practical storage solutions.
Cabinetry by The Cabination.
 Stone Blossom Landscape & Design, LLC
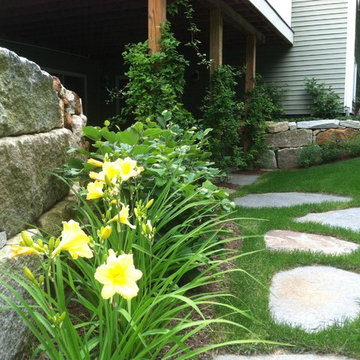
Oversize Goshen stone steppers are set into lawn, leading to patio under deck.
Photo of a backyard stone landscaping in Manchester.
Photo of a backyard stone landscaping in Manchester.
 Mary Rossi Designs
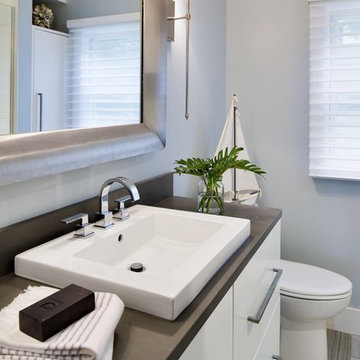
The original main floor bath was small, dark and dated. We wanted a larger bathroom so taking square footage from the guest bedroom helped to create a larger foot print for the bathroom and stunning walk-in shower. The shower wall of glass keeps the bathroom feeling spacious and lets you see the beautiful tile layout in the shower surround.
Custom footed vanity with oversized drawers and hardware gave our client additional storage with incredible style. Installing the rectangle low-profile vessel sink on top of solid surface counter in cement finish kept the contemporary theme. Tall silver wall sconces flank the oversize brushed metal mirror continues the clean line narrative of the lake home.
96