
Search results for "Oversized" in Home Design Ideas
 Donald A. Gardner Architects
This mountain home design was re-envisioned by the homeowner for a lakefront lot. Soft hued colors, crisp white detail, and coastal decor meld into a vibrant vacation home. A series of bay windows on the rear of the home maximizes views from every room. The main level features an oversized great room, octagonal dining room, an oversized gourmet kitchen, a bedroom/study and an oversized owner’s suite with spectacular master bath.
 Bobby Sanders -- Sanders Design Build
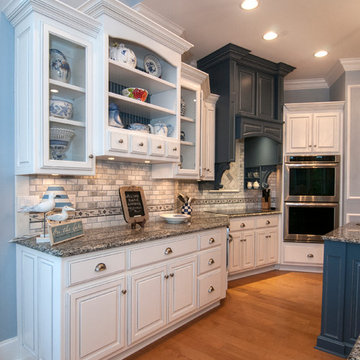
A beautiful kitchen remodel in Amarillo featuring white cabinetry on the main walls and a dark wood island with curved edges. Oversized metal and glass lanterns hang over the island to enhance the natural light and recessed lighting overhead.

The focal point of the kitchen is this custom designed zinc vent hood above the striking harlequin tile patterned backsplash. Other notable items include a Turbo Chef double oven, corner cabinets with open shelving, and a coordinating butler's pantry located adjacent to the main kitchen.
 Michelle Miller Design, Inc.
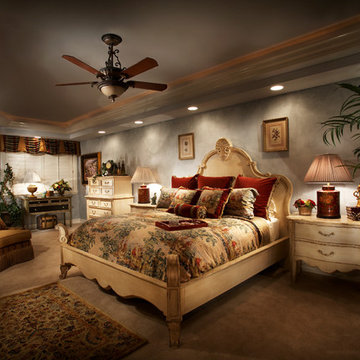
Inspiration for a mid-sized timeless master carpeted bedroom remodel in Tampa with no fireplace
Find the right local pro for your project
 User
UserStacy Zarin Goldberg
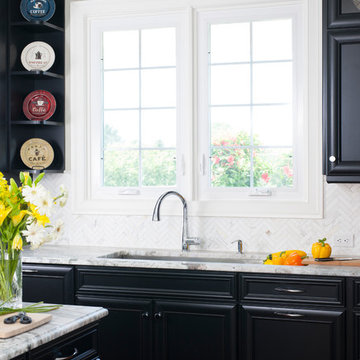
Inspiration for a mid-sized timeless l-shaped medium tone wood floor and beige floor eat-in kitchen remodel in DC Metro with an undermount sink, recessed-panel cabinets, black cabinets, marble countertops, white backsplash, stainless steel appliances, an island and stone tile backsplash
Inspiration for a mid-sized timeless l-shaped medium tone wood floor and beige floor eat-in kitchen remodel in DC Metro with an undermount sink, recessed-panel cabinets, black cabinets, marble countertops, white backsplash, stainless steel appliances, an island and stone tile backsplash


 Delicious Kitchens & Interiors, LLC
A custom tile layout was designed for this alcove bath. Subway sized tiles installed vertically at the lower section amplify the height of the space in neutral shades of tan, gray and beige. The spa glass mosaic tile is framed with a white pencil edge creating a horizontal accent band. It's framed again with a picture frame mitred corner detail around the recessed niches. Polished chrome fixtures by Kohler with a slide bar and a flip-side hand held spray make this shower perfect for the whole family regardless of their height. The oversize air tub is extra deep so a grab bar was installed at an angle. An arched shower curtain rod was selected in lieu of glass doors to create a more open feeling while soaking in the air-jet tub. Delicious Kitchens & Interiors, LLC
 Haus Interior Design
**Featured in Home & Design Magazine!

The inspiration for this unique project draws on the clients’ love of Paris and the city’s vibrant romanticism and mix of architectural styles. Our challenge was to elevate builder-grade finishes in a newly-constructed townhome to create an urban retreat with aged patina for this young couple. Soft industrial elements were layered over Old-World inspired details on nearly every surface for maximum impact. We added rustic wood ceilings and industrial beams to create drama, texture, and value throughout.
A Parisian-inspired glass/iron wall divider relieves the open concept floor plan, creating a more intimate seating space. Oversized pendants of steel, blown glass, horsehair and faux horn provide soft illumination while drawing the eye upward to architectural ceiling details. Custom midnight blue built-ins create a library that frames the entry and study. The deep and dramatic color palette of paint and wallpaper that adorns the walls is a vibrant mix of cobalt, citron, teal and smoky lavender. Light pours into the rooms from the large windows, reflects off the oversized acid-wash mirror, and forms dramatic shadows on the walls, setting the mood for this home.

Sponsored
Columbus, OH

Hope Restoration & General Contracting
Columbus Design-Build, Kitchen & Bath Remodeling, Historic Renovations
 Haus Interior Design
**Featured in Home & Design Magazine!

The inspiration for this unique project draws on the clients’ love of Paris and the city’s vibrant romanticism and mix of architectural styles. Our challenge was to elevate builder-grade finishes in a newly-constructed townhome to create an urban retreat with aged patina for this young couple. Soft industrial elements were layered over Old-World inspired details on nearly every surface for maximum impact. We added rustic wood ceilings and industrial beams to create drama, texture, and value throughout.
A Parisian-inspired glass/iron wall divider relieves the open concept floor plan, creating a more intimate seating space. Oversized pendants of steel, blown glass, horsehair and faux horn provide soft illumination while drawing the eye upward to architectural ceiling details. Custom midnight blue built-ins create a library that frames the entry and study. The deep and dramatic color palette of paint and wallpaper that adorns the walls is a vibrant mix of cobalt, citron, teal and smoky lavender. Light pours into the rooms from the large windows, reflects off the oversized acid-wash mirror, and forms dramatic shadows on the walls, setting the mood for this home.
 D for Design
Architect: Teal Architecture
Builder: Nicholson Company
Interior Designer: D for Design
Photographer: Josh Bustos Photography

Inspiration for a large contemporary master medium tone wood floor and wallpaper bedroom remodel in Orange County with white walls and a standard fireplace
Inspiration for a large contemporary master medium tone wood floor and wallpaper bedroom remodel in Orange County with white walls and a standard fireplace
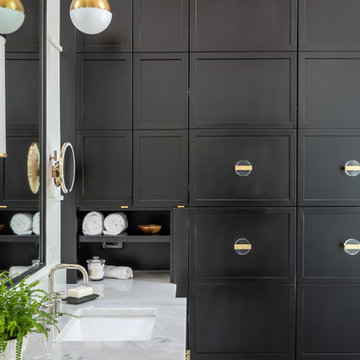
 Clearcut & Co
Designed to maximize storage without sacrificing style, this custom floor-to-ceiling cabinet features dedicated compartments for linens, toiletries, and everyday essentials. The rich black finish adds dramatic contrast to the bright, spa-inspired bathroom.
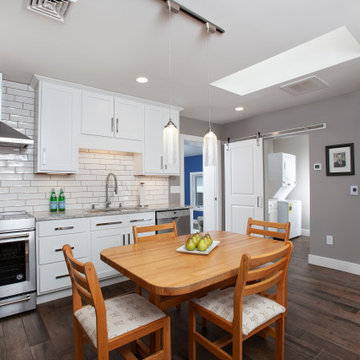
 Allison Ong Shreffler, Architect / AOS Architect
Home remodeling project converting garage to in law suite
Example of a mid-sized transitional l-shaped porcelain tile and multicolored floor eat-in kitchen design in Other with an undermount sink, shaker cabinets, white cabinets, quartz countertops, white backsplash, subway tile backsplash, stainless steel appliances, no island and white countertops
Example of a mid-sized transitional l-shaped porcelain tile and multicolored floor eat-in kitchen design in Other with an undermount sink, shaker cabinets, white cabinets, quartz countertops, white backsplash, subway tile backsplash, stainless steel appliances, no island and white countertops

 Gates Doors & Ironworks
Inspiration for a large contemporary attached two-car garage remodel in Los Angeles

 FDR Contractors, Inc
Michael Laurenzano Photography
Large minimalist l-shaped porcelain tile enclosed kitchen photo in Miami with a double-bowl sink, flat-panel cabinets, dark wood cabinets, solid surface countertops, white backsplash, glass tile backsplash, stainless steel appliances and a peninsula
Large minimalist l-shaped porcelain tile enclosed kitchen photo in Miami with a double-bowl sink, flat-panel cabinets, dark wood cabinets, solid surface countertops, white backsplash, glass tile backsplash, stainless steel appliances and a peninsula
Sponsored
Columbus, OH
Hope Restoration & General Contracting
Columbus Design-Build, Kitchen & Bath Remodeling, Historic Renovations
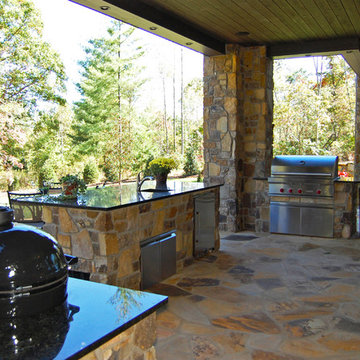 Donald A. Gardner Architects
 A mixture of stone and shake lends an earthy feel that allows the home to blend with the surrounding landscape. A series of bay windows on the rear of the home maximizes views from every room. The main level features an oversized great room, octagonal dining room, an oversized gourmet kitchen, a bedroom/study and an oversized owner’s suite with spectacular master bath.
Built by Walnut Cove Builders: http://www.walnutcovebuilders.com

 Ampersand Construction
Example of a large 1960s open concept concrete floor and gray floor family room design in Tampa with white walls, a two-sided fireplace and a wall-mounted tv
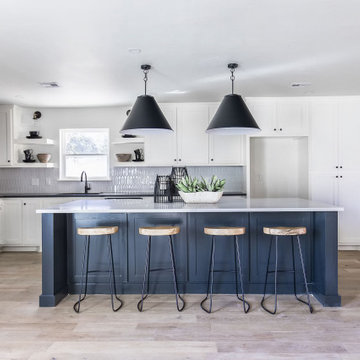
 Kirby Home Designs
Inspiration for a mid-sized contemporary l-shaped light wood floor and beige floor open concept kitchen remodel in Oklahoma City with an undermount sink, shaker cabinets, white cabinets, quartzite countertops, gray backsplash, ceramic backsplash, an island and white countertops


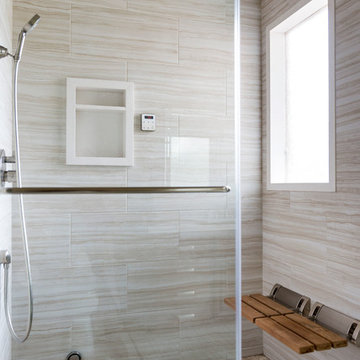 User
UserRiley Jamison Photography
Large transitional porcelain tile sauna photo in Los Angeles with an undermount sink, furniture-like cabinets, dark wood cabinets, quartz countertops, an undermount tub and gray walls
Large transitional porcelain tile sauna photo in Los Angeles with an undermount sink, furniture-like cabinets, dark wood cabinets, quartz countertops, an undermount tub and gray walls
 Route Design : Ashley Winn
Kate Osborne
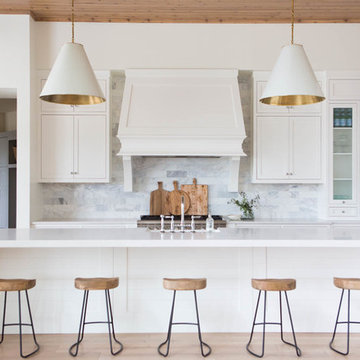
Example of a transitional galley light wood floor kitchen design in Salt Lake City with glass-front cabinets, white cabinets, white backsplash, an island, a farmhouse sink and stainless steel appliances
Example of a transitional galley light wood floor kitchen design in Salt Lake City with glass-front cabinets, white cabinets, white backsplash, an island, a farmhouse sink and stainless steel appliances
 Knight Architects LLC
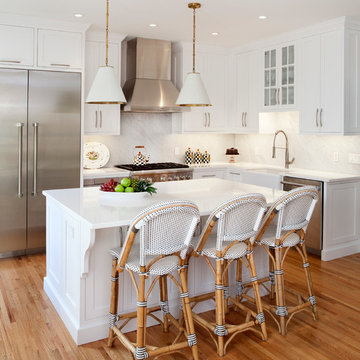
Casual island dining area. Tom Grimes Photography
Kitchen - transitional l-shaped medium tone wood floor kitchen idea in New York with a farmhouse sink, shaker cabinets, white cabinets, white backsplash, an island, marble countertops, marble backsplash, stainless steel appliances and white countertops
Kitchen - transitional l-shaped medium tone wood floor kitchen idea in New York with a farmhouse sink, shaker cabinets, white cabinets, white backsplash, an island, marble countertops, marble backsplash, stainless steel appliances and white countertops
101