
Search results for "Oversized" in Home Design Ideas
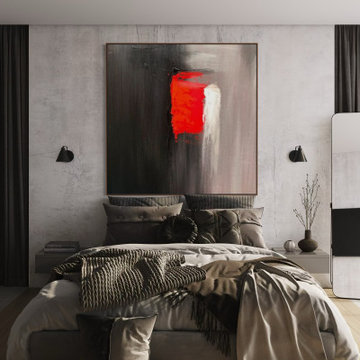
 Preethi Arts
Create a calm and sophisticated bedroom retreat with oversized contemporary abstract artwork. This modern neutral bedroom features a large statement painting in soft, harmonious tones that complements clean lines, warm textures, and minimalist décor. The artwork adds depth, balance, and visual interest while maintaining a serene atmosphere, making it an ideal choice for luxury homes, primary bedrooms, and contemporary interior designs.
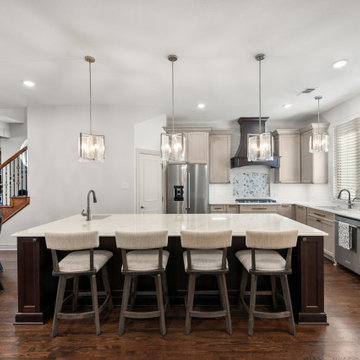
 Sunday Morning Kitchen and Bath
Example of a transitional medium tone wood floor and brown floor eat-in kitchen design in Dallas with an undermount sink, shaker cabinets, beige cabinets, quartzite countertops, white backsplash, subway tile backsplash, an island and white countertops

Find the right local pro for your project

 T Lines Design Center
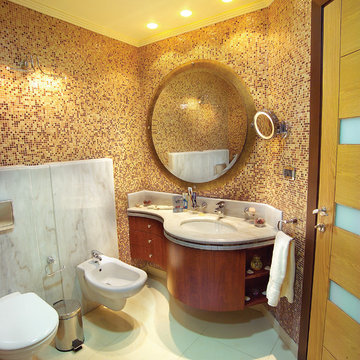
Inspiration for a mid-sized contemporary 3/4 mosaic tile porcelain tile and white floor bathroom remodel in New York with flat-panel cabinets, medium tone wood cabinets, marble countertops, a bidet, multicolored walls and an undermount sink



Sponsored
Columbus, OH

Hope Restoration & General Contracting
Columbus Design-Build, Kitchen & Bath Remodeling, Historic Renovations

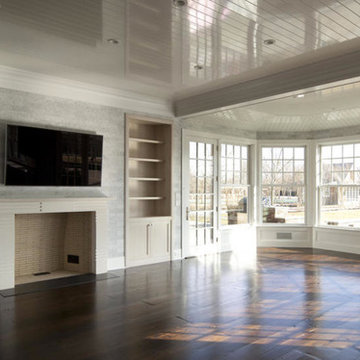
 Michael Davis Design & Construction
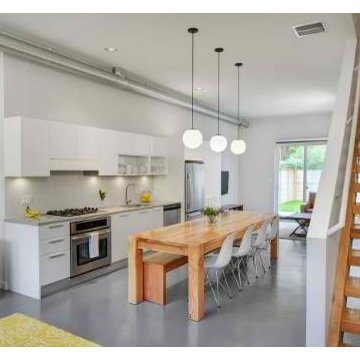
 Like many of our houses the kitchen opens to a spacious family room and breakfast eating area.
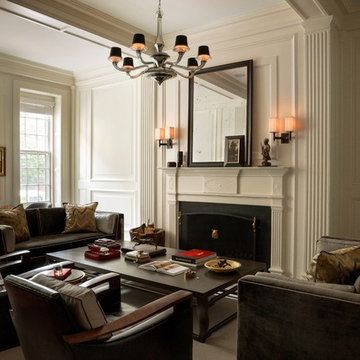
Living room - large traditional enclosed dark wood floor and brown floor living room idea in New York with white walls, a standard fireplace, a plaster fireplace and a wall-mounted tv
Living room - large traditional enclosed dark wood floor and brown floor living room idea in New York with white walls, a standard fireplace, a plaster fireplace and a wall-mounted tv
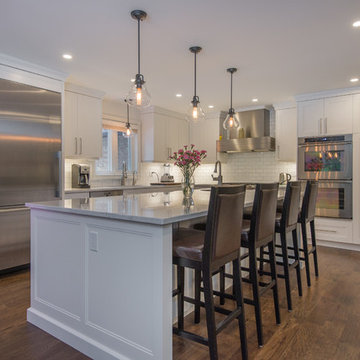
 Eagleview Construction

This space has undergone an unbelievable transformation, you would not believe it if we showed you the before pictures! Email us if you'd like to see them.
This kitchen is as professional as an in-home kitchen comes, from the professional ceiling-height friend, to the spectacular eight burner range and double stacking ovens. This is the ultimate space for entertaining with a large island that offers comfortable seating for four people. Adjacent to the kitchen there is a butler pantry with plenty of storage for glassware, fine dishes and beverages. This allows the homeowners to serve their guest a cocktail without disturbing the hard-at-work chef.


 Design Alliance
Marisa Martinez Photography - www.mmpho.co
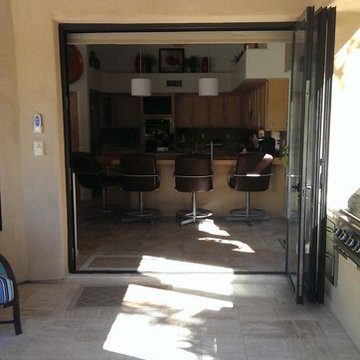
Inspiration for a huge contemporary l-shaped travertine floor kitchen pantry remodel in Albuquerque with white backsplash, glass sheet backsplash, stainless steel appliances, black cabinets, an island, flat-panel cabinets and quartz countertops
Inspiration for a huge contemporary l-shaped travertine floor kitchen pantry remodel in Albuquerque with white backsplash, glass sheet backsplash, stainless steel appliances, black cabinets, an island, flat-panel cabinets and quartz countertops
Sponsored
Columbus, OH
Hope Restoration & General Contracting
Columbus Design-Build, Kitchen & Bath Remodeling, Historic Renovations
 The Atkins Group
Gina Battaglia, Architect
Myles Beeson, Photographer
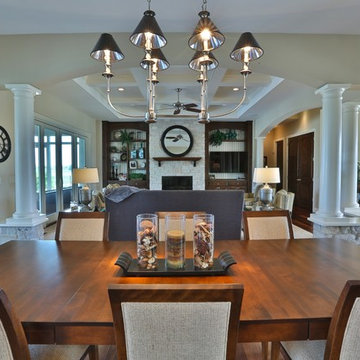
Example of a mid-sized classic dark wood floor great room design in Chicago with beige walls, a standard fireplace and a stone fireplace
Example of a mid-sized classic dark wood floor great room design in Chicago with beige walls, a standard fireplace and a stone fireplace

 Jim Mathews Builder
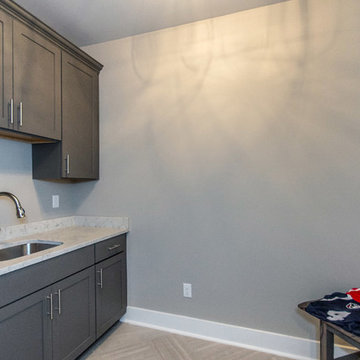
Oversized laundry has room for folding table, counter with undermount oversize sink and additional cabinets over the washer and dryer
Inspiration for a large transitional ceramic tile utility room remodel in Other with an undermount sink, shaker cabinets, gray cabinets, quartz countertops, gray walls and a side-by-side washer/dryer
Inspiration for a large transitional ceramic tile utility room remodel in Other with an undermount sink, shaker cabinets, gray cabinets, quartz countertops, gray walls and a side-by-side washer/dryer
 DJK Custom Homes
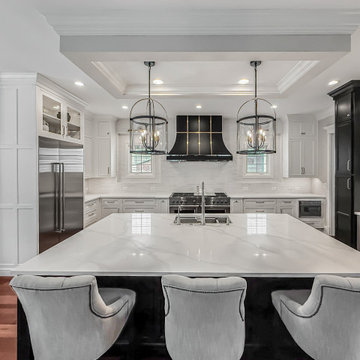
This modern transitional kitchen brings together bold design and everyday functionality with a striking U-shape layout anchored by an oversized quartz island. The island’s marble-look surface offers ample prep space and seating for casual dining, making it the centerpiece for both cooking and entertaining.
Custom cabinetry blends timeless white shaker doors with dramatic black accents, including a show-stopping custom range hood detailed with gold inlay. Glass-front uppers and a bar area with a geometric backsplash add depth, storage, and display opportunities.
Appliances are chef-caliber, featuring a professional-grade Wolf range, Sub-Zero refrigerator, double ovens, built-in microwave, wine fridge, and a full stainless package that ties seamlessly into the cabinetry design.
The space is elevated by statement lighting with oversized lantern pendants, polished nickel hardware, and a detailed coffered ceiling with crown molding. Underfoot, rich hardwood floors with warm cherry undertones balance the cool contrast of black and white, infusing warmth into the space.
Every element in this kitchen is crafted for luxury living, from the expansive work zones to the layering of textures and finishes, making it equally functional for daily use and unforgettable for entertaining.


152