
Search results for "Oversized" in Home Design Ideas

 User
UserAndrew Pogue Photography
Trendy open concept dark wood floor living room photo in Austin with white walls, a ribbon fireplace and a wall-mounted tv
Trendy open concept dark wood floor living room photo in Austin with white walls, a ribbon fireplace and a wall-mounted tv

 Carlson Homes Scottsdale
 In the Phoenix or Scottsdale metro areas? Call or email now for your free consultation: 480-443-9100 gcarlson@carlsonhomesscottsdale.com
Interior design: Cyndi Rosenstein
Photo: Pam Singleton


Find the right local pro for your project
 User
UserPeter Murdock
Trendy kitchen photo in New York with an undermount sink, flat-panel cabinets, blue cabinets, white backsplash and stainless steel appliances
Trendy kitchen photo in New York with an undermount sink, flat-panel cabinets, blue cabinets, white backsplash and stainless steel appliances
 Katy Sullivan Designs
Aaron Leimkuehler for KC Weddings

Dining room - transitional dark wood floor dining room idea in Kansas City with gray walls
Dining room - transitional dark wood floor dining room idea in Kansas City with gray walls
 Design Line Studio Inc.
Jim Craigmyle

Large transitional dark wood floor and brown floor enclosed dining room photo in Toronto with no fireplace and black walls
Large transitional dark wood floor and brown floor enclosed dining room photo in Toronto with no fireplace and black walls

 BLUE RIBBON BUILDERS INC
With enormous rectangular beams and round log posts, the Spanish Peaks House is a spectacular study in contrasts. Even the exterior—with horizontal log slab siding and vertical wood paneling—mixes textures and styles beautifully. An outdoor rock fireplace, built-in stone grill and ample seating enable the owners to make the most of the mountain-top setting.
Inside, the owners relied on Blue Ribbon Builders to capture the natural feel of the home’s surroundings. A massive boulder makes up the hearth in the great room, and provides ideal fireside seating. A custom-made stone replica of Lone Peak is the backsplash in a distinctive powder room; and a giant slab of granite adds the finishing touch to the home’s enviable wood, tile and granite kitchen. In the daylight basement, brushed concrete flooring adds both texture and durability.
Roger Wade

Sponsored
Columbus, OH

Hope Restoration & General Contracting
Columbus Design-Build, Kitchen & Bath Remodeling, Historic Renovations
 Bart Reines Construction
Bart Reines Construction
Photo by Robin Hill
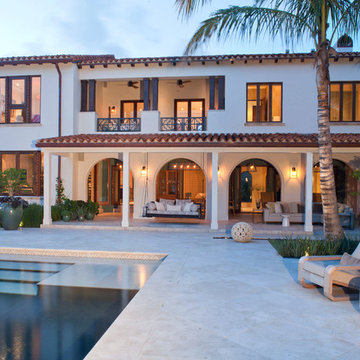
Mediterranean stucco exterior home idea in Miami
Mediterranean stucco exterior home idea in Miami
 Main Line Kitchen Design
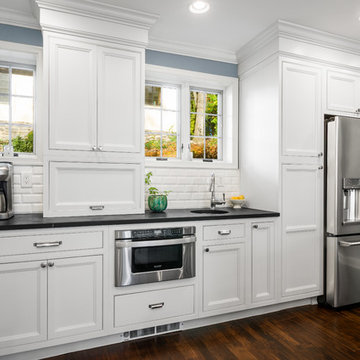
The best kitchen showroom in your area may be closer closer than you think. The four designers there are some of the most experienced award winning kitchen designers in the Delaware Valley. They design in and sell 6 national cabinet lines. And their pricing for cabinetry is slightly less than at home centers in apples to apples comparisons. Where is this kitchen showroom and how come you don’t remember seeing it when it is so close by? It’s in your own home!
Main Line Kitchen Design brings all the same samples you select from when you travel to other showrooms to your home. We make design changes on our laptops in 20-20 CAD with you present usually in the very kitchen being renovated. Understanding what designs will look like and how sample kitchen cabinets, doors, and finishes will look in your home is easy when you are standing in the very room being renovated. Design changes can be emailed to you to print out and discuss with friends and family if you choose. Best of all our design time is free since it is incorporated into the very competitive pricing of your cabinetry when you purchase a kitchen from Main Line Kitchen Design.
Finally there is a kitchen business model and design team that carries the highest quality cabinetry, is experienced, convenient, and reasonably priced. Call us today and find out why we get the best reviews on the internet or Google us and check. We look forward to working with you.
As our company tag line says:
“The world of kitchen design is changing…”
Scott Fredrick Photography

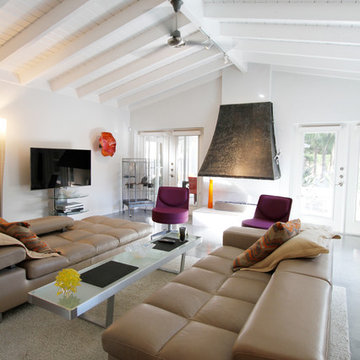
 Ampersand Construction
Example of a large 1950s open concept concrete floor and gray floor family room design in Tampa with white walls, a two-sided fireplace and a wall-mounted tv

 LJS Design Inc
Laurie Stevens Design
Inspiration for a mid-sized transitional carpeted kitchen/dining room combo remodel in San Diego with beige walls
Inspiration for a mid-sized transitional carpeted kitchen/dining room combo remodel in San Diego with beige walls
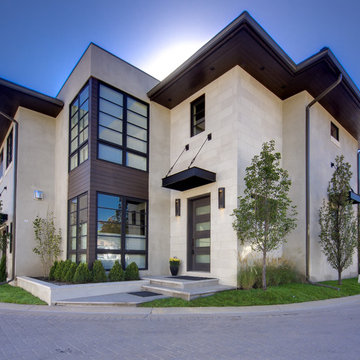
 Teri Fotheringham Photography
Teri Fotheringham Photography
Example of a trendy beige two-story exterior home design in Denver
Example of a trendy beige two-story exterior home design in Denver
Sponsored
Columbus, OH
Hope Restoration & General Contracting
Columbus Design-Build, Kitchen & Bath Remodeling, Historic Renovations
 Devco Homes
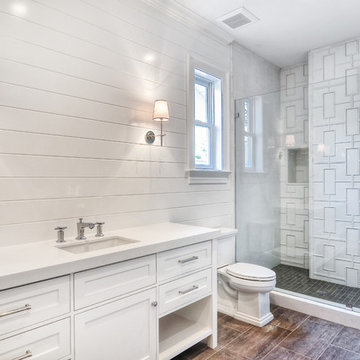
Inspiration for a transitional white tile bathroom remodel in Orange County with an undermount sink, shaker cabinets, white cabinets and white walls
 At Home Design LLC

2010 A-List Award for Best Home Remodel
A perfect example of mixing what is authentic with the newest innovation. Beautiful antique reclaimed wood ceilings with Neff’s sleek grey lacquered cabinets. Concrete and stainless counter tops.
Travertine flooring in a vertical pattern to compliment adds another subtle graining to the room.

 GL Callow Building & Remodeling
Inspiration for a farmhouse medium tone wood floor kitchen/dining room combo remodel in Philadelphia with white walls
 Karen Kempf Interiors

With a complete gut and remodel, this home was taken from a dated, traditional style to a contemporary home with a lighter and fresher aesthetic. The interior space was organized to take better advantage of the sweeping views of Lake Michigan. Existing exterior elements were mixed with newer materials to create the unique design of the façade.
Photos done by Brian Fussell at Rangeline Real Estate Photography
 J. Kurtz Design
Amy Bartlam
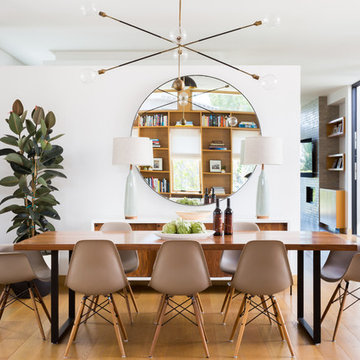
Mid-sized trendy medium tone wood floor and brown floor great room photo in Los Angeles with white walls and no fireplace
Mid-sized trendy medium tone wood floor and brown floor great room photo in Los Angeles with white walls and no fireplace

 Gary Keith Jackson Design Inc.
Bruce Glass Photography
Game room - mediterranean game room idea in Houston
Game room - mediterranean game room idea in Houston
 Whitten Architects
photography by Trent Bell

Sunroom - transitional concrete floor sunroom idea in Portland Maine
Sunroom - transitional concrete floor sunroom idea in Portland Maine
19