
Search results for "Oversized" in Home Design Ideas

 Erin Paige Design, LLC
Mountain style brown tile alcove shower photo in Houston with an integrated sink, flat-panel cabinets, dark wood cabinets and brown walls

 Matthew Niemann Photography
Photo by Matthew Niemann
Living room - 1950s open concept medium tone wood floor living room idea in Austin with a wall-mounted tv
Living room - 1950s open concept medium tone wood floor living room idea in Austin with a wall-mounted tv

 Josh Blumer :: AB design studio, inc.
1950’s mid century modern hillside home.
full restoration | addition | modernization.
board formed concrete | clear wood finishes | mid-mod style.
Photography ©Ciro Coelho/ArchitecturalPhoto.com
Find the right local pro for your project

 D E Rink Construction
When our client bought their lot in Broken Top they did not build for years. Living in San Diego,they decided in 2011 to build a vacation home/ future retirement abode. Their vision included a welcoming single level with relaxing Master bedroom and bath, a kitchen/living/dining space to entertain family and friends, and an outdoor living space to enjoy the sunsets.Their vision became reality!! It also includes a wonderful second bedroom perfect for guests, with a separate entrance and a private bath with walk-in shower. The third bedroom doubles as an office with lots of windows.
The home is rustic from the front. Upon entering one notices the open floor plan and contemporary kitchen design as well as the beautiful rock fireplace and abundance of light. An extra-large island in the kitchen includes a wine cooler, bar sink, and eating area. The décor of the home is comfortable and warm. And the stunning dark Acacia wood flooring runs throughout the main living area.
This home is 3210 square feet on a single level. Natural mature landscaping surrounds the home giving it a settled-in feeling. This is a perfect home for retirees who host guests, or a small family. In this case,the couple will use it as their vacation get-away with retirement in their scope.
Ross Chandler

 Modern Rustic Homes
Mountain style dark wood floor family room photo in Atlanta with a standard fireplace and a stone fireplace

 Mãkena Interiors
Original Midcentury Alexander long gable home in the Sunmor Neighborhood Palm Springs.
Inspiration for a 1960s living room remodel in Other with white walls, a standard fireplace and a stone fireplace
Inspiration for a 1960s living room remodel in Other with white walls, a standard fireplace and a stone fireplace
 2id Interiors
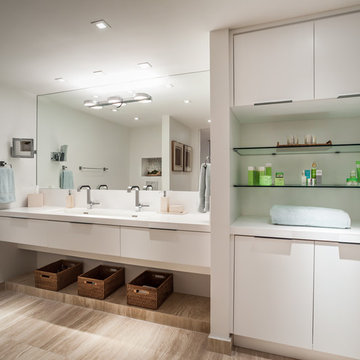
Bathroom - mid-sized contemporary master bathroom idea in Miami with flat-panel cabinets, white cabinets and gray walls

Sponsored
Columbus, OH

Hope Restoration & General Contracting
Columbus Design-Build, Kitchen & Bath Remodeling, Historic Renovations

 Dick Clark + Associates
Photo by Paul Bardagjy

Large minimalist backyard concrete patio photo in Austin with a roof extension
Large minimalist backyard concrete patio photo in Austin with a roof extension
 Fivedot
Casework by Kerf design
Design - Fivedot design build
Photos by cleary o'farrell

Bathroom - contemporary green tile bathroom idea in Seattle with a vessel sink, flat-panel cabinets and blue cabinets
Bathroom - contemporary green tile bathroom idea in Seattle with a vessel sink, flat-panel cabinets and blue cabinets
 Partners 4, Design
Gilbertson Photography

Huge trendy galley porcelain tile eat-in kitchen photo in Minneapolis with a double-bowl sink, flat-panel cabinets, light wood cabinets, white backsplash, granite countertops, porcelain backsplash, paneled appliances and an island
Huge trendy galley porcelain tile eat-in kitchen photo in Minneapolis with a double-bowl sink, flat-panel cabinets, light wood cabinets, white backsplash, granite countertops, porcelain backsplash, paneled appliances and an island

Example of a trendy medium tone wood floor kitchen design in Ottawa with flat-panel cabinets, white cabinets, granite countertops, an island, an undermount sink and stainless steel appliances

 Eldorado Stone
As seen on DIY Network’s “The Ultimate Crash”, designer Misha of Design by Misha chose Eldorado Stone’s Sanibel CoastalReef to add a rustic yet refined touch to the space, complimenting the raw steel beams and glass catwalk structure. “This project was meant to stand out and be striking while maintaining a sense of calm. The natural look of the CoastalReef conjured thoughts of an old wine cave in Tuscany but with a modern twist,” says Misha. Floor to ceiling use of Eldorado Stone provides interest to the focal wall of the fireplace, glass catwalk, and wine storage.
Eldorado Stone Profile Featured: Sanibel Coastal Reef installed with a Dry-Stack grout technique
Designer: Design by Misha
Website: www.designbymisha.com
Phone: (530) 867-0600
Contact Design by Misha
Houzz Portfolio: Design by Misha
Facebook: Design by Misha
Photography: Rich Baum
Website: www.richbaum.com
Phone: (916) 296-5778
Contact Rich Baum
Houzz Portfolio: Rich Baum
Builder: Doug Tolson Construction
Website: www.dougtolsonconstruction.com
Phone: (916) 343-2240
Contact Doug Tolson Construction
Facebook: Doug Tolson Construction
Sponsored
Columbus, OH
Hope Restoration & General Contracting
Columbus Design-Build, Kitchen & Bath Remodeling, Historic Renovations
 TMH designs
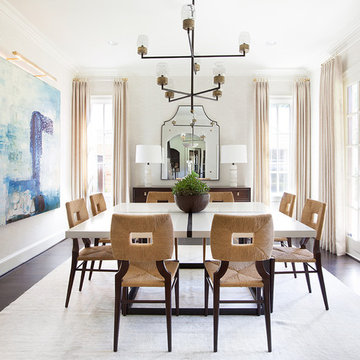
Inspiration for a large transitional dark wood floor kitchen/dining room combo remodel in Dallas with white walls and no fireplace

 Bart Reines Construction
Bart Reines Construction

Trendy white floor hallway photo in Miami with white walls
Trendy white floor hallway photo in Miami with white walls
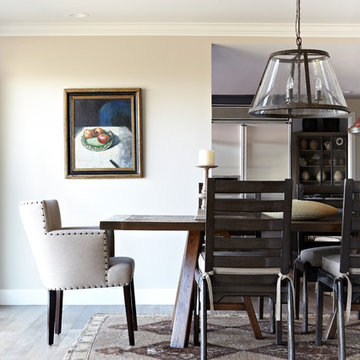
 Janette Mallory Interior Design Inc.
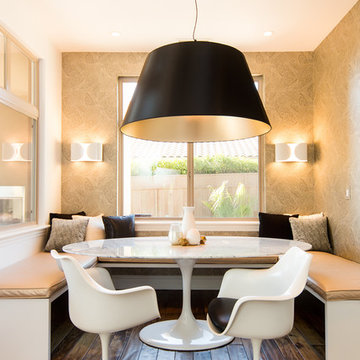
Inspiration for a timeless dark wood floor dining room remodel in Los Angeles with beige walls

 Dworsky Architecture
View of Living Room and Covered Deck
Living room - contemporary formal living room idea in Los Angeles with a ribbon fireplace
Living room - contemporary formal living room idea in Los Angeles with a ribbon fireplace

 RESIDENTIAL DESIGN STUDIO
Formal entryway featuring black marble fountain, custom wood doors and extensive landscaping.
Entryway - french country entryway idea in Dallas
Entryway - french country entryway idea in Dallas

21