
Search results for "Oversized" in Home Design Ideas

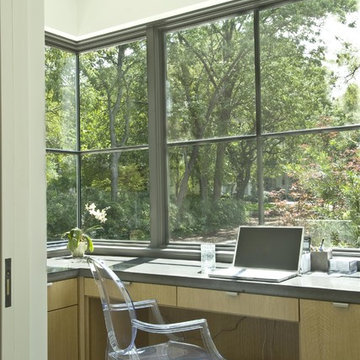
 SHM Architects
Photography: Ira Montgomery
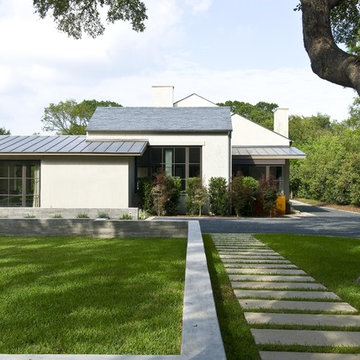
Example of a transitional white one-story exterior home design in Dallas
Example of a transitional white one-story exterior home design in Dallas
Find the right local pro for your project
 Pinnacle Mountain Homes
Pinnacle Mountain Homes
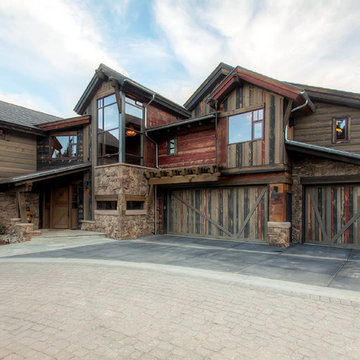
Inspiration for a rustic stone exterior home remodel in Denver
Inspiration for a rustic stone exterior home remodel in Denver
 Matthew Bolt Graphic Design
Photography by Matthew Bolt

Kitchen - coastal u-shaped kitchen idea in San Francisco with a farmhouse sink, shaker cabinets, black cabinets, white backsplash and white appliances
Kitchen - coastal u-shaped kitchen idea in San Francisco with a farmhouse sink, shaker cabinets, black cabinets, white backsplash and white appliances

 Neal Huston & Associates
Paula Watts
Inspiration for a contemporary living room remodel in Other with a concrete fireplace and a two-sided fireplace
Inspiration for a contemporary living room remodel in Other with a concrete fireplace and a two-sided fireplace

 mossArchitects
photography: Jason Snyder
Trendy front yard concrete patio photo in Other with no cover
Trendy front yard concrete patio photo in Other with no cover

Sponsored
Columbus, OH

Hope Restoration & General Contracting
Columbus Design-Build, Kitchen & Bath Remodeling, Historic Renovations
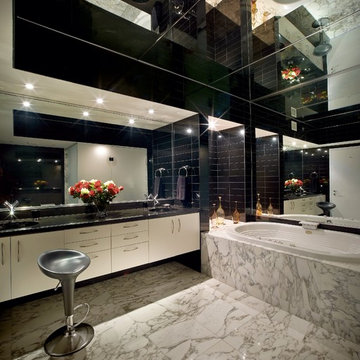
 Pepe Calderin Design- Modern Interior Design
Drop-in bathtub - contemporary drop-in bathtub idea in New York with an undermount sink

 Rawlings Design, Inc.
Designed by Eric Rawlings, AIA, LEED AP and construction/ interior design coordinated by owner, Elinore Tate. A lap pool flanks the side of the house like a canal in Venice, Italy. The end of the pool opens up into a larger bathing area.

 Josh Blumer :: AB design studio, inc.
1950’s mid century modern hillside home.
full restoration | addition | modernization.
board formed concrete | clear wood finishes | mid-mod style.
Photography ©Ciro Coelho/ArchitecturalPhoto.com
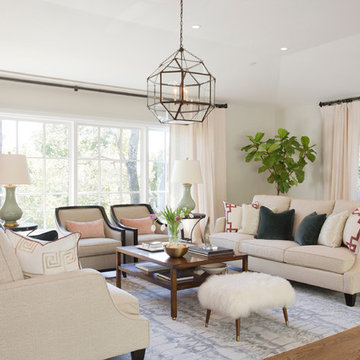
 Braun + Adams Interiors
Example of a classic formal and enclosed living room design in San Francisco with white walls

 Mimi & Hill interiors
Toni Deis Photography
Transitional kids' white tile and porcelain tile marble floor, white floor, double-sink and wallpaper alcove shower photo in New York with white cabinets, marble countertops, a hinged shower door, recessed-panel cabinets, an undermount sink, white countertops and a built-in vanity
Transitional kids' white tile and porcelain tile marble floor, white floor, double-sink and wallpaper alcove shower photo in New York with white cabinets, marble countertops, a hinged shower door, recessed-panel cabinets, an undermount sink, white countertops and a built-in vanity
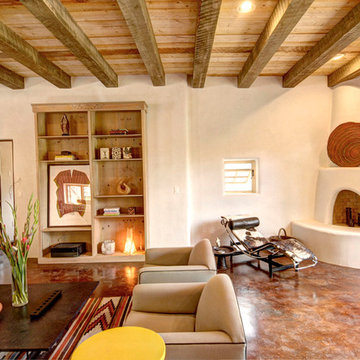
 True North Builders
Southwest living room photo in Albuquerque with a corner fireplace and a plaster fireplace
Sponsored
Columbus, OH
Hope Restoration & General Contracting
Columbus Design-Build, Kitchen & Bath Remodeling, Historic Renovations

 Kraft Custom Construction
Built from the ground up on 80 acres outside Dallas, Oregon, this new modern ranch house is a balanced blend of natural and industrial elements. The custom home beautifully combines various materials, unique lines and angles, and attractive finishes throughout. The property owners wanted to create a living space with a strong indoor-outdoor connection. We integrated built-in sky lights, floor-to-ceiling windows and vaulted ceilings to attract ample, natural lighting. The master bathroom is spacious and features an open shower room with soaking tub and natural pebble tiling. There is custom-built cabinetry throughout the home, including extensive closet space, library shelving, and floating side tables in the master bedroom. The home flows easily from one room to the next and features a covered walkway between the garage and house. One of our favorite features in the home is the two-sided fireplace – one side facing the living room and the other facing the outdoor space. In addition to the fireplace, the homeowners can enjoy an outdoor living space including a seating area, in-ground fire pit and soaking tub.
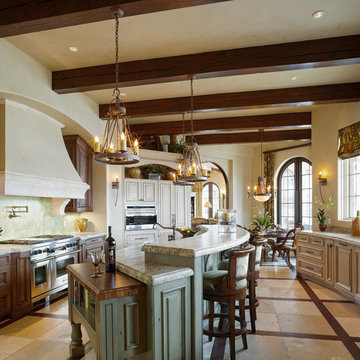
Example of a tuscan open concept kitchen design in Other with raised-panel cabinets, beige cabinets and stainless steel appliances
 Shannon Callaghan Interior Design

Large rustic brown two-story wood exterior home idea in Kansas City

 Mary Meinz Design
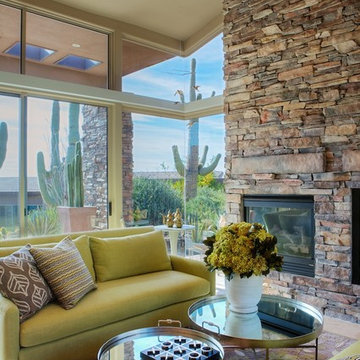
Living room - southwestern living room idea in Phoenix with beige walls, a standard fireplace and a stone fireplace
 Sterling Wilson Design
Larry Malvin Photography

Kitchen - traditional u-shaped kitchen idea in Chicago with an undermount sink, shaker cabinets, beige cabinets, wood countertops, beige backsplash, subway tile backsplash and paneled appliances
Kitchen - traditional u-shaped kitchen idea in Chicago with an undermount sink, shaker cabinets, beige cabinets, wood countertops, beige backsplash, subway tile backsplash and paneled appliances

25