
Search results for "Overview" in Home Design Ideas
 State Adjusting Services
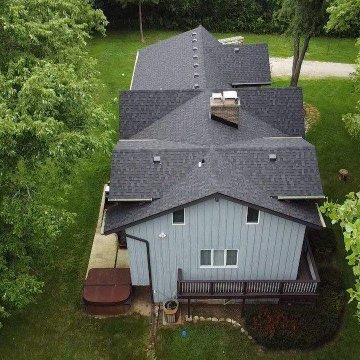
Overhead aerial perspective of the entire Pure Black Roof property in Wheaton, showcasing the complete roof structure and IKO Cambridge shingle installation documented during professional claim evaluation by State Adjusting Services.
 Focal Point Design
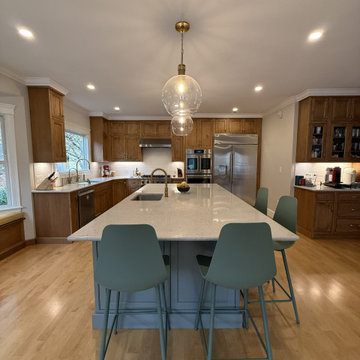
Built-in professional refrigerator and double oven with french door oven, gas range cooktop and stainless undercabinet hood.
Kitchen - mid-sized traditional l-shaped medium tone wood floor and brown floor kitchen idea in Boston with an undermount sink, beaded inset cabinets, medium tone wood cabinets, quartz countertops, white backsplash, ceramic backsplash, stainless steel appliances, an island and gray countertops
Kitchen - mid-sized traditional l-shaped medium tone wood floor and brown floor kitchen idea in Boston with an undermount sink, beaded inset cabinets, medium tone wood cabinets, quartz countertops, white backsplash, ceramic backsplash, stainless steel appliances, an island and gray countertops

 Beechwood Homes
Overview
Kitchen - mid-sized contemporary single-wall dark wood floor and brown floor kitchen idea in New York with an undermount sink, recessed-panel cabinets, gray cabinets, quartzite countertops, white backsplash, subway tile backsplash, stainless steel appliances, an island and white countertops
Kitchen - mid-sized contemporary single-wall dark wood floor and brown floor kitchen idea in New York with an undermount sink, recessed-panel cabinets, gray cabinets, quartzite countertops, white backsplash, subway tile backsplash, stainless steel appliances, an island and white countertops
Find the right local pro for your project


 Campbell's Residential Design Service
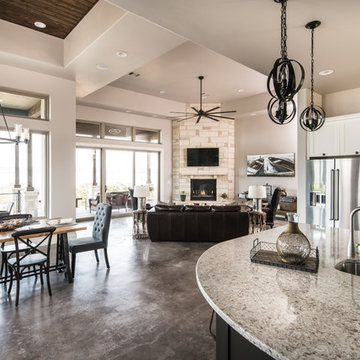
This stately kitchen renovation was designed to accommodate a large family but our clients required a cozy intimate feeling. Integrating quarter-sawn white oak with modern appliances provided our answer. The kitchen is truly a space of comfort and warmth.

 Success Floors LLC.
This is a Red Oak floor hallway, with a balcony overlooking the foyer and great room. This specific floor was finished with a natural polyurethane oil-based finish.

 Marilyn Hill Interiors
Showcase Photographers
Open concept kitchen - mid-sized craftsman galley dark wood floor open concept kitchen idea in Nashville with a farmhouse sink, shaker cabinets, white cabinets, granite countertops, white backsplash, ceramic backsplash, stainless steel appliances, gray walls and an island
Open concept kitchen - mid-sized craftsman galley dark wood floor open concept kitchen idea in Nashville with a farmhouse sink, shaker cabinets, white cabinets, granite countertops, white backsplash, ceramic backsplash, stainless steel appliances, gray walls and an island


 Beechwood Homes
Overview
Large trendy dark wood floor and brown floor great room photo in New York with beige walls and no fireplace
Large trendy dark wood floor and brown floor great room photo in New York with beige walls and no fireplace
 Creative Cabinets Tx
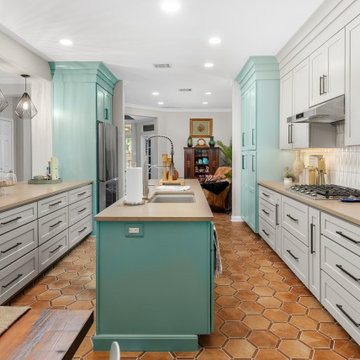
A serene, light-filled kitchen featuring soft sage and warm white custom cabinetry with a balanced, timeless layout.
Inspiration for a transitional galley terra-cotta tile and brown floor kitchen remodel in Austin with shaker cabinets, quartz countertops, beige backsplash, porcelain backsplash, stainless steel appliances, an island, beige countertops, an undermount sink and white cabinets
Inspiration for a transitional galley terra-cotta tile and brown floor kitchen remodel in Austin with shaker cabinets, quartz countertops, beige backsplash, porcelain backsplash, stainless steel appliances, an island, beige countertops, an undermount sink and white cabinets

 Bespoke Kitchens and Baths
Updated layout improved functionality of the kitchen. selected finishes and design elements kept homeowner preferences but made kitchen look current
Mid-sized elegant l-shaped dark wood floor and brown floor eat-in kitchen photo with a double-bowl sink, raised-panel cabinets, medium tone wood cabinets, granite countertops, beige backsplash, stone tile backsplash, stainless steel appliances, an island and multicolored countertops
Mid-sized elegant l-shaped dark wood floor and brown floor eat-in kitchen photo with a double-bowl sink, raised-panel cabinets, medium tone wood cabinets, granite countertops, beige backsplash, stone tile backsplash, stainless steel appliances, an island and multicolored countertops

 Legal Eagle Contractors
The above view of this beautiful kitchen displays the functional layout.
Dan Bawden
Kitchen - contemporary u-shaped medium tone wood floor and brown floor kitchen idea in Houston with an undermount sink, shaker cabinets, gray cabinets, granite countertops, white backsplash, subway tile backsplash, stainless steel appliances, an island and multicolored countertops
Kitchen - contemporary u-shaped medium tone wood floor and brown floor kitchen idea in Houston with an undermount sink, shaker cabinets, gray cabinets, granite countertops, white backsplash, subway tile backsplash, stainless steel appliances, an island and multicolored countertops
 AMELIA alive home interiors

Example of a small transitional master white tile and ceramic tile marble floor, beige floor and single-sink alcove shower design in London with light wood cabinets, white walls, a wall-mount sink, white countertops and a built-in vanity
 Focal Point Design
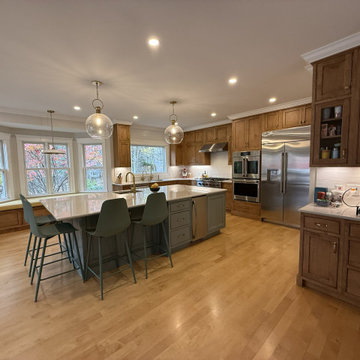
Built-in professional refrigerator and double oven with french door oven, gas range cooktop and stainless undercabinet hood.
Inspiration for a mid-sized timeless l-shaped medium tone wood floor and brown floor kitchen remodel in Boston with an undermount sink, beaded inset cabinets, medium tone wood cabinets, quartz countertops, white backsplash, ceramic backsplash, stainless steel appliances, an island and gray countertops
Inspiration for a mid-sized timeless l-shaped medium tone wood floor and brown floor kitchen remodel in Boston with an undermount sink, beaded inset cabinets, medium tone wood cabinets, quartz countertops, white backsplash, ceramic backsplash, stainless steel appliances, an island and gray countertops
 Henderson Associates Architects
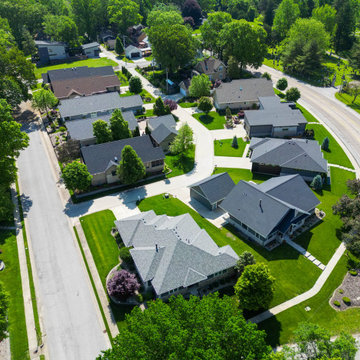
Aerial neighborhood overview - this home is the second from the bottom at right.
Example of an arts and crafts blue one-story vinyl gable roof design in St Louis with a shingle roof and a gray roof
Example of an arts and crafts blue one-story vinyl gable roof design in St Louis with a shingle roof and a gray roof
 Henderson Associates Architects
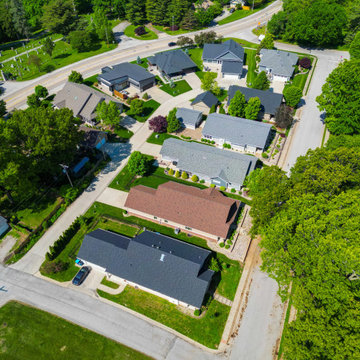
In this aerial neighborhood overview, this home is the second from the bottom.
Inspiration for a craftsman home design remodel in St Louis
Inspiration for a craftsman home design remodel in St Louis


 DesignFive, LLC - Steve Shorthouse

Example of a mid-sized minimalist l-shaped vinyl floor and black floor enclosed kitchen design with an undermount sink, flat-panel cabinets, light wood cabinets, quartzite countertops, gray backsplash, stone slab backsplash, stainless steel appliances, no island and gray countertops

 Laura Lee Home
Emily Minton Redfield
Example of a small classic sunroom design in St Louis with no fireplace and a standard ceiling
Example of a small classic sunroom design in St Louis with no fireplace and a standard ceiling
 DesignFive, LLC - Steve Shorthouse

Inspiration for a mid-sized modern l-shaped vinyl floor and black floor enclosed kitchen remodel with an undermount sink, flat-panel cabinets, light wood cabinets, quartzite countertops, gray backsplash, stone slab backsplash, stainless steel appliances, no island and gray countertops
35