
Search results for "Overview" in Home Design Ideas

 Black Creek Designs
Example of a mid-sized u-shaped medium tone wood floor open concept kitchen design in New York with an undermount sink, flat-panel cabinets, medium tone wood cabinets, granite countertops, stainless steel appliances, yellow walls and an island

 Design Studio West
Mid-sized transitional galley eat-in kitchen photo in San Diego with an undermount sink, shaker cabinets, medium tone wood cabinets, quartz countertops, white backsplash, quartz backsplash, stainless steel appliances, an island and white countertops

 Legal Eagle Contractors
Dan Bawden
Inspiration for a large contemporary l-shaped eat-in kitchen remodel in Houston with shaker cabinets, brown cabinets, quartz countertops, gray backsplash, subway tile backsplash, stainless steel appliances, an island and white countertops
Inspiration for a large contemporary l-shaped eat-in kitchen remodel in Houston with shaker cabinets, brown cabinets, quartz countertops, gray backsplash, subway tile backsplash, stainless steel appliances, an island and white countertops
Find the right local pro for your project

 Orren Pickell Building Group
**Project Overview**
This new construction home built next to a serene lake features a gorgeous, large-scale kitchen that also connects to a bar, home office, breakfast room and great room. The homeowners sought the warmth of traditional styling, updated for today. In addition, they wanted to incorporate unexpected touches that would add personality. Strategic use of furniture details combined with clean lines brings the traditional style forward, making the kitchen feel fresh, new and timeless.
**What Makes This Project Unique?*
Three finishes, including vintage white paint, stained cherry and textured painted gray oak cabinetry, work together beautifully to create a varied, unique space. Above the wall cabinets, glass cabinets with X mullions add interest and decorative storage. Single ovens are tucked in cabinets under a window, and a warming drawer under one perfectly matches the cabinet drawer under the other. Matching furniture-style armoires flank the wall ovens, housing the freezer and a pantry in one and custom designed large scale appliance garage with retractable doors in the other. Other furniture touches can be found on the sink cabinet and range top cabinet that help complete the look. The variety of colors and textures of the stained and painted cabinetry, custom dark finish copper hood, wood ceiling beams, glass cabinets, wood floors and sleek backsplash bring the whole look together.
**Design Challenges*
Even though the space is large, we were challenged by having to work around the two doorways, two windows and many traffic patterns that run through the kitchen. Wall space for large appliances was quickly in short supply. Because we were involved early in the project, we were able to work with the architect to expanded the kitchen footprint in order to make the layout work and get appliance placement just right. We had other architectural elements to work with that we wanted to compliment the kitchen design but also dictated what we could do with the cabinetry. The wall cabinet height was determined based on the beams in the space. The oven wall with furniture armoires was designed around the window with the lake view. The height of the oven cabinets was determined by the window. We were able to use these obstacles and challenges to design creatively and make this kitchen one of a kind.
Photo by MIke Kaskel
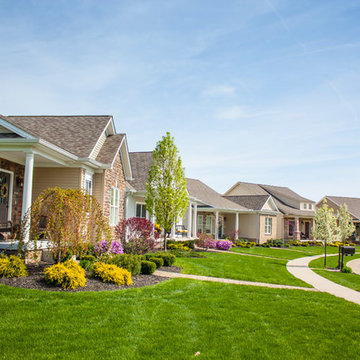
 Master Plan Builders & Master Plan Design
Adam Campesi
Inspiration for a mid-sized craftsman two-story vinyl beige home design remodel with a shingle roof
Inspiration for a mid-sized craftsman two-story vinyl beige home design remodel with a shingle roof
 Design Studio West
Eat-in kitchen - mid-sized contemporary galley light wood floor and beige floor eat-in kitchen idea in San Diego with an undermount sink, flat-panel cabinets, dark wood cabinets, solid surface countertops, white backsplash, stone slab backsplash, stainless steel appliances, an island and white countertops

 SAWN Custom Woodwork
Overview
Example of a small minimalist galley concrete floor and gray floor eat-in kitchen design in San Francisco with a farmhouse sink, flat-panel cabinets, medium tone wood cabinets, solid surface countertops, paneled appliances, no island and white countertops
Example of a small minimalist galley concrete floor and gray floor eat-in kitchen design in San Francisco with a farmhouse sink, flat-panel cabinets, medium tone wood cabinets, solid surface countertops, paneled appliances, no island and white countertops
 Master Plan Builders & Master Plan Design
Adam Campesi
Example of a mid-sized arts and crafts beige two-story vinyl gable roof design with a shingle roof
Example of a mid-sized arts and crafts beige two-story vinyl gable roof design with a shingle roof
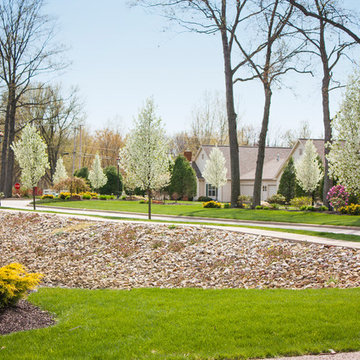 Master Plan Builders & Master Plan Design
Adam Campesi
Photo of a mid-sized craftsman beige two-story vinyl landscaping with a shingle roof.
Photo of a mid-sized craftsman beige two-story vinyl landscaping with a shingle roof.

 Worthington Design & Remodeling
The Home Aesthetic
Eat-in kitchen - large transitional u-shaped eat-in kitchen idea in Indianapolis with an undermount sink, shaker cabinets, white cabinets, granite countertops, beige backsplash, glass tile backsplash, stainless steel appliances and an island
Eat-in kitchen - large transitional u-shaped eat-in kitchen idea in Indianapolis with an undermount sink, shaker cabinets, white cabinets, granite countertops, beige backsplash, glass tile backsplash, stainless steel appliances and an island

 Morr Interiors
Shelly Harrison Photography
Example of a mid-sized transitional formal and open concept light wood floor living room design in Boston with gray walls, no tv, a standard fireplace and a plaster fireplace
Example of a mid-sized transitional formal and open concept light wood floor living room design in Boston with gray walls, no tv, a standard fireplace and a plaster fireplace

 Laura Lee Home
Emily Minton Redfield
Home studio - mid-sized traditional freestanding desk dark wood floor home studio idea in St Louis with beige walls
Home studio - mid-sized traditional freestanding desk dark wood floor home studio idea in St Louis with beige walls

 Campbell's Residential Design Service
Example of a mid-sized classic u-shaped medium tone wood floor eat-in kitchen design with raised-panel cabinets, medium tone wood cabinets, granite countertops, an island, a drop-in sink, ceramic backsplash, white appliances and white backsplash

 Stull & Stull
Example of a mid-sized master beige tile slate floor and multicolored floor bathroom design with shaker cabinets, beige walls, an integrated sink, granite countertops and white countertops
 Master Plan Builders & Master Plan Design
Adam Campesi
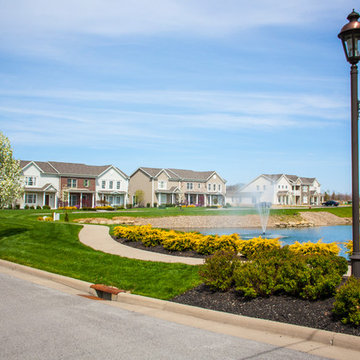
Example of a mid-sized arts and crafts two-story vinyl beige home design design with a shingle roof
Example of a mid-sized arts and crafts two-story vinyl beige home design design with a shingle roof
 Las Vegas Remodel & Construction
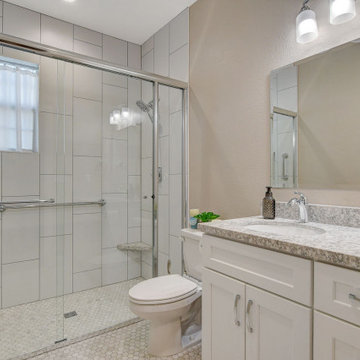
Shower Door-5/16" Clear bi-pass shower door system
Shower Door Trim- chrome
Cabinets-Central Cabinet White Shaker
Cabinet Handles-Richelieu BP8252128-180
Bathroom Tile- Lowes Hex 2x2"
Bathroom Tile Grout-Mapei Ultracolor premium grout-#5027 Silver
Faucet- Delta Lahara Chrome
Shower Valve-Delta Ashlyn Chrome
Shampoo Niche- Lowes Hex 2x2"
Shower Wall Tile- MSI Domino White Matte 12x24" vertical 1/3-2/3
Shower Edges- Jolly A 100 Matte White MBW
Shower Drain-4" Schulter drain-chrome

 Archadeck of Northeast Dallas
The beauty and resiliency of a natural Travertine patio make it a perfect choice for any outdoor environment. With rich tones and inherent shade variations, its use adds warmth and elegance to any setting.
This multi-faceted outdoor living combination space in Dallas by Archadeck of Northeast Dallas encompasses a covered patio space, expansive patio with overhead pergola, custom outdoor fireplace, outdoor kitchen and much more!
 Design Studio West
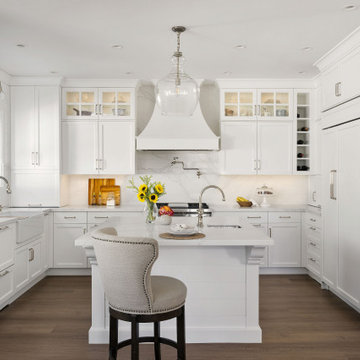
Kitchen pantry - mid-sized traditional u-shaped vinyl floor and brown floor kitchen pantry idea in San Diego with a farmhouse sink, recessed-panel cabinets, white cabinets, quartz countertops, white backsplash, quartz backsplash, paneled appliances, an island and white countertops
 Master Plan Builders & Master Plan Design
Adam Campesi
Mid-sized arts and crafts two-story vinyl beige home design photo with a shingle roof
Mid-sized arts and crafts two-story vinyl beige home design photo with a shingle roof
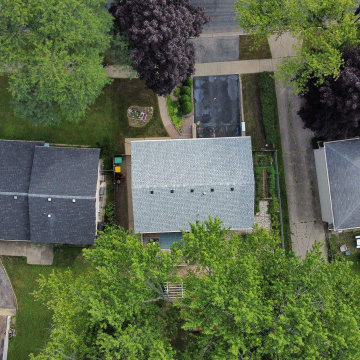
 State Adjusting Services
Top-down aerial view showcasing the completed roof replacement featuring IKO Cambridge architectural shingles in Dual Grey, managed by State Adjusting Services.
33