
Search results for "Overview" in Home Design Ideas
 Mark D. Williams Custom Homes, Inc.

Stunning dinning room set with windows on 3 sides to gather south facing light and overviews of the lake. Ship lap ceiling detail to warm up the space.

 MG Bros Construction, Inc.
Bathroom renovated from scratch. We laid the floor with white tiles, painted the walls and installed lighting. The black massive bathroom vanities with mounted tap and large mirror looks amazing. We also equipped the bathroom with all the necessary accessories such as paper holder, towel holder, sockets and toilet seat.

 Touchstone Kitchen and Bath
This kitchen previously was closed in and only included an L-shape layout. We opened up the space to a more open concept design, added an island, and migrated the plumbing (sink and dishwasher) to this new island to free up space on the main counter.
Find the right local pro for your project
 Focal Point Design
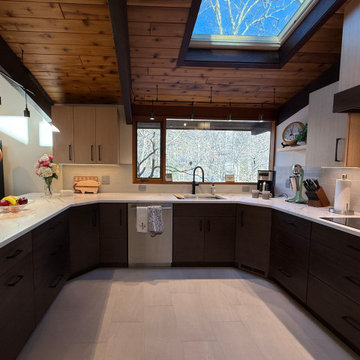
Frameless natural and spice-colored cabinetry, complemented with white quartz countertops. Matte black hardware and stainless steel appliances are accented by the grey stone mosaic behind the cooktop. Remaining backsplash consisting of white porcelain which shines in the natural lighting.
 Jessica Locas Design
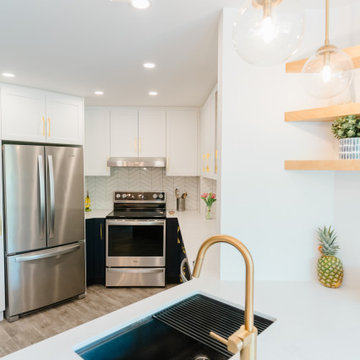
In this renovation project carried out by women, we mixed blue and white cabinets. It’s the perfect balance between colorful and neutral!
Not to mention the golden faucets and handles, the wooden shelves and the herringbone backsplash that add a perfect finishing touch to this kitchen.
Yes, it is possible to do a 100% feminine renovation! We collaborate with as many women as possible on our projects!!!

 Klein Kitchen and Bath
Contemporary kitchen remodel featuring beautiful quartz counter tops and backsplash. Top of the line Wolf appliances and high shine grey cabinetry, create a high end luxurious experience in this large NYC kitchen,

 ZeroEnergy Design
AWARD WINNING | International Green Good Design Award
OVERVIEW | This home was designed as a primary residence for a family of five in a coastal a New Jersey town. On a tight infill lot within a traditional neighborhood, the home maximizes opportunities for light and space, consumes very little energy, incorporates multiple resiliency strategies, and offers a clean, green, modern interior.
ARCHITECTURE & MECHANICAL DESIGN | ZeroEnergy Design
CONSTRUCTION | C. Alexander Building
PHOTOS | Eric Roth Photography


 Magic Touch Contracting Corp.
Example of a mid-sized classic yellow two-story vinyl gable roof design in New York

 Stull & Stull
Eat-in kitchen - mid-sized u-shaped laminate floor and brown floor eat-in kitchen idea with a drop-in sink, shaker cabinets, white cabinets, laminate countertops, gray backsplash, ceramic backsplash, stainless steel appliances, no island and beige countertops
 Design Studio West

Inspiration for a mid-sized timeless u-shaped vinyl floor and brown floor kitchen pantry remodel in San Diego with an undermount sink, recessed-panel cabinets, white cabinets, quartz countertops, white backsplash, quartz backsplash, paneled appliances, an island and white countertops


 Beth Kramer Interiors
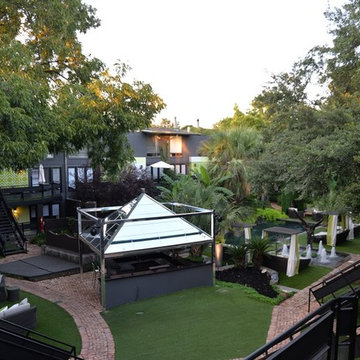
Overview of conversation area.
Living room - traditional living room idea in New York
Living room - traditional living room idea in New York


 Klein Kitchen and Bath
Mid-sized elegant u-shaped medium tone wood floor and brown floor open concept kitchen photo in New York with a farmhouse sink, shaker cabinets, white cabinets, marble countertops, multicolored backsplash, marble backsplash, stainless steel appliances, no island and multicolored countertops

 Rob Bramhall Architects
 Irvin Serrano
Inspiration for a rustic dark wood floor living room remodel in Portland Maine with a standard fireplace and a stone fireplace
Inspiration for a rustic dark wood floor living room remodel in Portland Maine with a standard fireplace and a stone fireplace
 Brad Cox, Architect, Inc.

An overview of the rear of the property.
Large transitional white one-story stucco gable roof photo in San Francisco with a mixed material roof and a brown roof
Large transitional white one-story stucco gable roof photo in San Francisco with a mixed material roof and a brown roof

 Vetter Architects
The client’s request was quite common - a typical 2800 sf builder home with 3 bedrooms, 2 baths, living space, and den. However, their desire was for this to be “anything but common.” The result is an innovative update on the production home for the modern era, and serves as a direct counterpoint to the neighborhood and its more conventional suburban housing stock, which focus views to the backyard and seeks to nullify the unique qualities and challenges of topography and the natural environment.
The Terraced House cautiously steps down the site’s steep topography, resulting in a more nuanced approach to site development than cutting and filling that is so common in the builder homes of the area. The compact house opens up in very focused views that capture the natural wooded setting, while masking the sounds and views of the directly adjacent roadway. The main living spaces face this major roadway, effectively flipping the typical orientation of a suburban home, and the main entrance pulls visitors up to the second floor and halfway through the site, providing a sense of procession and privacy absent in the typical suburban home.
Clad in a custom rain screen that reflects the wood of the surrounding landscape - while providing a glimpse into the interior tones that are used. The stepping “wood boxes” rest on a series of concrete walls that organize the site, retain the earth, and - in conjunction with the wood veneer panels - provide a subtle organic texture to the composition.
The interior spaces wrap around an interior knuckle that houses public zones and vertical circulation - allowing more private spaces to exist at the edges of the building. The windows get larger and more frequent as they ascend the building, culminating in the upstairs bedrooms that occupy the site like a tree house - giving views in all directions.
The Terraced House imports urban qualities to the suburban neighborhood and seeks to elevate the typical approach to production home construction, while being more in tune with modern family living patterns.
Overview:
Elm Grove
Size:
2,800 sf,
3 bedrooms, 2 bathrooms
Completion Date:
September 2014
Services:
Architecture, Landscape Architecture
Interior Consultants: Amy Carman Design
 Klein Kitchen and Bath
Mid-sized elegant u-shaped medium tone wood floor and brown floor open concept kitchen photo in New York with a farmhouse sink, shaker cabinets, white cabinets, marble countertops, multicolored backsplash, marble backsplash, stainless steel appliances, no island and multicolored countertops
38