
Search results for "Overwhelm" in Home Design Ideas

 MB architecture + design
Mountain style 3/4 white tile and subway tile porcelain tile, gray floor and single-sink doorless shower photo in Burlington with gray cabinets, a one-piece toilet, gray walls, a vessel sink, wood countertops, a freestanding vanity and flat-panel cabinets
 Courchene Development Corp
Sargent Photography
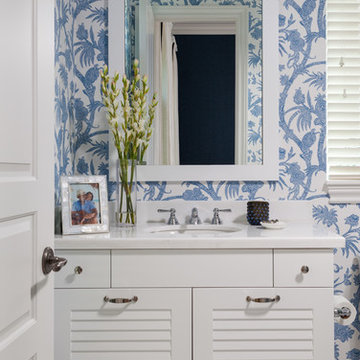
Inspiration for a coastal powder room remodel in Miami with louvered cabinets, white cabinets, blue walls, an undermount sink and white countertops
Inspiration for a coastal powder room remodel in Miami with louvered cabinets, white cabinets, blue walls, an undermount sink and white countertops
 User
UserDAVID LAUER PHOTOGRAPHY
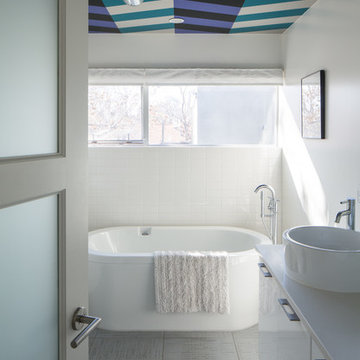
Trendy white tile and subway tile freestanding bathtub photo in Denver with a vessel sink, flat-panel cabinets, white cabinets and white walls
Trendy white tile and subway tile freestanding bathtub photo in Denver with a vessel sink, flat-panel cabinets, white cabinets and white walls
Find the right local pro for your project


 Optimum Window Mfg. Corp
Roger Davies, Architectural Digest. Steel windows and doors manufactured by Optimum Window

Example of a classic home gym design in New York
Example of a classic home gym design in New York


 Design Directives, LLC
Mark Boisclair - Photography
Terry Kilbane - Architecture,

Traditional Southwest home with round living room.
Project designed by Susie Hersker’s Scottsdale interior design firm Design Directives. Design Directives is active in Phoenix, Paradise Valley, Cave Creek, Carefree, Sedona, and beyond.
For more about Design Directives, click here: https://susanherskerasid.com/
 Ben Herzog

Alcove bathtub - mid-sized transitional kids' white tile and ceramic tile cement tile floor, black floor and double-sink alcove bathtub idea in New York with flat-panel cabinets, medium tone wood cabinets, white walls, a vessel sink, quartzite countertops, gray countertops and a freestanding vanity
 Fedewa Custom Works
Design by: Kelly & Stone Architects
Contractor: Dover Development & Const. Cabinetry by: Fedewa Custom Works
Photo by: Tim Stone Photography

Alcove shower - mid-sized contemporary 3/4 brown tile and mosaic tile porcelain tile and gray floor alcove shower idea in Denver with flat-panel cabinets, medium tone wood cabinets, a wall-mount toilet, beige walls, a vessel sink, marble countertops and a hinged shower door
Alcove shower - mid-sized contemporary 3/4 brown tile and mosaic tile porcelain tile and gray floor alcove shower idea in Denver with flat-panel cabinets, medium tone wood cabinets, a wall-mount toilet, beige walls, a vessel sink, marble countertops and a hinged shower door

 Quigley Architects
Modern House Productions
Mountain style l-shaped slate floor open concept kitchen photo in Minneapolis with an undermount sink, shaker cabinets, medium tone wood cabinets, quartz countertops, gray backsplash, stainless steel appliances, an island and slate backsplash
Mountain style l-shaped slate floor open concept kitchen photo in Minneapolis with an undermount sink, shaker cabinets, medium tone wood cabinets, quartz countertops, gray backsplash, stainless steel appliances, an island and slate backsplash
 Stucco Renovations of Arizona

This is an absolutely stunning home located in Scottsdale, Arizona at the base of Camelback Mountain that we at Stucco Renovations Of Arizona were fortunate enough to install the stucco system on. This home has a One-Coat stucco system with a Dryvit Smooth integral-color synthetic stucco finish. This is one of our all-time favorite projects we have worked on due to the tremendous detail that went in to the house and relentlessly perfect design.
Photo Credit: Scott Sandler-Sandlerphoto.com
Architect Credit: Higgins Architects - higginsarch.com
 Agnieszka Jakubowicz PHOTOGRAPHY
EBHCI
Courtney Heaton Design
John Cinti Design

Example of a transitional 3/4 corner shower design in San Francisco with raised-panel cabinets, white cabinets, a two-piece toilet, pink walls and a hinged shower door
Example of a transitional 3/4 corner shower design in San Francisco with raised-panel cabinets, white cabinets, a two-piece toilet, pink walls and a hinged shower door
 Orange Moon Interiors

Open kitchen complete with rope lighting fixtures and open shelf concept.
Inspiration for a small coastal galley ceramic tile, white floor and wood ceiling eat-in kitchen remodel in Tampa with a drop-in sink, flat-panel cabinets, white cabinets, laminate countertops, blue backsplash, mosaic tile backsplash, stainless steel appliances, an island and white countertops
Inspiration for a small coastal galley ceramic tile, white floor and wood ceiling eat-in kitchen remodel in Tampa with a drop-in sink, flat-panel cabinets, white cabinets, laminate countertops, blue backsplash, mosaic tile backsplash, stainless steel appliances, an island and white countertops
 User

UserBathroom - small cottage dark wood floor and brown floor bathroom idea in Birmingham with shaker cabinets, white cabinets, white walls and an undermount sink
 Cathers Home Furniture + Interior Design

Small trendy powder room photo in Denver with blue walls, a vessel sink, wood countertops and brown countertops

Dressing room - contemporary women's light wood floor dressing room idea in Chicago with open cabinets and white cabinets
 Lindsay Chambers Design
Lindsay Chambers Design, Roger Davies Photography

Mid-sized transitional master white tile and marble tile freestanding bathtub photo in Los Angeles with shaker cabinets, purple cabinets, a two-piece toilet, an undermount sink, marble countertops and a hinged shower door
Mid-sized transitional master white tile and marble tile freestanding bathtub photo in Los Angeles with shaker cabinets, purple cabinets, a two-piece toilet, an undermount sink, marble countertops and a hinged shower door
 Widell + Boschetti
Brian Wetzel

Trendy dark wood floor and brown floor dining room photo in Philadelphia with gray walls
Trendy dark wood floor and brown floor dining room photo in Philadelphia with gray walls

 Stephanie Kraus Designs, LLC

Enclosed dining room - french country medium tone wood floor enclosed dining room idea in Philadelphia with multicolored walls
31