
Search results for "Overwhelm" in Home Design Ideas
 Kimberlee Marie Interiors


This early 90's contemporary home was in need of some major updates and when my clients purchased it they were ready to make it their own. The home features large open rooms, great natural light and stunning views of Lake Washington. These clients love bold vibrant colors and clean modern lines so the goal was to incorporate those in the design without it overwhelming the space. Balance was key. The end goal was for the home to feel open and airy yet warm and inviting. This was achieved by bringing in punches of color to an otherwise white or neutral palate. Texture and visual interest were achieved throughout the house through the use of wallpaper, fabrics, and a few one of a kind artworks.
 Brush Arbor Home Construction

Example of a mid-sized minimalist light wood floor kitchen/dining room combo design in DC Metro with gray walls
 SpaceCraft Architecture
Michael Lee Photography

Example of a large classic single-wall medium tone wood floor eat-in kitchen design in Boston with an undermount sink, recessed-panel cabinets, blue cabinets, metallic backsplash, stainless steel appliances and an island
Example of a large classic single-wall medium tone wood floor eat-in kitchen design in Boston with an undermount sink, recessed-panel cabinets, blue cabinets, metallic backsplash, stainless steel appliances and an island
Find the right local pro for your project
 Pavel Zheleznov
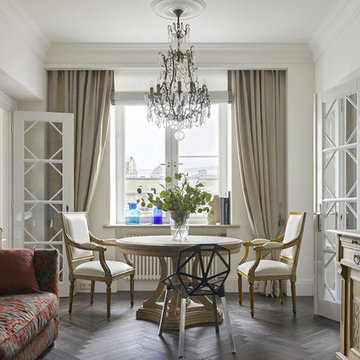
Enclosed dining room - traditional dark wood floor enclosed dining room idea in Moscow with white walls and no fireplace

 Bickerstaff Builders, Inc.
Example of a mid-sized transitional formal and open concept brown floor living room design in Chicago with a standard fireplace, beige walls and a stone fireplace

 Bungalow 56
Example of a mid-sized transitional u-shaped porcelain tile and gray floor kitchen design in San Diego with a farmhouse sink, shaker cabinets, white cabinets, quartz countertops, gray backsplash, ceramic backsplash, stainless steel appliances, an island and white countertops
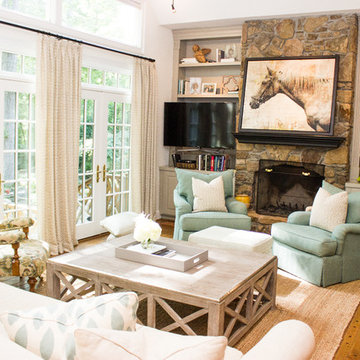
 Jamie Kirkman Interiors
Elegant formal medium tone wood floor living room photo in Atlanta with white walls, a standard fireplace, a stone fireplace and a tv stand

 Dan Sellers
Dan Sellers
Powder room - contemporary powder room idea in Dallas with blue walls and a vessel sink
Powder room - contemporary powder room idea in Dallas with blue walls and a vessel sink


 NR Interiors
Designing the Master Suite custom furnishings, bedding, window coverings and artwork to compliment the modern architecture while offering an elegant, serene environment for peaceful reflection were the chief objectives. The color scheme remains a warm neutral, like the limestone walls, along with soft accents of subdued greens, sage and silvered blues to bring the colors of the magnificent, long Hill country views into the space. Special effort was spent designing custom window coverings that wouldn't compete with the architecture, but appear integrated and operate easily to open wide the prized view fully and provide privacy when needed. To achieve an understated elegance, the textures are rich and refined with a glazed linen headboard fabric, plush wool and viscose rug, soft leather bench, velvet pillow, satin accents to custom bedding and an ultra fine linen for the drapery with accents of natural wood mixed with warm bronze and aged brass metal finishes. The original oil painting curated for this room sets a calming and serene tone for the space with an ever important focus on the beauty of nature.
The original fine art landscape painting for this room was created by Christa Brothers, of Brothers Fine Art Marfa.
 Regan Wood Photography

Trendy dark wood floor living room photo in New York with white walls, a ribbon fireplace and a wall-mounted tv
 Urbanology Designs
Convey Studios, Sesha Smith
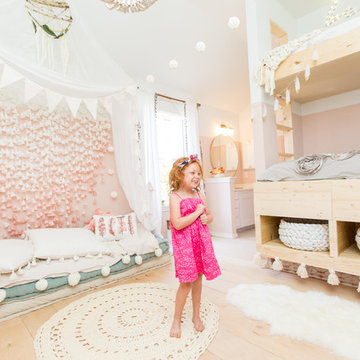
Inspiration for a bedroom and small scandinavian girl light wood floor and beige floor kids' bedroom remodel in Dallas with pink walls
Inspiration for a bedroom and small scandinavian girl light wood floor and beige floor kids' bedroom remodel in Dallas with pink walls
 Gardner Homes

Gorgeous entry with loads of natural light. Light hardwood floors flow from room to room on the first level. Oil-rubbed bronze light fixtures add a sense of eclectic elegance to the farmhouse setting.

 41 West
Here's what our clients from this project had to say:
We LOVE coming home to our newly remodeled and beautiful 41 West designed and built home! It was such a pleasure working with BJ Barone and especially Paul Widhalm and the entire 41 West team. Everyone in the organization is incredibly professional and extremely responsive. Personal service and strong attention to the client and details are hallmarks of the 41 West construction experience. Paul was with us every step of the way as was Ed Jordon (Gary David Designs), a 41 West highly recommended designer. When we were looking to build our dream home, we needed a builder who listened and understood how to bring our ideas and dreams to life. They succeeded this with the utmost honesty, integrity and quality!
41 West has exceeded our expectations every step of the way, and we have been overwhelmingly impressed in all aspects of the project. It has been an absolute pleasure working with such devoted, conscientious, professionals with expertise in their specific fields. Paul sets the tone for excellence and this level of dedication carries through the project. We so appreciated their commitment to perfection...So much so that we also hired them for two more remodeling projects.
We love our home and would highly recommend 41 West to anyone considering building or remodeling a home.

 Foursquare Builders
Jacob Termansen

Example of a minimalist concrete floor family room design in Austin
Example of a minimalist concrete floor family room design in Austin
 Jennifer Garner Interiors

Inspiration for a large transitional women's carpeted dressing room remodel in Austin with open cabinets and light wood cabinets
 Stonebreaker Builders & Remodelers
Tim Gibbons

Example of a large beach style open concept travertine floor living room design in Tampa with beige walls and a wall-mounted tv
Example of a large beach style open concept travertine floor living room design in Tampa with beige walls and a wall-mounted tv


35