
Search results for "Overwhelm" in Home Design Ideas
 Murphy Maude Interiors
Steve Roberts Photography

Example of a large minimalist l-shaped medium tone wood floor enclosed kitchen design with an undermount sink, flat-panel cabinets, gray cabinets, marble countertops, multicolored backsplash, marble backsplash, stainless steel appliances and an island
Example of a large minimalist l-shaped medium tone wood floor enclosed kitchen design with an undermount sink, flat-panel cabinets, gray cabinets, marble countertops, multicolored backsplash, marble backsplash, stainless steel appliances and an island
 Toledo Geller

Inspiration for a contemporary gender-neutral medium tone wood floor nursery remodel in New York with white walls

 Sherwin-Williams
Gray is the new black, and math is the new sexy. We’re in a global race to acquire knowledge, especially in the hard sciences. As we embrace our inner geek, we’re also celebrating the quantifiable world’s impact on design: using geometry and 3D printing to create patterns and shapes in which shadows, negative space and tone on tone are as important as the structure itself.
Classic French Gray SW 0077
Extra White SW 7006
Tricorn Black SW 6258
Gauntlet Gray SW 7019
Agreeable Gray SW 7029
Earl Grey SW 7660
Crushed Ice SW 7647
Peppercorn SW 7674
Ceiling: Peppercorn SW 7674
Find the right local pro for your project
 Michelle C. Roberts Photography
Michelle C. Roberts Photography

Dining room - transitional dining room idea in DC Metro with yellow walls
Dining room - transitional dining room idea in DC Metro with yellow walls

 Chi Renovation & Design
A retro 1950’s kitchen featuring green custom colored cabinets with glass door mounts, under cabinet lighting, pull-out drawers, and Lazy Susans. To contrast with the green we added in red window treatments, a toaster oven, and other small red polka dot accessories. A few final touches we made include a retro fridge, retro oven, retro dishwasher, an apron sink, light quartz countertops, a white subway tile backsplash, and retro tile flooring.
Home located in Humboldt Park Chicago. Designed by Chi Renovation & Design who also serve the Chicagoland area and it's surrounding suburbs, with an emphasis on the North Side and North Shore. You'll find their work from the Loop through Lincoln Park, Skokie, Evanston, Wilmette, and all of the way up to Lake Forest.
For more about Chi Renovation & Design, click here: https://www.chirenovation.com/
To learn more about this project, click here: https://www.chirenovation.com/portfolio/1950s-retro-humboldt-park-kitchen/
 SHOPHOUSE
Interiors by SHOPHOUSE Design
Kyle Born Photography
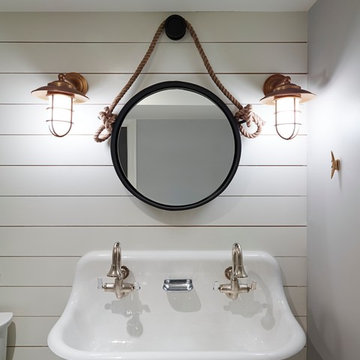
Example of a beach style bathroom design in Philadelphia
Example of a beach style bathroom design in Philadelphia
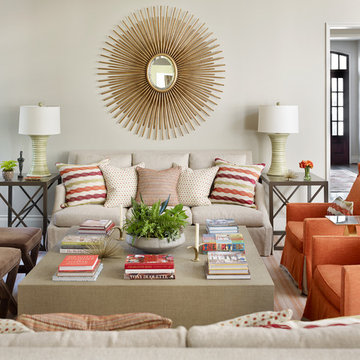
 Catherine M. Austin Interior Design
Emily Followill
Example of a large transitional open concept dark wood floor family room design in Birmingham with gray walls and a wall-mounted tv
Example of a large transitional open concept dark wood floor family room design in Birmingham with gray walls and a wall-mounted tv

 Signature Designs Kitchen | Bath | Interiors
A dramatic master suite flooded with natural light make this master bathroom a visual delight. Long awaited master suite we designed, lets take closer look inside the featuring Ann Sacks Luxe tile add a sense of sumptuous oasis.
The shower is covered in Calacatta ThinSlab Porcelain marble-look slabs, unlike natural marble, ThinSlab Porcelain does not require sealing and will retain its polished or honed finish under all types of high-use conditions. The free standing tub is positioned for drama.
Signature Designs Kitchen Bath
Photos by Jon Upson

 Affordable Home
Classic, clean and fresh. This beautiful white and gray marble master bathroom features our Veil bubble glass and silk drum chandelier (ET2 Veil 5-Light Pendant) and our Rondo 3-Light Bath Vanity Sconce, Polished Nickel light fixtures over the double sink.

 Normandy Remodeling
This dining area is a great example of mixed finishes. The open display shelving ties the room together with each unique piece and truly makes for a personal, stand-alone space.
Photo Credit: Normandy Remodeling

 Hendrickson Interiors
Inspiration for an eclectic girl brown floor kids' room remodel in Tampa with gray walls


 Allwood Construction Inc

Inspiration for a rustic l-shaped concrete floor open concept kitchen remodel in San Francisco with an undermount sink, shaker cabinets, gray cabinets, granite countertops, white backsplash, glass tile backsplash, stainless steel appliances and an island

 PS & Daughters
Example of a large transitional u-shaped dark wood floor and brown floor kitchen pantry design in Philadelphia with a farmhouse sink, shaker cabinets, white cabinets, quartz countertops, stainless steel appliances, an island, white backsplash and ceramic backsplash
 Joseph Metzler
Troy Thies Photography

Arts and crafts u-shaped terra-cotta tile kitchen photo in Minneapolis with an undermount sink, shaker cabinets, white cabinets, white backsplash, subway tile backsplash, white walls, an island and green countertops
Arts and crafts u-shaped terra-cotta tile kitchen photo in Minneapolis with an undermount sink, shaker cabinets, white cabinets, white backsplash, subway tile backsplash, white walls, an island and green countertops
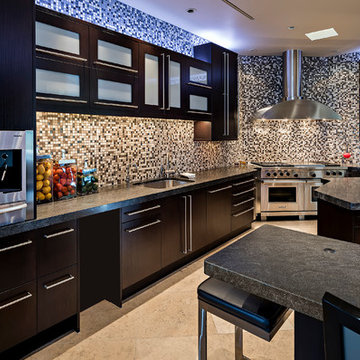
Example of a trendy kitchen design in Phoenix with an undermount sink, glass-front cabinets, dark wood cabinets, multicolored backsplash, mosaic tile backsplash, stainless steel appliances and two islands
 Margot Hartford Photography
Photo: Margot Hartford © 2016 Houzz
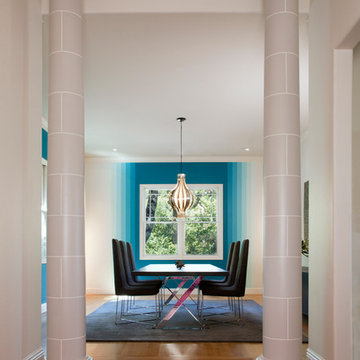
Dining room - contemporary dining room idea in San Francisco
Dining room - contemporary dining room idea in San Francisco



 Dotter & Solfjeld Architecture + Design
Bedroom - cottage medium tone wood floor and brown floor bedroom idea in San Francisco with blue walls
33