
Search results for "Overwhelming" in Home Design Ideas



 Our Town Plans
Faith Allen
Example of a mid-sized island style powder room design in Atlanta with green walls, an undermount sink, marble countertops and white countertops
Example of a mid-sized island style powder room design in Atlanta with green walls, an undermount sink, marble countertops and white countertops

Find the right local pro for your project
 French Creek Designs Kitchen & Bath Design Center

Master Bath Remodel showcases new vanity cabinets, linen closet, and countertops with top mount sink. Shower / Tub surround completed with a large white subway tile and a large Italian inspired mosaic wall niche. Tile floors tie all the elements together in this beautiful bathroom.
Client loved their beautiful bathroom remodel: "French Creek Designs was easy to work with and provided us with a quality product. Karen guided us in making choices for our bathroom remodels that are beautiful and functional. Their showroom is stocked with the latest designs and materials. Definitely would work with them in the future."
French Creek Designs Kitchen & Bath Design Center
Making Your Home Beautiful One Room at A Time…
French Creek Designs Kitchen & Bath Design Studio - where selections begin. Let us design and dream with you. Overwhelmed on where to start that home improvement, kitchen or bath project? Let our designers sit down with you and take the overwhelming out of the picture and assist in choosing your materials. Whether new construction, full remodel or just a partial remodel, we can help you to make it an enjoyable experience to design your dream space. Call to schedule your free design consultation today with one of our exceptional designers 307-337-4500.
#openforbusiness #casper #wyoming #casperbusiness #frenchcreekdesigns #shoplocal #casperwyoming #bathremodeling #bathdesigners #cabinets #countertops #knobsandpulls #sinksandfaucets #flooring #tileandmosiacs #homeimprovement #masterbath #guestbath #smallbath #luxurybath

 Crown Point Cabinetry
Reclaimed Chestnut cabinetry reaches all the way to the ceiling in a door over door configuration.
Photo Credit: Crown Point Cabinetry
Inspiration for a rustic l-shaped brick floor kitchen remodel in Burlington with an undermount sink, recessed-panel cabinets, medium tone wood cabinets, granite countertops, white backsplash and subway tile backsplash
Inspiration for a rustic l-shaped brick floor kitchen remodel in Burlington with an undermount sink, recessed-panel cabinets, medium tone wood cabinets, granite countertops, white backsplash and subway tile backsplash

 Lark Interiors
A comfortable living room centered around a neutral sectional layered with blue and warm-toned pillows for depth and contrast. A round wood coffee table anchors the space, while natural textures and soft artwork create a relaxed, cohesive environment within the open floorplan.

 Catherine Renae Thomas Design Co.
Photo: Brian Barkley © 2015 Houzz
Family room - traditional multicolored floor family room idea in Other with beige walls
Family room - traditional multicolored floor family room idea in Other with beige walls

 Jim Deen/Kitchen Kraft
John Evans
Inspiration for a timeless white tile and marble tile bathroom remodel in Columbus with gray walls
Inspiration for a timeless white tile and marble tile bathroom remodel in Columbus with gray walls


 Stafford Bensen
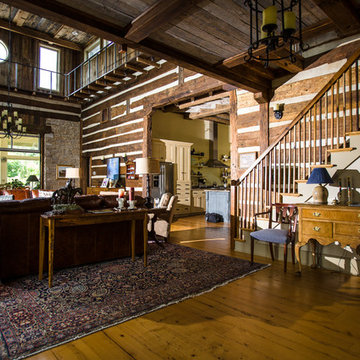
All photos courtesy of Havenly.
Full article here: http://blog.havenly.com/design-story-amys-600-square-feet-of-eclectic-modern-charm/

 L Marie Interior Design
Clients' first home and there forever home with a family of four and in laws close, this home needed to be able to grow with the family. This most recent growth included a few home additions including the kids bathrooms (on suite) added on to the East end, the two original bathrooms were converted into one larger hall bath, the kitchen wall was blown out, entrying into a complete 22'x22' great room addition with a mudroom and half bath leading to the garage and the final addition a third car garage. This space is transitional and classic to last the test of time.

 Penny Drue Baird, Dessins LLC

Inspiration for a small transitional galley dark wood floor enclosed kitchen remodel in New York with an undermount sink, flat-panel cabinets, white cabinets, white backsplash, stainless steel appliances and no island


 Pedersen Associates
Barbara Ries
Inspiration for a traditional partial sun stone garden path in San Francisco with a pergola.
Inspiration for a traditional partial sun stone garden path in San Francisco with a pergola.

 BUILT Design Collective
photo credit: Haris Kenjar
Original Mission tile floor.
Arteriors lighting.
Newport Brass faucets.
West Elm mirror.
Victoria + Albert tub.
caesarstone countertops
custom tile bath surround

 Boyce Design + Build
This inviting space features a decorative concrete patio with a custom concrete fire pit and Ipe floating bench. The lush landscaping and cedar privacy fence provides a tranquil setting for city living.

 NGU Construction
Example of a farmhouse u-shaped cement tile floor and multicolored floor kitchen pantry design in Austin with red cabinets, no island, black countertops and open cabinets
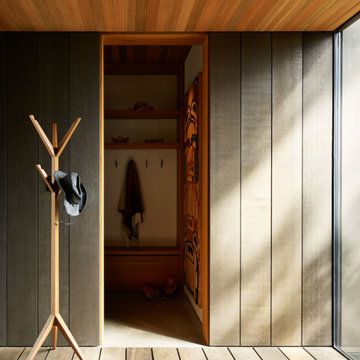
 Dovetail General Contractors
Entry with wide plant rough-sawn cedar boards, stained alder clad walls, and clear cedar ceiling.
Inspiration for a contemporary pivot front door remodel in Seattle
Inspiration for a contemporary pivot front door remodel in Seattle

 Juxtaposed Interiors
Kat Alves-Photography
Small cottage 3/4 multicolored tile and stone tile marble floor doorless shower photo in Sacramento with black cabinets, a one-piece toilet, white walls, an undermount sink, marble countertops and flat-panel cabinets
Small cottage 3/4 multicolored tile and stone tile marble floor doorless shower photo in Sacramento with black cabinets, a one-piece toilet, white walls, an undermount sink, marble countertops and flat-panel cabinets

 Corine Maggio Design
These young hip professional clients love to travel and wanted a home where they could showcase the items that they've collected abroad. Their fun and vibrant personalities are expressed in every inch of the space, which was personalized down to the smallest details. Just like they are up for adventure in life, they were up for for adventure in the design and the outcome was truly one-of-kind.
Photos by Chipper Hatter
2