
Search results for "Overwhelming" in Home Design Ideas
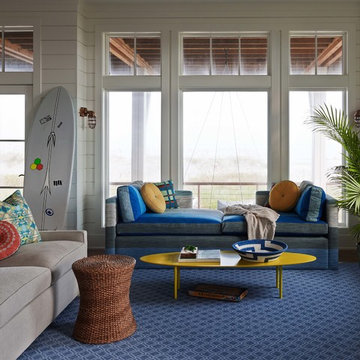
 Michael Ross Kersting Architecture, P.A.
Chris Edwards
Living room - large coastal formal light wood floor living room idea in Wilmington with white walls
Living room - large coastal formal light wood floor living room idea in Wilmington with white walls

 Elliott Architects
Photo by Trent Bell Photography
Example of a trendy hallway design in Other with white walls
Example of a trendy hallway design in Other with white walls

 Vintage Elements/Narrative Design Co
Custom Cabinets by Peter Kohl, Kansas City
Example of a large classic master marble floor and white floor freestanding bathtub design in Minneapolis with gray walls, an undermount sink, quartzite countertops, dark wood cabinets and recessed-panel cabinets
Example of a large classic master marble floor and white floor freestanding bathtub design in Minneapolis with gray walls, an undermount sink, quartzite countertops, dark wood cabinets and recessed-panel cabinets
Find the right local pro for your project

 Moda Interiors
Trendy master red tile and mosaic tile freestanding bathtub photo in Perth with a vessel sink, flat-panel cabinets, medium tone wood cabinets and white walls


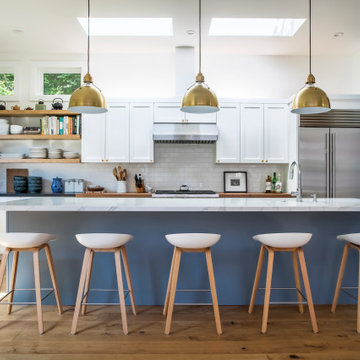
 Fiorella Design, LLC
island, white marble countertop, white kitchen, subway tiles, wood floating shelves, shaker cabinets, stainless steel refrigerator, light hardwood floor, black counter top ,butcher block countertop, brass lightning

 Danze & Davis Architects, Inc.
Bathroom - transitional master beige tile and stone tile ceramic tile, gray floor and double-sink bathroom idea in Austin with recessed-panel cabinets, medium tone wood cabinets, white walls, an undermount sink, quartz countertops, a hinged shower door, gray countertops and a built-in vanity

 IRONCREST HOMES
Living room - transitional open concept medium tone wood floor and brown floor living room idea in Other with white walls
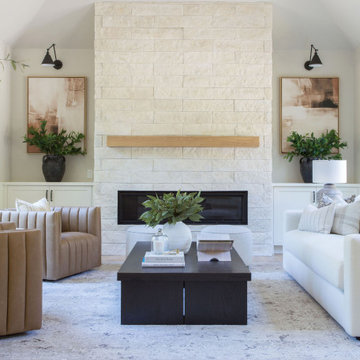
 Heiser Designs
This home in Redmond’s Union Hill neighborhood underwent a complete overhaul including a remodel, layout updates, custom furnishings and styling throughout. The floor plan and flow of the spaces were updated for contemporary living, while the design emits a timeless ambiance.



 Oxford Shepard Collective
Inspiration for a contemporary black tile brown floor and wallpaper powder room remodel in Nashville with flat-panel cabinets, medium tone wood cabinets, blue walls, a console sink, white countertops and a floating vanity

 Peter Vincent Architects
Ceiling heights were raised and indoor/outdoor transition space takes advantage of views in the Great Room.
Photo Credit: Kyle Rothenborg
Example of a mid-sized beach style medium tone wood floor and brown floor living room design in Hawaii
Example of a mid-sized beach style medium tone wood floor and brown floor living room design in Hawaii

 Twelve Chairs Interiors
Inspiration for a large transitional dark wood floor and brown floor enclosed dining room remodel in Boston with white walls
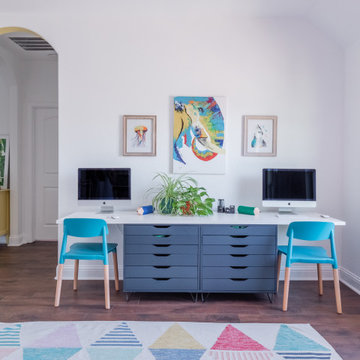
 Lauren Morgan Interiors
Inspiration for a large transitional gender-neutral vinyl floor and brown floor kids' room remodel in Dallas with white walls

 TDS- Thurman Design Studio
Bedroom - eclectic guest light wood floor and beige floor bedroom idea in Nashville with white walls
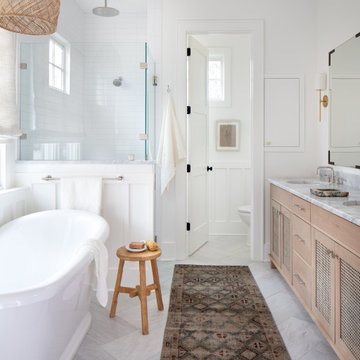
 Storie Collective
In this new build project, our objective was to create light and airy spaces and rooms that evoke warmth and coziness, including a main level floor plan that elicits open concept and separate spaces through architectural details. We love that our client felt inspired by minimal, clean and modern design elements that incorporate interest through movement in natural materials yet also adored traditional elements and beachside inspiration. By juxtaposing strong raw wood elements against soft linen curves and contrasting soft neutral colors against moody tones, we strove to create balance within the design. The space provides the perfect amount of richness and depth to ensure coastal vibes are respected not overwhelming. Bringing the outdoors in, through greenery and living plants, we created a soothing and natural ease about this family home.
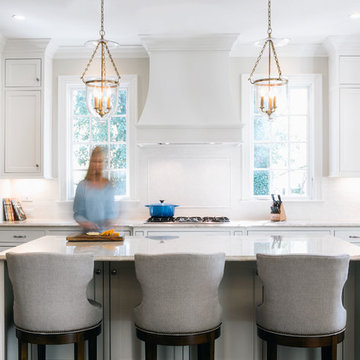
Kitchen - traditional l-shaped dark wood floor kitchen idea in Raleigh with shaker cabinets, white cabinets, white backsplash, stainless steel appliances and an island
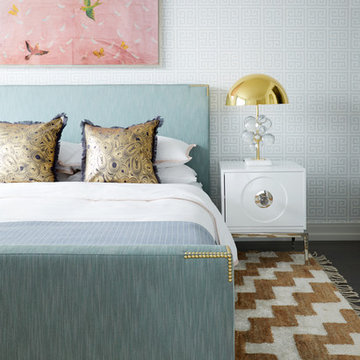
 Jonathan Adler
Inspiration for a transitional dark wood floor and brown floor bedroom remodel in New York with blue walls
29