
Search results for "Overwhelms" in Home Design Ideas
 Rethink Renovations

Modern Lodge Master Bathroom by Rethink Renovations - Recycled Glass Tile
Photo by Alfredo Diez
Inspiration for a mid-sized modern master green tile and glass tile ceramic tile doorless shower remodel in St Louis with quartz countertops and gray walls
Inspiration for a mid-sized modern master green tile and glass tile ceramic tile doorless shower remodel in St Louis with quartz countertops and gray walls
 Crystal Kitchen + Bath
The goal for this 1939 Tudor-style story-and-a-half home was to create a kitchen that offered the conveniences, storage, and performance of a modern workspace while preserving the warmth, craftsmanship, and vintage charm that made the home special. The client, an avid home cook, wanted the room to feel as though it had always belonged to the house, with thoughtful upgrades that respected the original architecture rather than competing with it. Just as important, she needed a more efficient layout with enough storage for small appliances, so everyday cooking would no longer require carrying items up from the lower level.
Several existing conditions shaped the design approach. The kitchen retained original, amber-stained birch woodwork that the client wished to keep, and the compact footprint was interrupted by six doorways and two windows, none of which were to be moved, altered, or replaced. A previous flooring update had left the door casings undercut too short, creating visible gaps where the casing met the floor. The existing vintage 40-inch range also lacked proper ventilation, yet the client wished to accommodate a refrigerator, dishwasher, cooktop, double ovens, built-in microwave, and effective venting above the cooktop into the new kitchen layout.
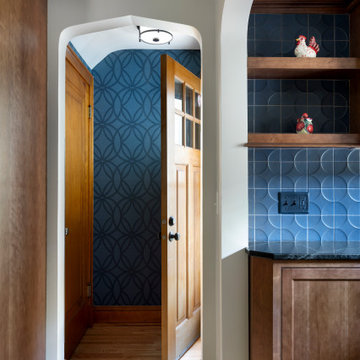
To honor the original millwork, beaded inset-style cherry cabinetry was selected in a soft, hand-rubbed finish that will deepen over time and develop a natural patina. Charcoal-gray soapstone countertops complement the cabinetry while reinforcing the historic character of the home with an organic, timeworn texture. The former breakfast nook was transformed into a butler’s pantry, adding valuable base cabinet storage and expanded work surfaces for frequently used small appliances. Also in the butler’s pantry, a single upper cabinet was paired with open shelves to give an open, airy feeling while adding character and practical storage. A classic single-bowl apron-front workstation sink contributes both period-appropriate character and practical prep and cleanup function.
Because the home’s openings were such a defining feature, the design worked within the existing architecture instead of altering it. Custom plinth blocks were created for each doorway to extend the original casing gracefully down to the new natural red oak flooring, resolving the earlier construction issue while adding a detail that feels authentic to the age of the house. Despite the number of door and window openings, the new layout provides a significantly more functional, built-in kitchen with an improved work triangle for serious cooking.
Appliance placement was carefully planned to deliver the requested performance without overwhelming the small room. Three cooking functions (double ovens & microwave) were consolidated into one location with a GE Café double oven featuring Advantium Technology, while the client’s compact 31-inch refrigerator was reused to preserve space. A sleek 30-inch induction cooktop provides efficient cooking, and a Vent-A-Hood ARS ductless vent hood supplies needed ventilation without requiring a duct run to the exterior.
The finish palette balances richness, texture, and historical sensitivity. A deeply textured navy backsplash tile adds depth and dramatic shadow play against the soapstone, while wallpaper in the back entry echoes the tile’s geometric pattern to visually connect the adjoining spaces. Oil-rubbed bronze cabinet hardware and light fixtures enhance the warmth of the cherry cabinetry and complete the antique-inspired feel.
Lighting was layered to make the compact kitchen brighter, more useful, and more inviting. Vintage-style semi-flush ceiling fixtures establish the overall tone, while dimmable puck lights highlight select areas and undercabinet task lighting keeps work surfaces well illuminated.
The completed kitchen now feels both highly functional and deeply rooted in the home’s history. Rich cherry cabinetry, velvety soapstone, natural red oak flooring, navy tile, bronze accents, and carefully preserved birch trim work together to create a warm, cohesive space that celebrates timeless craftsmanship. By increasing storage, improving workflow, integrating modern appliances, and respecting the Tudor home’s original character, the design achieves the client’s vision: a kitchen that feels personal, practical, historically appropriate, and as though it has always been there.
 Kaylee Pauley Interiors
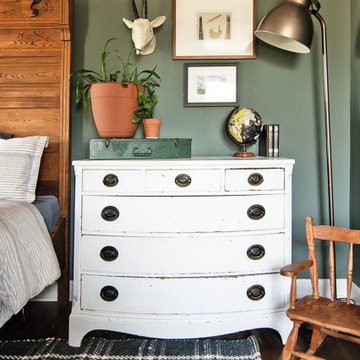
The Greenmeadow bedrooms, designed by Kaylee Pauley Interiors, offers a harmonious blend of serenity and timeless elegance. Each bedroom is thoughtfully crafted to serve as a tranquil retreat, featuring a soothing color palette of deep greens, creamy whites, and soft blues. Natural wood accents, such as rich-toned bedside tables and bed frames, add warmth and character to the spaces. The design seamlessly combines classic elements, like vintage-inspired furniture, with modern simplicity, ensuring a cohesive and stylish aesthetic. Soft, layered textiles—including plush bedding, cozy throws, and tactile pillows—enhance comfort and invite relaxation. Carefully curated decor, including subtle patterned throw pillows, curated artwork, and potted plants, adds personality without overwhelming the design. Practical features, such as furniture with ample storage and thoughtful layouts, ensure functionality for everyday living. These bedrooms are designed to be peaceful havens that encourage restful nights, quiet retreats, and creative moments for all ages.
Find the right local pro for your project
 Century Stair Company
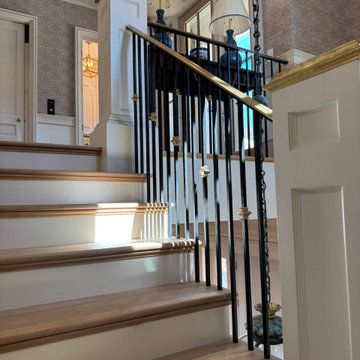
This staircase earns its setting: stately newels ground the design with presence, while a brass handrail introduces warmth without overwhelming. White oak treads bring the outdoors in, their natural grain playing quietly against crisp white paneling. Above it all, a grand lantern fixture suspends from the ceiling, casting the kind of glow that makes a space feel inhabited rather than staged. That light serves double duty here. The stairwell walls double as a gallery, a curated collection of historic equestrian paintings that feel entirely at home in this Virginia mountain retreat. The staircase moves you through the art as much as between floors.
1976-2026 © Century Stair Company
 Century Stair Company
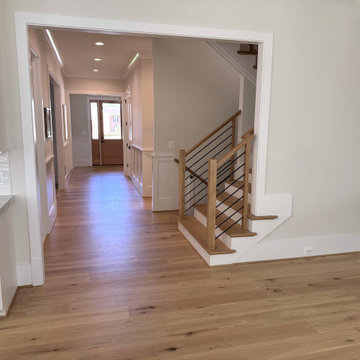
Metal and wood are often treated as opposites, but this staircase makes the case for partnership. White oak treads, chamfer-top newels, and a coordinating handrail bring the warmth and texture that only natural wood can offer. Against that, a satin black horizontal bar balustrade introduces rigid geometric precision, its clean lines and matte finish defining the oak rather than competing with it. The result is a staircase that feels both welcoming and sophisticated. Neither material overwhelms the other. Each one makes the other more defined.
1976-2026 © Century Stair Company
 Emily Walser, a Smith & Noble In Home Designer
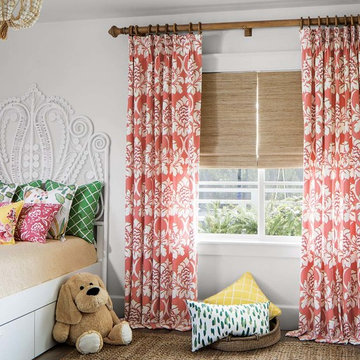
Pillows are an inexpensive way to add pops of color and pattern to a space without overwhelming it
Example of a cottage chic bedroom design in Raleigh
Example of a cottage chic bedroom design in Raleigh
 Builders Flooring & Design
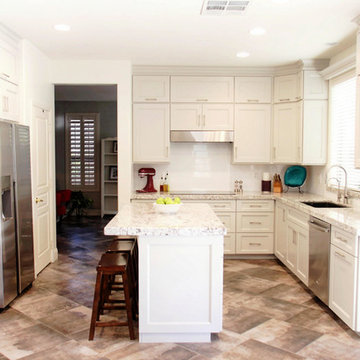
Step into this stunning transitional kitchen and experience a feeling of tranquility. The soft gray color scheme, with its calming effect, provides a relaxing atmosphere and eliminates any stress or chaos. The shaker doors feature intricate details, such as funky hardware and cool molding, that add character without overwhelming the space.
The concrete flooring adds a touch of rustic charm, creating a mesmerizing interplay of textures with the rest of the kitchen. The floors are also durable and easy to maintain, making them ideal for a kitchen environment. Additionally, the granite countertops provide a beautiful contrast to the smooth surfaces and raw floors, creating a visual feast for the eyes.
 Century Stair Company

Rising through the heart of the main foyer, this curved staircase is striking. Dark-stained oak treads with square noses create a substantial foundation, anchored by bold, black-painted square newels. A modern metal balustrade completes the design, adding sleek contemporary edge to the elegant curve. The freestanding nature of stair allows the staircase to command attention without overwhelming the interiors. The result is a staircase that balances presence and refinement.
1976-2026 © Century Stair Company
 Century Stair Company
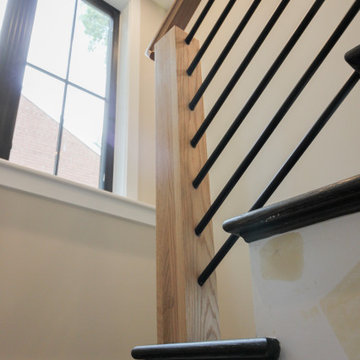
This sleek contemporary staircase features robust natural wood newels supporting jet-black horizontal metal rods that create clean, unobstructed sightlines. A continuous modern handrail flows seamlessly across multiple levels, while stained treads are custom-matched to the home's hardwood flooring for visual continuity throughout the space.
The dark treads complement the metal rods, while the white risers create defining contrast. The combination of railing and steps creates an appealing balance between strength and openness, transforming the staircase into a focal point that anchors the entry without overwhelming it.
1976-2026 © Century Stair Company
 De Young Properties
With overwhelming support by the community who dug deep and donated, the 2018 Central Valley St. Jude Dream Home Giveaway successfully raised $957,100 for St. Jude Children’s Research Hospital! Since 2007, De Young Properties has been a major donor and builder of 12 St. Jude Dream Homes, helping to raise $11,628,545 to help the kids of St. Jude fight cancer and other life-threatening childhood diseases. One hundred percent of the proceeds will be donated to St. Jude Children’s Research Hospital, which works around the clock to develop cures to save the lives of boys and girls, including children in the San Joaquin Valley.
“We strongly believe in our responsibility to help others, which is why the St. Jude’s Dream Home Giveaway is so important to us and our entire De Young team. We are grateful to our community’s continued support of our business – a community that has given so much to us, which is why we are so passionate about giving back. In fact, we are even more passionate today than we were in 2007 when we first partnered with St. Jude Children’s Research Hospital. We are honored to be a donor and builder of our 12th St. Jude Dream Home in this war against childhood cancer. St. Jude Children’s Research Hospital positively affects the lives of families across the country, in addition to giving us the opportunity to change the life of a local family,” said Paula De Young of De Young Properties. “This amazing pediatric research center, that not only treats life threatening cases in children, also freely gives guidance to doctors around the world and here in the Central Valley. We count ourselves fortunate to be able to help such an important cause”
The 2018 St. Jude Dream Home is one of the most popular De Young floorplans, the Residence 210 with a beautiful Cottage elevation, and will offer three bedrooms, two full bathrooms, a formal dining room, spacious den and an open-air courtyard with a gorgeous stone accented fireplace.
With celebrity designer, Michael Moloney, donating his design talent and resources once again as Design Ambassador for this year’s St. Jude Dream Home, the home boasts a long list of special features, including fashionable quartz and granite counters from Granite Mountain Stone Design, premium designer maple cabinetry and professional closet design from KraftMaid Cabinetry and stainless steel Bosch appliances with a gas range, washer, dryer and built-in refrigerator. In addition, premium-grade wood-look porcelain tile floors by Shaw Floors, spacious 10’ ceilings, professional and water efficient front and back yard landscaping, and Energy Star approved Eagle Brand Cool Roof Tile.
The prime Clovis location of the St. Jude Dream Home is in the De Young Trailside at Loma Vista community which is within walking distance to Reagan Educational Center and located within the greater 3,300-acre Loma Vista master-planned community designed by the City of Clovis. In addition, it is a short drive from Clovis Community Medical Center and a variety of entertainment and dining options including the Sierra Vista Mall, The Square at Campus Pointe, Old Town Clovis and even Wild Water Adventure Park. Easy access to Highway 168 and Herndon Avenue can provide a fast work commute during the week and a family outing to Shaver or Huntington lakes on the weekend and even more.
De Young Properties would like to once again thank everyone in the community who contributed their hard-earned dollars to this worthy cause. They are appreciative of everyone who donated, volunteered or purchased a ticket to win this year’s St. Jude Dream Home, and feel privileged to be able to help such an important cause.
 Accent Florida Homes
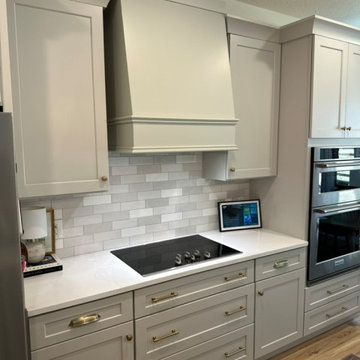
This kitchen remodel features a warm transitional aesthetic defined by light neutral shaker-style cabinetry, classic detailing, and refined built-in elements. The design centers around a custom hood surround that creates a strong focal point along the main cooking wall, framed by tall cabinetry and balanced storage.
The cabinetry gives the kitchen a timeless foundation, while the soft neutral finish keeps the space feeling bright and fresh. White quartz countertops add a crisp, polished surface, complementing the light backsplash and allowing the warm brass hardware to stand out throughout the composition.
A rectangular tile backsplash introduces subtle movement and texture without overwhelming the palette, reinforcing the clean and elegant character of the room. Built-in stainless steel appliances contribute to the tailored feel, while wide drawers beneath the cooktop improve day-to-day functionality and storage.
Warm wood-look flooring grounds the entire design and adds a natural, inviting tone that softens the brighter finishes. Altogether, the remodel creates a kitchen that feels refined, timeless, and highly livable.
 Outline Interiors
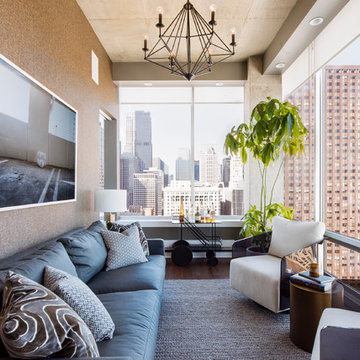
Inspiration for a large contemporary loft-style dark wood floor living room library remodel in Chicago with a tv stand
 Inspired Remodels
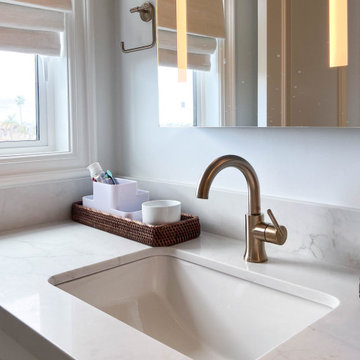
This soft-modern whole home renovation in Laguna Niguel pairs clean architectural lines with inviting textures and warm tones to create a space that feels both elevated and livable. Featuring two-tone cabinetry in the kitchen, wood-tones in the primary bathroom, and soft white cabinetry in the secondary bathrooms, this design incorporates statements in every room that don't overwhelm the serene palette. Decorative wood wall treatments, natural marble fireplaces, and statement light fixtures add to the quiet luxury feel. If you are in Orange County and need helping building your dream soft-modern space, Inspired Remodels is here to help!
 Ancient Elements Stoneworks
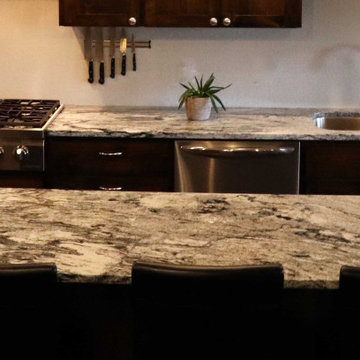
When designing a new home there are an overwhelming number of things to pick out, match, and keep in mind. The clients for this project came in knowing they would have dark walnut cabinets but wasn’t sure what direction they wanted to go with the granite countertops. By taking the time to get to know the clients, their style and what they wanted out of their future kitchen Ancient Elements Stoneworks was able to help them create their dream traditional kitchen with a modern twist. The clients paired Black and White granite with the dark walnut cabinets. Check out the images of this beautiful kitchen below.
 Capital Kitchen & Bath
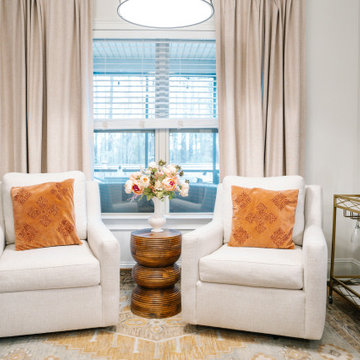
What started as a kitchen design naturally flowed into the sitting area, dining room, and foyer, creating a warm and welcoming home. With the lower cabinets warm wood tone and creamy white upper cabinets, this kitchen is light and open without being overwhelming. Instead, it feels organic and balanced. This design is inviting with layered spaces that feel elevated but still livable.
 Hermitage Kitchen Gallery LLC
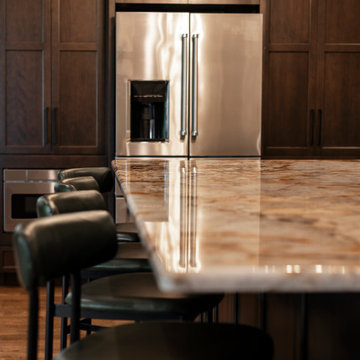
This sophisticated kitchen embraces the beauty of restraint, where thoughtful details, natural materials, and carefully balanced proportions create a space that feels both elevated and inviting. A generous central island anchors the room, providing ample workspace, storage, and a comfortable gathering place for everyday living and entertaining.
Custom cabinetry gives the kitchen a tailored, furniture-like presence, while warm wood tones and expressive natural stone introduce texture and movement. Layered lighting and refined architectural details add depth without overwhelming the clean, cohesive design.
Function was considered just as carefully as aesthetics. Efficient work zones, abundant storage, generous preparation surfaces, and open sightlines allow the kitchen to perform beautifully while remaining connected to the surrounding living spaces.
Rather than relying on a single statement feature, the design draws its character from the relationship between materials, craftsmanship, proportion, and subtle detailing. The result is a warm, timeless kitchen with a sense of quiet luxury—sophisticated enough for entertaining, yet comfortable enough for everyday life.
 THE Remodel Group
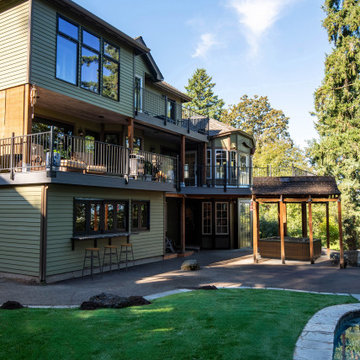
Returning home after more than a decade living and working in Taiwan, our client envisioned something entirely different from the French Colonial aesthetic of his early-1990s Beaverton home. Through a comprehensive design-build renovation, this Portland metro whole-house remodel transformed a conventional suburban residence into a richly layered retreat inspired by global travel, natural materials, and timeless craftsmanship. The result is a warm, sophisticated home designed to showcase treasured artifacts and collectibles gathered from years abroad while providing modern functionality for everyday living.
From the moment you enter, the home's new character unfolds through a carefully curated palette of wood, stone, and metal. Rich ebony-stained knotty alder millwork draws the eye through the entry, where a newly created mudroom replaces the former office space. Beyond a set of dramatic barn doors, a striking stone fireplace becomes the focal point of the living room, anchored by a reclaimed wood mantel and rustic ceiling beams that add warmth and architectural depth. Nearby, the sunroom was completely refreshed through thoughtful window modifications and custom trim detailing, creating a seamless connection between the interior and the surrounding landscape.
The kitchen serves as the heart of the renovation, blending rustic elegance with refined craftsmanship. Custom alder cabinetry is paired with layered metal finishes, allowing subtle copper and bronze undertones to emerge from creamy quartz countertops. A textured slate backsplash echoes the flagstone-inspired flooring, while a newly created butler's pantry provides both beauty and functionality. Each material was selected to evoke the authenticity of old-world craftsmanship while supporting the practical needs of modern living.
One of the home's most dramatic architectural transformations is the custom floating staircase. Designed as both a sculptural centerpiece and a solution to circulation challenges, the staircase opens previously constricted pathways and enhances the home's flow. Hand-tooled hickory wraps each tread while weathered metal accents provide subtle industrial character. Upstairs, creative space planning allowed for the addition of a discreet laundry nook within an underutilized hallway area, improving convenience without sacrificing valuable living space.
The primary suite continues the home's story of understated luxury and global influence. Rustic ceiling beams mirror those seen throughout the main level, creating visual continuity and warmth. An antique carved door serves as a distinctive feature within the reconfigured closet layout, while the primary bathroom embraces a calming combination of stone, concrete, and matte black finishes. Large-format tile arranged in a custom Versailles-inspired pattern guides the eye through the spa-like retreat, where natural textures and abundant daylight create a serene atmosphere.
While the main and upper levels celebrate warmth and global influence, the basement renovation introduces an entirely different layer of the home's personality. To create the ultimate entertainment destination, the basement footprint was extended approximately seven feet beyond the original foundation, transforming previously underutilized space into a seamless indoor-outdoor gathering environment. Inspired by cultured industrial design, the newly expanded lower level was envisioned as a place where family and friends could relax, connect, and enjoy the home's resort-like backyard amenities.
At the heart of the basement renovation is a custom entertainment bar featuring reclaimed rustic cabinetry and chiseled-edge granite countertops that emphasize the natural character of the materials. Accordion-style serving windows create a direct connection between the interior bar and the outdoor living spaces, allowing drinks, food, and conversation to flow effortlessly between the entertainment room and the backyard pool, hot tub, and professionally landscaped grounds. The result is a true indoor-outdoor living experience designed for year-round enjoyment.
The expansive recreation area accommodates a variety of activities while maintaining a cohesive design aesthetic. A shuffleboard table, billiards area, and casual bar dining space provide multiple destinations for gathering, all unified by a sophisticated palette of brick, concrete, wood, and metal. Slim-profile brick walls introduce texture and authenticity, while custom decorative painting techniques create the appearance of cast concrete accent walls, reinforcing the basement's refined industrial character without overwhelming the space.
Supporting spaces throughout the lower level were equally transformed. An outdated bathroom was fully renovated to reflect the home's dark and moody aesthetic, incorporating a curbless shower, rustic vanity, and layered finishes that balance comfort with style. Two underutilized bedrooms were thoughtfully reconfigured to better support the homeowner's lifestyle, with one becoming a dedicated home office and the other opening into a flexible music room designed for creativity and relaxation. Additional unfinished crawlspace and storage areas were reclaimed to create a private home gym, maximizing every square foot of the home's footprint.
The renovation extended beyond the interior walls of the home. A newly rebuilt two-story deck strengthens the connection between indoor and outdoor spaces while providing multiple vantage points overlooking the backyard retreat. On the upper level, adjacent to the primary suite, a new enclosed sunroom addition creates a peaceful sanctuary elevated among the trees. Together, these exterior improvements complement the home's interior transformation, enhancing both livability and year-round enjoyment while creating a true extension of the living space outdoors.
Behind the finished spaces, this Beaverton full home remodel required significant structural and technical expertise. Replacing the original staircase involved extensive modifications to the upper-floor framing system, including the installation of concealed supports for the floating treads and the creation of a new landing structure. Throughout the home, natural materials presented unique installation challenges. The dimensional variation of the slate backsplash required each stone to be precisely shaped around electrical devices and surrounding elements, while reclaimed wood beams demanded extensive preparation before they could be securely installed. Careful coordination among multiple trades ensured every custom detail performed as beautifully as it appeared.
Because the homeowner remained in Taiwan for much of the renovation, collaboration relied on a highly organized design-build process and frequent communication across a fourteen-hour time difference. Detailed design presentations, material selections, and construction updates allowed key decisions to be made efficiently, even from across the globe. This partnership enabled the project team to successfully execute a highly customized vision despite logistical complexities and construction delays outside of the project's control.
Strategic planning also played a crucial role in maintaining the project budget. While the homeowner initially envisioned reclaimed wood flooring and natural flagstone throughout the home, carefully selected engineered hardwood and porcelain tile provided a similar aesthetic with improved performance and cost efficiency. Authenticity was preserved through the use of genuine stone at key focal points, including the fireplace surround and kitchen backsplash, as well as reclaimed wood incorporated into architectural beam details. Existing high-quality windows were retained and transformed through selective replacement, custom trim work, and thoughtful refinishing, delivering the desired look while avoiding unnecessary expense. Additional savings came from a creative exterior repair solution that replicated the home's original stucco detailing without requiring a complete façade replacement.
This luxury Beaverton whole-house renovation demonstrates how thoughtful design-build remodeling can completely reimagine an existing home. Through strategic space planning, custom craftsmanship, and budget-conscious decision making, a dated suburban residence was transformed into a distinctive rustic contemporary retreat that reflects its owner's global experiences, personal story, and vision for home.
 Reyes Creative Concepts LLC.
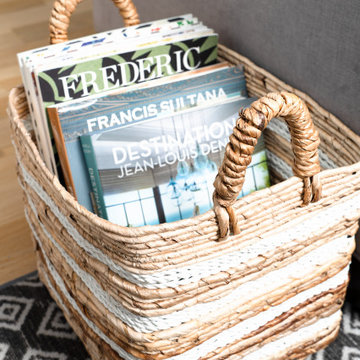
Room to breathe!
Here, with remodeling & design, we created effortless movement & flow from entry to dining to living space.
Our floor-to-ceiling cabinetry solutions maximizes storage & frees up valuable floor space while consistent elements connect each zone seamlessly.
The minimalist dining nook/craft center proves that sometimes all you need is one bold color to do just that! The vibrant mustard chairs create a stunning contrast against the clean lines of our marble tulip table and textured walls.
We love how the organic curves of these statement pieces soften the modern aesthetic, while the geometric accent pillow and beautifully selected artwork ties everything together. Even the delicate branches in the handcrafted vase add natural movement to balance the sleek surfaces.
With the bold yet subtle color palette, we started with a neutral foundation: whites, blacks, grays and introduced just one standout hue. Let that color appear in strategic touches throughout the space for a cohesive look that doesn’t overwhelm.
 TOV Siding and Roofing

The use of grey and white creates a subtle beauty that's not overwhelmingly traditional. It gives your home a clean and fresh appearance both inside and out! However, if you use too many shaded grays, certain sections will appear dominating and predictable. As a result, we chose to design and include cedar siding to complement the color palette with a strong and brilliant Burnished Amber tint. The front entry accentuated the wood siding, which is surrounded by a uniformly beautiful gray and white palette. The window appeared to be moving onto this light side of the home as well. The overall exterior concept is a modern gray and white home with a burnished amber tone.
 DJK Custom Homes
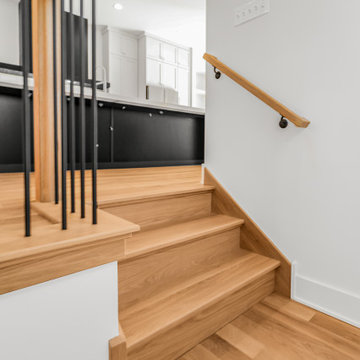
This custom rowhome staircase blends clean modern lines with warm, natural materials to create a light and inviting vertical connection within the home. Natural white oak treads add warmth and texture, while crisp white risers keep the design feeling open and refined. A streamlined railing system featuring a wood handrail paired with slim black metal balusters introduces subtle contrast without overwhelming the space. Designed to feel architectural yet approachable, the staircase enhances natural light flow and complements the home’s overall modern aesthetic.
147