
Search results for "Overwhelms" in Home Design Ideas
 THE Remodel Group
Returning home after more than a decade living and working in Taiwan, our client envisioned something entirely different from the French Colonial aesthetic of his early-1990s Beaverton home. Through a comprehensive design-build renovation, this Portland metro whole-house remodel transformed a conventional suburban residence into a richly layered retreat inspired by global travel, natural materials, and timeless craftsmanship. The result is a warm, sophisticated home designed to showcase treasured artifacts and collectibles gathered from years abroad while providing modern functionality for everyday living.
From the moment you enter, the home's new character unfolds through a carefully curated palette of wood, stone, and metal. Rich ebony-stained knotty alder millwork draws the eye through the entry, where a newly created mudroom replaces the former office space. Beyond a set of dramatic barn doors, a striking stone fireplace becomes the focal point of the living room, anchored by a reclaimed wood mantel and rustic ceiling beams that add warmth and architectural depth. Nearby, the sunroom was completely refreshed through thoughtful window modifications and custom trim detailing, creating a seamless connection between the interior and the surrounding landscape.
The kitchen serves as the heart of the renovation, blending rustic elegance with refined craftsmanship. Custom alder cabinetry is paired with layered metal finishes, allowing subtle copper and bronze undertones to emerge from creamy quartz countertops. A textured slate backsplash echoes the flagstone-inspired flooring, while a newly created butler's pantry provides both beauty and functionality. Each material was selected to evoke the authenticity of old-world craftsmanship while supporting the practical needs of modern living.
One of the home's most dramatic architectural transformations is the custom floating staircase. Designed as both a sculptural centerpiece and a solution to circulation challenges, the staircase opens previously constricted pathways and enhances the home's flow. Hand-tooled hickory wraps each tread while weathered metal accents provide subtle industrial character. Upstairs, creative space planning allowed for the addition of a discreet laundry nook within an underutilized hallway area, improving convenience without sacrificing valuable living space.
The primary suite continues the home's story of understated luxury and global influence. Rustic ceiling beams mirror those seen throughout the main level, creating visual continuity and warmth. An antique carved door serves as a distinctive feature within the reconfigured closet layout, while the primary bathroom embraces a calming combination of stone, concrete, and matte black finishes. Large-format tile arranged in a custom Versailles-inspired pattern guides the eye through the spa-like retreat, where natural textures and abundant daylight create a serene atmosphere.
While the main and upper levels celebrate warmth and global influence, the basement renovation introduces an entirely different layer of the home's personality. To create the ultimate entertainment destination, the basement footprint was extended approximately seven feet beyond the original foundation, transforming previously underutilized space into a seamless indoor-outdoor gathering environment. Inspired by cultured industrial design, the newly expanded lower level was envisioned as a place where family and friends could relax, connect, and enjoy the home's resort-like backyard amenities.
At the heart of the basement renovation is a custom entertainment bar featuring reclaimed rustic cabinetry and chiseled-edge granite countertops that emphasize the natural character of the materials. Accordion-style serving windows create a direct connection between the interior bar and the outdoor living spaces, allowing drinks, food, and conversation to flow effortlessly between the entertainment room and the backyard pool, hot tub, and professionally landscaped grounds. The result is a true indoor-outdoor living experience designed for year-round enjoyment.
The expansive recreation area accommodates a variety of activities while maintaining a cohesive design aesthetic. A shuffleboard table, billiards area, and casual bar dining space provide multiple destinations for gathering, all unified by a sophisticated palette of brick, concrete, wood, and metal. Slim-profile brick walls introduce texture and authenticity, while custom decorative painting techniques create the appearance of cast concrete accent walls, reinforcing the basement's refined industrial character without overwhelming the space.
Supporting spaces throughout the lower level were equally transformed. An outdated bathroom was fully renovated to reflect the home's dark and moody aesthetic, incorporating a curbless shower, rustic vanity, and layered finishes that balance comfort with style. Two underutilized bedrooms were thoughtfully reconfigured to better support the homeowner's lifestyle, with one becoming a dedicated home office and the other opening into a flexible music room designed for creativity and relaxation. Additional unfinished crawlspace and storage areas were reclaimed to create a private home gym, maximizing every square foot of the home's footprint.
The renovation extended beyond the interior walls of the home. A newly rebuilt two-story deck strengthens the connection between indoor and outdoor spaces while providing multiple vantage points overlooking the backyard retreat. On the upper level, adjacent to the primary suite, a new enclosed sunroom addition creates a peaceful sanctuary elevated among the trees. Together, these exterior improvements complement the home's interior transformation, enhancing both livability and year-round enjoyment while creating a true extension of the living space outdoors.
Behind the finished spaces, this Beaverton full home remodel required significant structural and technical expertise. Replacing the original staircase involved extensive modifications to the upper-floor framing system, including the installation of concealed supports for the floating treads and the creation of a new landing structure. Throughout the home, natural materials presented unique installation challenges. The dimensional variation of the slate backsplash required each stone to be precisely shaped around electrical devices and surrounding elements, while reclaimed wood beams demanded extensive preparation before they could be securely installed. Careful coordination among multiple trades ensured every custom detail performed as beautifully as it appeared.
Because the homeowner remained in Taiwan for much of the renovation, collaboration relied on a highly organized design-build process and frequent communication across a fourteen-hour time difference. Detailed design presentations, material selections, and construction updates allowed key decisions to be made efficiently, even from across the globe. This partnership enabled the project team to successfully execute a highly customized vision despite logistical complexities and construction delays outside of the project's control.
Strategic planning also played a crucial role in maintaining the project budget. While the homeowner initially envisioned reclaimed wood flooring and natural flagstone throughout the home, carefully selected engineered hardwood and porcelain tile provided a similar aesthetic with improved performance and cost efficiency. Authenticity was preserved through the use of genuine stone at key focal points, including the fireplace surround and kitchen backsplash, as well as reclaimed wood incorporated into architectural beam details. Existing high-quality windows were retained and transformed through selective replacement, custom trim work, and thoughtful refinishing, delivering the desired look while avoiding unnecessary expense. Additional savings came from a creative exterior repair solution that replicated the home's original stucco detailing without requiring a complete façade replacement.
This luxury Beaverton whole-house renovation demonstrates how thoughtful design-build remodeling can completely reimagine an existing home. Through strategic space planning, custom craftsmanship, and budget-conscious decision making, a dated suburban residence was transformed into a distinctive rustic contemporary retreat that reflects its owner's global experiences, personal story, and vision for home.
 Story LLC

We added a exterior stair and roof deck to this 1904 house, and the clients can now see views of the Cascades, the lake, and even Husky Stadium. It was a delicate operation, since we didn't want to overwhelm the house, and we needed an internal exterior stair (accessed from the second floor of the home).
 Wise Design & Remodel LLC
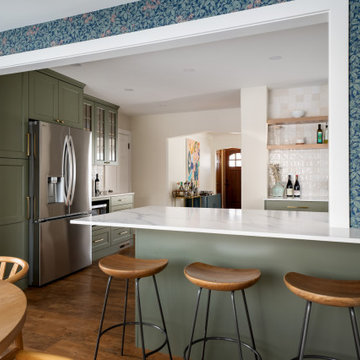
This Lake Nokomis kitchen remodel blends fresh color with timeless materials to create a space that feels both inviting and highly functional. Soft green cabinetry sets the tone, paired with warm brass hardware and crisp quartz countertops for a balanced, elevated look. A farmhouse apron-front sink sits beneath the window, bringing natural light into the workspace while reinforcing the kitchen’s classic character.
The backsplash features handmade-style ceramic tile in a subtle checkerboard pattern, adding texture and depth without overwhelming the design. Open wood shelving flanks a custom hood, introducing warmth and providing easy access to everyday items.
Function was a key priority throughout the space. Custom cabinetry includes integrated pull-outs, deep drawers, and dedicated storage solutions that maximize efficiency while maintaining clean lines. A spacious peninsula creates a natural connection to the adjoining dining area, where bold botanical wallpaper and large windows bring energy and light into the overall design.
The result is a kitchen that feels grounded, fresh, and thoughtfully tailored to the way the homeowners live.
Find the right local pro for your project
 Designs by KS
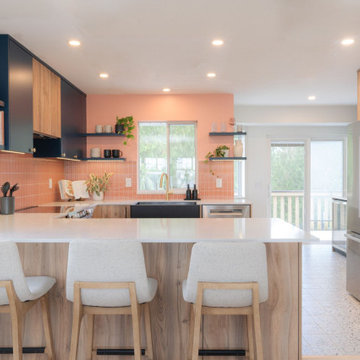
When our clients came to us with their renovation project asking for a pink kitchen, we were thrilled at the opportunity to create a unique, bright and colourful kitchen. It’s not something you see everyday, and we live for it! Being that they are a young family, who loves to cook but felt secluded and overwhelmed when in this space, we knew that this was going to be an epic transformation, not just aesthetically but also for their day-to-day life.
This renovation transformed a closed off, cramped, and poorly laid-out kitchen into a colourful, bright, open, and inviting space that combines functionality with vibrant colours and character. The redesign focused on maximizing storage, improving layout efficiency, and infusing the space with unique design elements that make it both practical and fun.
 Century Stair Company
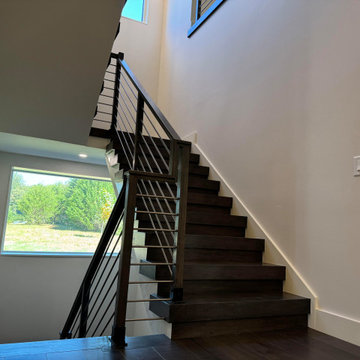
Maple and stainless steel don't often share the same sentence, but here they find common ground. The rich, warm treads bring depth and texture, while horizontal stainless steel bars keep the design grounded in the present. Neither material overwhelms the other. The result sits comfortably between classic and contemporary. Transitional design done without compromise.
1976-2026 © Century Stair Company
 Open Door Furniture
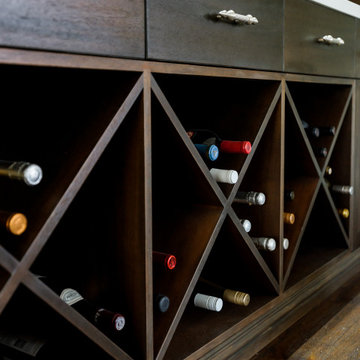
This floor to ceiling built in was a special project. I absolutely love the contrast of the rich and dark finish on the Mahogany cabinets against the bright quartz countertops and backsplash. This was designed by Corine of CM Natural Designs. I loved her idea on how the wine bottles should be stored. Really adds a fun design element to the piece.
The TV the client chose is perfect. They wanted something that would look like a picture frame and to not overwhelm the space. The size is perfect and I think it blends beautifully with the room. So thankful to be a part of this project!
This custom built-in was handmade in San Diego, California.
 Century Stair Company

Rising through the heart of the main foyer, this curved staircase is striking. Dark-stained oak treads with square noses create a substantial foundation, anchored by bold, black-painted square newels. A modern metal balustrade completes the design, adding sleek contemporary edge to the elegant curve. The freestanding nature of stair allows the staircase to command attention without overwhelming the interiors. The result is a staircase that balances presence and refinement.
1976-2026 © Century Stair Company
 Century Stair Company
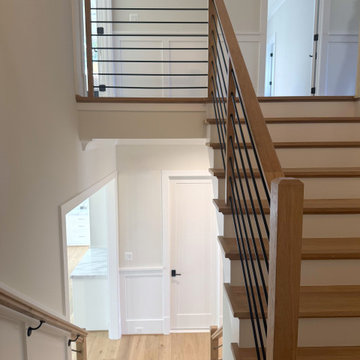
Metal and wood are often treated as opposites, but this staircase makes the case for partnership. White oak treads, chamfer-top newels, and a coordinating handrail bring the warmth and texture that only natural wood can offer. Against that, a satin black horizontal bar balustrade introduces rigid geometric precision, its clean lines and matte finish defining the oak rather than competing with it. The result is a staircase that feels both welcoming and sophisticated. Neither material overwhelms the other. Each one makes the other more defined.
1976-2026 © Century Stair Company
 Alfonso DiLauro
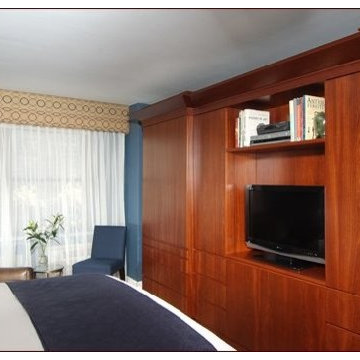
This custom build in houses drawer, shelves and hanging all behind closed doors complete with hidden desk .
The wood is cherry .
Bedroom - small traditional master carpeted bedroom idea in New York with blue walls
Bedroom - small traditional master carpeted bedroom idea in New York with blue walls
 GreenGoods Sanitary Ware
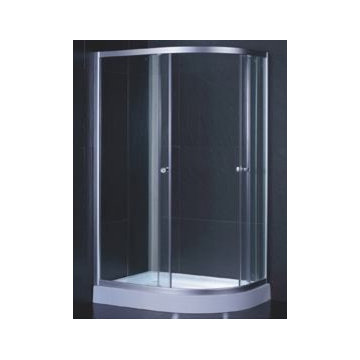
GreenGoods Bath Factory is a leading shower enclosure manufacturer in China. We produce offset quadrant shower enclosures in various dimensions. The offset quadrant shower enclosure could be 1000 x 800 mm; 1200 x 800 mm etc. Thousands of people start or end their days by stepping into an offset quadrant shower enclosure, refresh the brain to hard work or calm down the tired mood to sleep.
Each offset quadrant shower enclosure from GreenGoods is carefully designed and manufactured to high standard using the top grade of tempered glass and strengthened aluminum profiles in order to keep the shower room both elegant and safe. GreenGoods offset quadrant shower enclosure are available in a variety of sizes and patterns to suit all bathrooms.
Offset quadrant shower enclosure quality affects the projects of all the contractors and distributors, as a result, we create large quality-focus range to ensure the glass, frame and components rigidly. Our offset quadrant shower enclosures start from 4mm glass and go all the way up to our luxury 8mm rooms that represent the pinnacle of durability, safety and aesthetics to both residential and commercial shower enclosure constructional projects.
 Ana Claudia Design
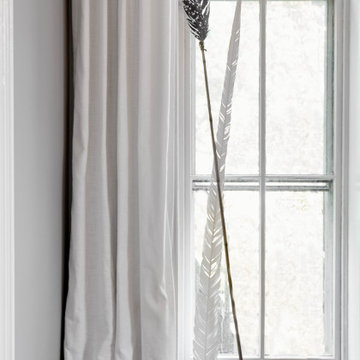
Most design showhouses are properties for sale, and each designer creates a space for viewing. It’s a great way to market the property and the designer. However, the Kingston Design Showhouse in the Fall of 2019 was at Historic Wiltyck House in Kingston, New York, that's partially used as an Airbnb and home for the owners. The room I designed is the homeowner's private dining room; therefore, we took their taste and needs into account, especially on architectural decisions.
The overall style is a mixture of modern and traditional, feminine and masculine, and moody and bright, lots of depth but not overwhelming. The architecture serves as a canvas for the furniture showcased during the exhibit and then the homeowner's furniture that will occupy the space afterward. Small details such as replacing or refinishing the doorknobs, replacing the switches and outlets were not forgotten. Then more significant details such as the wallpapered ceiling, new ceiling medallion, and light fixture make a tremendous impact on the space. The wall paint is neutral enough but adds depth with its medium tone gray. Then we added a white border and mauve painted trim as an interpretation of the crown molding that's missing.
During the exhibit, we had local makers from the Hudson Valley well represented through furniture, accessories, art, and floral arrangements. All are makers that I love and want to share with you; without them, the room wouldn’t be as lovely as it is.
 1SEVENTY1
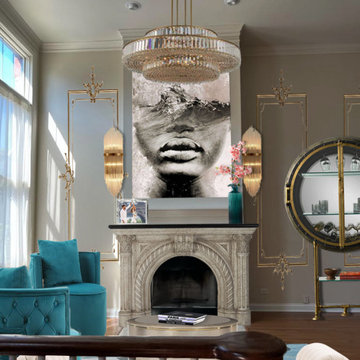
The clients had fallen in love with these two peacock tufted chairs that the wife found. We designed the space around them, taking particular care not to overwhelm the space with the bold color. By embracing a neutral, earthy color palette and discerning selection of traditional design elements, we allowed the chairs to pop without completely stealing the show or even defining the space, while simultaneously respecting the home’s architecture.
 Inspired Closets Arizona
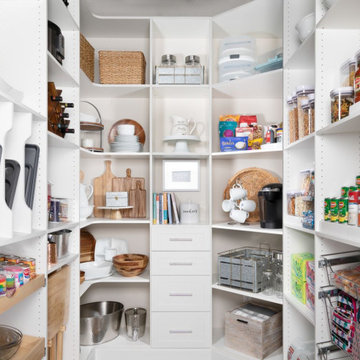
Modern-day spring cleaning doesn’t have to be overwhelming and time-consuming. In fact, if you have the right organization system in place and commit to a few simple habits, you’ll significantly reduce the stress you’ve been living with due to not knowing how to manage your everyday pantry organization.
Let us help make life easier by scheduling a FREE design consultation today.
https://linktr.ee/ICAZ
 MIREWORKS
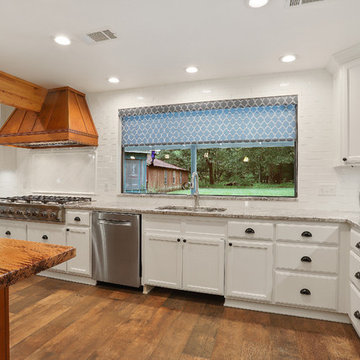
Something that has resplendence is gorgeous in a grand and brilliant way. We were asked to design a kitchen that looked beautiful, accommodated large family gatherings, functioned as a cooks' kitchen should, and met a very real need for accessibility. Larger than normal space between cabinets was needed for wheel chair accessibility, as well as sinks that allow for roll up use. This design was accomplished by taking in the original carport, which had been replaced prior by a larger parking space (which can be seen through the windows in the keeping area). By adding white cabinetry to brighten the space, a warm and welcoming feel was achieved without overwhelming the pallet with dark stains. The results speak for themselves.
 Mission Home Remodeling
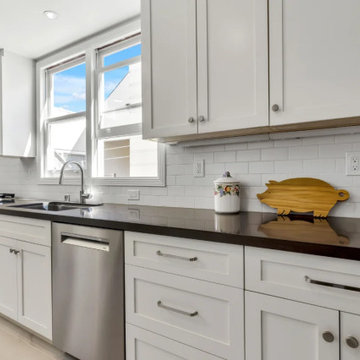
A once-cramped galley kitchen was rebuilt for efficiency and flow. Stacked built-in appliances free up counter space, while white shaker cabinetry and a bold charcoal quartz counter create contrast without overwhelming the narrow footprint. Classic subway tile, an apron-front sink, and marble-look porcelain flooring tie the design together, and a built-in desk at the room's end adds a practical touch to a hardworking space.
 Lori Delisle Interior Design & Decorating
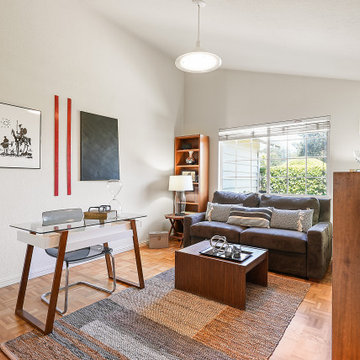
My client's mother had a love for all things 60's, 70's & 80's. Her home was overflowing with original pieces in every corner, on every wall and in every nook and cranny. It was a crazy mish mosh of pieces and styles. When my clients decided to sell their parent's beloved home the task of making the craziness look welcoming seemed overwhelming but I knew that it was not only do-able but also had the potential to look absolutely amazing.
We did a massive, and when I say massive, I mean MASSIVE, decluttering including an estate sale, many donation runs and haulers. Then it was time to use the special pieces I had reserved, along with modern new ones, some repairs and fresh paint here and there to revive this special gem in Willow Glen, CA for a new home owner to love.
 MODIVO LIGHT
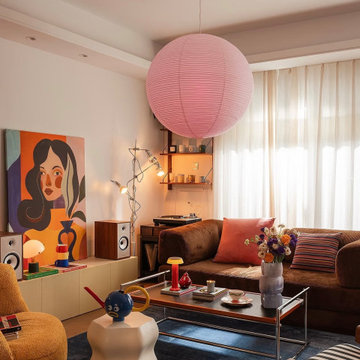
Adding color through lighting is a great way to introduce vibrancy to your living room without overwhelming the space. For example, a soft blue LED table lamp can enhance the room's warmth while contrasting beautifully with leather or wood furnishings. The key is to select colors that complement your existing décor while bringing in a pop of freshness.
 Dream Coast Builders
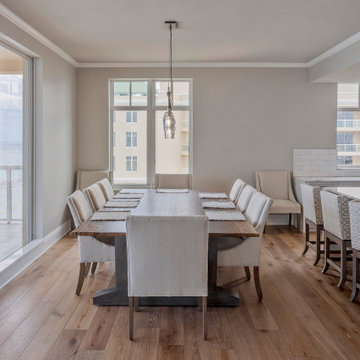
Simplicity takes center stage in this minimalist dining space, where modern furnishings and natural light create a serene environment. The wooden floor adds warmth and organic texture, complementing the sleek dining table and cushioned chairs in soft neutral tones. A single pendant light fixture hangs elegantly above, reinforcing the clean, uncluttered aesthetic. Large windows invite daylight into the room, highlighting the soft color palette and creating a calm, airy atmosphere. The layout prioritizes openness and function, making it ideal for both quiet meals and social gatherings. Subtle details like carefully selected textures and materials provide depth without overwhelming the space. The result is a refined dining room that perfectly embodies understated elegance, blending contemporary design with comfort and simplicity for modern living.
 Log Cabins Over The Ages
Log Cabins Over The Ages
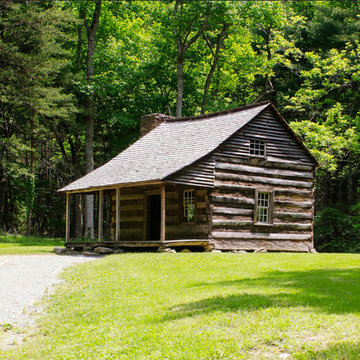
Log cabins have been in existence for a long time and it is assumed that they were first built during the Bronze Age. This means that humans have been living in log cabins for over 5000 years. Written works from that age show that logs were placed over one another to build log cabins and if there were any gaps in between logs, then wood chippings were used to fill them.
Log cabins are more prevalent in the cool climes rather than the hotter ones and this is the reason that you can find a lot of log cabins in Europe rather than in South Asia. The early settlers in North America used the Scandinavian technique of building log cabins when they settled in the cold parts of the continent.
Over the years when larger homes started being constructed, log cabins started being used as outbuildings. Though they were used as outbuildings the charm of log cabins has not diminished. In fact, Abraham Lincoln has gone on to say that he was proud to be born in a log cabin.
In the United Kingdom log cabin construction ceased considerably in the 20th century. People found it below their dignity to live in log cabins, as they thought that it was just basic housing. However, over time, log cabins have made a comeback and you can find log cabins in almost every garden in the UK. It has become a very common sight.
There are many log cabin kit providers in the UK like Waltons. The choice of log cabin is also many such as:
• Corner Log Cabin
• Log Cabin Studio
• Home Office Log Cabin
• Insulated Log Cabin
• Pool House Log Cabin
• Traditional Log Cabin and much much more.
Nowadays everyone likes to be hands on and hence you get DIY log cabin kits. Everything is laid out for you and you just need to follow the steps mentioned. You can do it alone or you can get one or two of your friends or family to help you and you will be able to create a log cabin. Creating anything gives a lot of satisfaction and when you create something truly nice you will feel genuinely overwhelmed. If you do not like to get your hands dirty then you have the option of asking the provider to send professionals to come and set up the log cabin for you.
 The Cabination
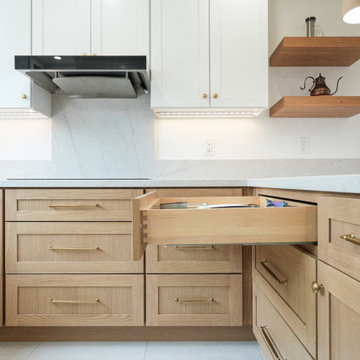
This modern kitchen remodel blends crisp white upper cabinetry with warm natural oak base cabinets to create a balanced and inviting space.
The design pairs clean-lined shaker doors with brushed brass hardware, introducing warmth without overwhelming the minimalist aesthetic. A full-height quartz backsplash extends behind the cooktop, enhancing visual continuity while providing a durable and easy-to-maintain surface.
Floating wood shelves add architectural interest and open storage, softening the transition between cabinetry and wall space. Under-cabinet lighting highlights the quartz veining and reinforces layered illumination throughout the kitchen.
Designed with ready-to-assemble (RTA) cabinetry, this project demonstrates how thoughtfully engineered cabinet construction can achieve a refined, modern look while supporting efficient installation and consistent build quality.
The layout maximizes functionality through deep drawers, corner storage solutions, and practical work zones—creating a kitchen that is both visually calm and highly efficient for everyday use.
Cabinetry designed and supplied by The Cabination.
156