
Search results for "Ownership" in Home Design Ideas

 New York Stone
Contemporary Pool in Yoo Towers, Tel Aviv - a complex of two luxury residential towers designed by Philippe Starck.
Features custom cut Arabescato Tiles.
Stone by: New York Stone, www.NewYorkStone.com
Photos by Ownership: The Habas Group, www.habas.com

 ·ecology by design, inc.
This section of front yard between the driveway and the property line is often a throw-away zone, a forgotten opportunity between neighbors. This garden serves as a meeting ground, as well as giving autonomy and a sense of ownership to one's turf. High plants screen from stark views of the neighbor, yet their charming cottage frames the view.
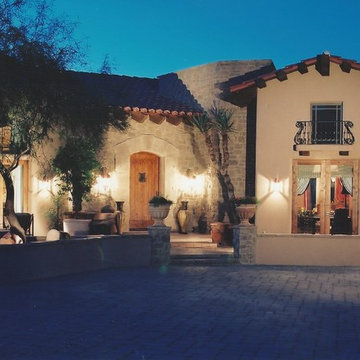
 Darling Residential Architecture and Design
Ron specializes in creating that feeling of pride of ownership, beginning with the first glimpse of the home as the owners pull into the drive. Balanced, properly massed, warm and inviting.
Find the right local pro for your project

 Drake's 7 Dees Landscaping & Garden Center
This backyard space used to effectively be half this size. In an earlier stage of the properties ownership... a large garden space was fenced in and lay fallow. Now, this large lawn is well used by a Boxer puppy and its owner. An architectural slab paver walkway connects the patio space and the hobby shed. Photography by: Joe Hollowell

 Solid Green Structures
Wall and roof system during construction. Construction is solid, strong, thermally superior. Will not mold, rot and pest resistant for lower maintenance and cost of ownership.

 CJ South Photography
CJ South
Arts and crafts brown one-story mixed siding exterior home photo in DC Metro with a hip roof
Arts and crafts brown one-story mixed siding exterior home photo in DC Metro with a hip roof

 Robb Partners- Dielmann Sotheby's Int'l Realty
HOME SOLD: One of University Hills most charming homes with a grand sunken Living Room that features an oversized wood burning fireplace, doors to the back garden and beautiful leaded windows. The current owners have enjoyed this home since 1972 and have updated the Kitchen and Baths for the new owners and to pass along their pride of ownership. The kitchen with granite counters and cabinet front appliances was thoughtfully designed for the most organized cook in mind. The curved stairs opens to the 2nd floor that includes a master suite and dedicated master bath with an air massage tub and separate shower. 3 additional nice sized rooms and hall bath complete the 2nd floor. Lower level could be finished for additional living space. 2 car garage. Beautifully landscaped grounds. A 20 minute walk to Downtown Clayton, the Loop and Washington University. Don’t miss the opportunity to own one of these lovely University Hills homes!
 New York Stone
Lush Open Bathroom Space in Yoo Tel Aviv
Features Special Vein Cut Arabescato Tiles
Yoo Tel Aviv is a complex of two luxury residential towers designed by Philippe Starck.
Stone by: New York Stone, www.NewYorkStone.com
Photos by Ownership: The Habas Group, www.habas.com
 New York Stone
Kitchen and Dining Area in Yoo Towers, Tel Aviv - a complex of luxury residential towers designed by Philippe Starck.
Features a custom built White Carrara Marble table.
Stone by: New York Stone, www.NewYorkStone.com
Photos by Ownership: The Habas Group, www.habas.com

 Adrienne DeRosa
The couple's youngest son, Major, is the only Novogratz with his own room. Although he is only five years old, the couple resists going the traditional route of theme decorating. Instead, pieces are thoughtfully considered to give the kids an environment that they can respond to now, but grow with into the future.
Here, a portrait of Major by photographer Catherine Hall imbues the space with a sense of ownership. The striped rug teams with a bright red side table and over sized pendant to offer a stimulating environment without being overwhelming.
Rug: Stockholm area rug, IKEA
Photo: Adrienne DeRosa Photography © 2014 Houzz
Design: Cortney and Robert Novogratz

 Sarah Greenman
Photo: Sarah Greenman © 2014 Houzz
Dining room - eclectic dining room idea in Dallas with white walls and no fireplace
Dining room - eclectic dining room idea in Dallas with white walls and no fireplace

 Oak Construction Design and Build
As your family grows, so does the need to expand and renovate your nest.
This immaculate home displays pride of ownership. From the bright and sunny Family room to the cozy sun porches to the massive bedrooms, you will feel like a king or queen every time you pull into the driveway of this gorgeous, stunning, one-of-a-kind estate.
 Drake's 7 Dees Landscaping & Garden Center
This backyard space used to effectively be half this size. In an earlier stage of the properties ownership... a large garden space was fenced in and lay fallow. Now, this large lawn is well used by a Boxer puppy and its owner. An architectural slab paver walkway connects the patio space and the hobby shed. Photography by: Joe Hollowell

 Thinkterior LLC
THEME Doors are a visual frame to the
entrance of a great room. This highquality,
personalized element adds
fun and interest to the room before it
is even entered, and provides a great
introduction for any theme.
FOCUS The half-door offers unique
access to the room, providing a true
feeling of ownership for the child and
peace of mind for parents. The top half
of the door swings separate from the
bottom, maintaining great ventilation
and a clear view into the room.
GROWTH The doors look beautiful and
function normally for many years.
SAFETY The doors easily replace
unsightly baby gates and provide
the same level of restraint, without
the footholds or slats often used by
children to manipulate or climb gates.
Solid wood core birch construction
keeps sound out (or sound in) when
the door is closed, while a sliding
gate lock safely secures the bottom
half, and makes opening the top half
simple.
 Oak Construction Design and Build
As your family grows, so does the need to expand and renovate your nest.
This immaculate home displays pride of ownership. From the bright and sunny Family room to the cozy sun porches to the massive bedrooms, you will feel like a king or queen every time you pull into the driveway of this gorgeous, stunning, one-of-a-kind estate.
 Oak Construction Design and Build
As your family grows, so does the need to expand and renovate your nest.
This immaculate home displays pride of ownership. From the bright and sunny Family room to the cozy sun porches to the massive bedrooms, you will feel like a king or queen every time you pull into the driveway of this gorgeous, stunning, one-of-a-kind estate.
 Oak Construction Design and Build
As your family grows, so does the need to expand and renovate your nest.
This immaculate home displays pride of ownership. From the bright and sunny Family room to the cozy sun porches to the massive bedrooms, you will feel like a king or queen every time you pull into the driveway of this gorgeous, stunning, one-of-a-kind estate.
 Oak Construction Design and Build
As your family grows, so does the need to expand and renovate your nest.
This immaculate home displays pride of ownership. From the bright and sunny Family room to the cozy sun porches to the massive bedrooms, you will feel like a king or queen every time you pull into the driveway of this gorgeous, stunning, one-of-a-kind estate.
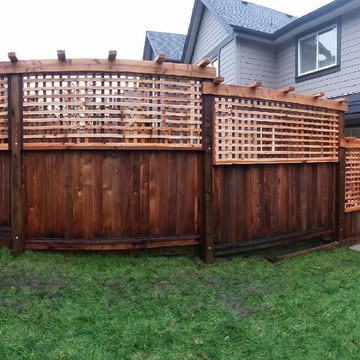
 NDC Fence and Deck
Our client had just taken ownership of a new development home. The standard builder fence wasn't tall enough to provide sufficient privacy, however as it was new and sandwich tightly between two poured sidewalks, I came up with this design to build off the existing fence but keep with the square lattice theme that is utilized throughout the house's yard space.
 Oak Construction Design and Build
As your family grows, so does the need to expand and renovate your nest.
This immaculate home displays pride of ownership. From the bright and sunny Family room to the cozy sun porches to the massive bedrooms, you will feel like a king or queen every time you pull into the driveway of this gorgeous, stunning, one-of-a-kind estate.
4