
Search results for "Ownership" in Home Design Ideas

 Locale Design Build
Inspiration for a farmhouse black floor mudroom remodel in Minneapolis with gray walls and a glass front door

 IS Architecture
The kitchen, breakfast room and family room are all open to one another. The kitchen has a large twelve foot island topped with Calacatta marble and features a roll-out kneading table, and room to seat the whole family. The sunlight breakfast room opens onto the patio which has a built-in barbeque, and both bar top seating and a built in bench for outdoor dining. The large family room features a cozy fireplace, TV media, and a large built-in bookcase. The adjoining craft room is separated by a set of pocket french doors; where the kids can be visible from the family room as they do their homework.

 Business_Name_Placeholder
?? 24/7 Support
⭐️ Top-Rated Service
? Fast Response
? Premium Quality
✈️◆► Telegram: @Pvatopzone
?◆► WhatsApp: +1 (579) 550-8030
?◆► Discord: accountservice
✈️◆► https://t.me/Pvatopzone
?◆► Email: Pvatopzone@gmail.com
Find the right local pro for your project
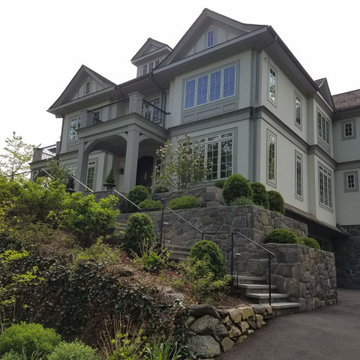
 Outdoor Lighting Design by Preferred Properties
There are many lighting rules which apply to the conceptual plan. Smaller parcels diminish light glare and pollution for the neighbors. Overuse of horizontal fixture types creates a landing strip appearance. The lighting design should have no dark holes. There should be lighting connectivity and composition throughout the design. Equal brightness of focal points surrounding architectural elements needs to be considered. Brightness levels need to be illuminated with connecting lower levels of illumination and stay underneath dark sky limits. The points of view need to be identified. These, and other lighting conceptual concerns, are presented and discussed individually in an effort to establish a master lighting plan for the property. This lighting plan can be implemented in phases do to budget, time constraints, and desires of the homeowner. The landscape lighting master plan brings the landscape plan to the fullest 8 seasons, 4 seasons both day and night.
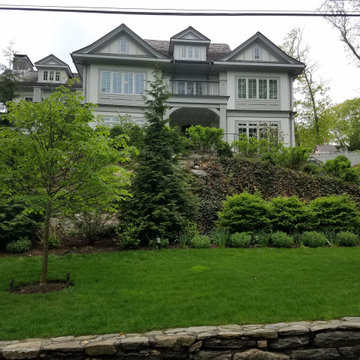 Outdoor Lighting Design by Preferred Properties
There are many lighting rules which apply to the conceptual plan. Smaller parcels diminish light glare and pollution for the neighbors. Overuse of horizontal fixture types creates a landing strip appearance. The lighting design should have no dark holes. There should be lighting connectivity and composition throughout the design. Equal brightness of focal points surrounding architectural elements needs to be considered. Brightness levels need to be illuminated with connecting lower levels of illumination and stay underneath dark sky limits. The points of view need to be identified. These, and other lighting conceptual concerns, are presented and discussed individually in an effort to establish a master lighting plan for the property. This lighting plan can be implemented in phases do to budget, time constraints, and desires of the homeowner. The landscape lighting master plan brings the landscape plan to the fullest 8 seasons, 4 seasons both day and night.
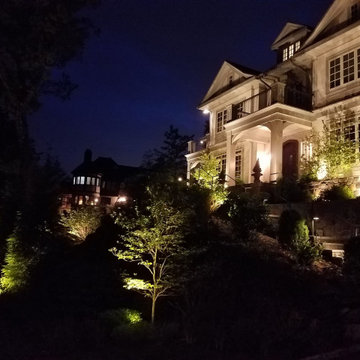 Outdoor Lighting Design by Preferred Properties
There are many lighting rules which apply to the conceptual plan. Smaller parcels diminish light glare and pollution for the neighbors. Overuse of horizontal fixture types creates a landing strip appearance. The lighting design should have no dark holes. There should be lighting connectivity and composition throughout the design. Equal brightness of focal points surrounding architectural elements needs to be considered. Brightness levels need to be illuminated with connecting lower levels of illumination and stay underneath dark sky limits. The points of view need to be identified. These, and other lighting conceptual concerns, are presented and discussed individually in an effort to establish a master lighting plan for the property. This lighting plan can be implemented in phases do to budget, time constraints, and desires of the homeowner. The landscape lighting master plan brings the landscape plan to the fullest 8 seasons, 4 seasons both day and night.
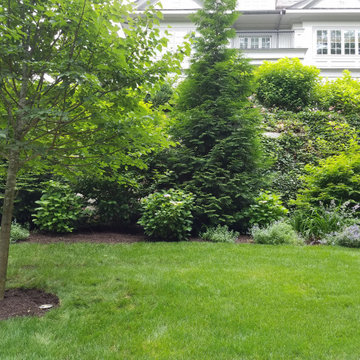 Outdoor Lighting Design by Preferred Properties
There are many lighting rules which apply to the conceptual plan. Smaller parcels diminish light glare and pollution for the neighbors. Overuse of horizontal fixture types creates a landing strip appearance. The lighting design should have no dark holes. There should be lighting connectivity and composition throughout the design. Equal brightness of focal points surrounding architectural elements needs to be considered. Brightness levels need to be illuminated with connecting lower levels of illumination and stay underneath dark sky limits. The points of view need to be identified. These, and other lighting conceptual concerns, are presented and discussed individually in an effort to establish a master lighting plan for the property. This lighting plan can be implemented in phases do to budget, time constraints, and desires of the homeowner. The landscape lighting master plan brings the landscape plan to the fullest 8 seasons, 4 seasons both day and night.
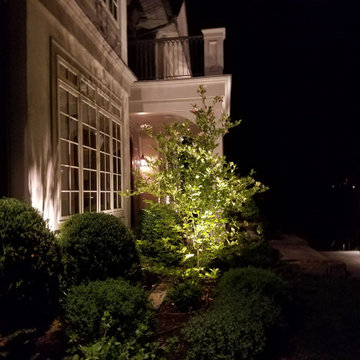 Outdoor Lighting Design by Preferred Properties
There are many lighting rules which apply to the conceptual plan. Smaller parcels diminish light glare and pollution for the neighbors. Overuse of horizontal fixture types creates a landing strip appearance. The lighting design should have no dark holes. There should be lighting connectivity and composition throughout the design. Equal brightness of focal points surrounding architectural elements needs to be considered. Brightness levels need to be illuminated with connecting lower levels of illumination and stay underneath dark sky limits. The points of view need to be identified. These, and other lighting conceptual concerns, are presented and discussed individually in an effort to establish a master lighting plan for the property. This lighting plan can be implemented in phases do to budget, time constraints, and desires of the homeowner. The landscape lighting master plan brings the landscape plan to the fullest 8 seasons, 4 seasons both day and night.

 RK Design, Inc.
Cabinets: birch wood shaker
Countertop: granite
Backsplash: glass tile
Inspiration for a small timeless galley ceramic tile and gray floor enclosed kitchen remodel in New York with an undermount sink, shaker cabinets, brown cabinets, granite countertops, multicolored backsplash, glass tile backsplash, stainless steel appliances, no island and beige countertops
Inspiration for a small timeless galley ceramic tile and gray floor enclosed kitchen remodel in New York with an undermount sink, shaker cabinets, brown cabinets, granite countertops, multicolored backsplash, glass tile backsplash, stainless steel appliances, no island and beige countertops
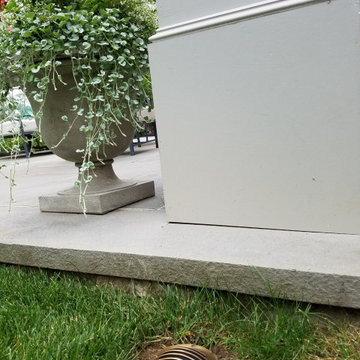 Outdoor Lighting Design by Preferred Properties
There are many lighting rules which apply to the conceptual plan. Smaller parcels diminish light glare and pollution for the neighbors. Overuse of horizontal fixture types creates a landing strip appearance. The lighting design should have no dark holes. There should be lighting connectivity and composition throughout the design. Equal brightness of focal points surrounding architectural elements needs to be considered. Brightness levels need to be illuminated with connecting lower levels of illumination and stay underneath dark sky limits. The points of view need to be identified. These, and other lighting conceptual concerns, are presented and discussed individually in an effort to establish a master lighting plan for the property. This lighting plan can be implemented in phases do to budget, time constraints, and desires of the homeowner. The landscape lighting master plan brings the landscape plan to the fullest 8 seasons, 4 seasons both day and night.
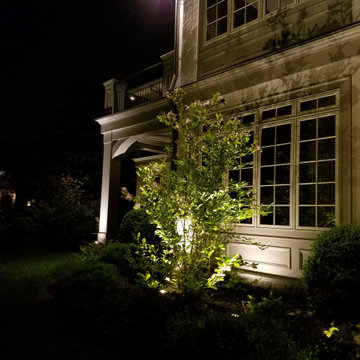 Outdoor Lighting Design by Preferred Properties
There are many lighting rules which apply to the conceptual plan. Smaller parcels diminish light glare and pollution for the neighbors. Overuse of horizontal fixture types creates a landing strip appearance. The lighting design should have no dark holes. There should be lighting connectivity and composition throughout the design. Equal brightness of focal points surrounding architectural elements needs to be considered. Brightness levels need to be illuminated with connecting lower levels of illumination and stay underneath dark sky limits. The points of view need to be identified. These, and other lighting conceptual concerns, are presented and discussed individually in an effort to establish a master lighting plan for the property. This lighting plan can be implemented in phases do to budget, time constraints, and desires of the homeowner. The landscape lighting master plan brings the landscape plan to the fullest 8 seasons, 4 seasons both day and night.
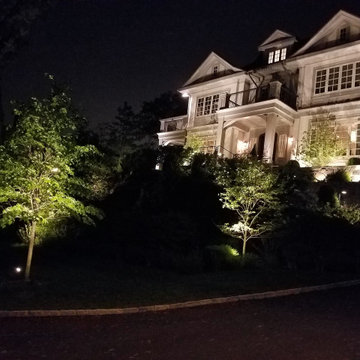 Outdoor Lighting Design by Preferred Properties
There are many lighting rules which apply to the conceptual plan. Smaller parcels diminish light glare and pollution for the neighbors. Overuse of horizontal fixture types creates a landing strip appearance. The lighting design should have no dark holes. There should be lighting connectivity and composition throughout the design. Equal brightness of focal points surrounding architectural elements needs to be considered. Brightness levels need to be illuminated with connecting lower levels of illumination and stay underneath dark sky limits. The points of view need to be identified. These, and other lighting conceptual concerns, are presented and discussed individually in an effort to establish a master lighting plan for the property. This lighting plan can be implemented in phases do to budget, time constraints, and desires of the homeowner. The landscape lighting master plan brings the landscape plan to the fullest 8 seasons, 4 seasons both day and night.
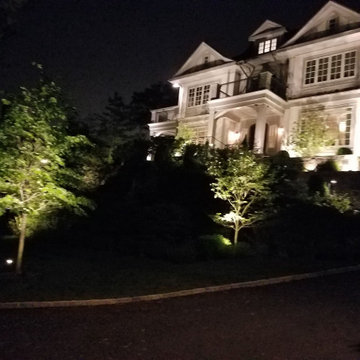 Outdoor Lighting Design by Preferred Properties
There are many lighting rules which apply to the conceptual plan. Smaller parcels diminish light glare and pollution for the neighbors. Overuse of horizontal fixture types creates a landing strip appearance. The lighting design should have no dark holes. There should be lighting connectivity and composition throughout the design. Equal brightness of focal points surrounding architectural elements needs to be considered. Brightness levels need to be illuminated with connecting lower levels of illumination and stay underneath dark sky limits. The points of view need to be identified. These, and other lighting conceptual concerns, are presented and discussed individually in an effort to establish a master lighting plan for the property. This lighting plan can be implemented in phases do to budget, time constraints, and desires of the homeowner. The landscape lighting master plan brings the landscape plan to the fullest 8 seasons, 4 seasons both day and night.
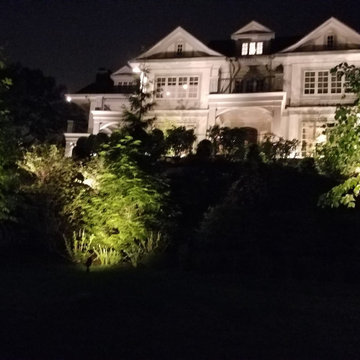 Outdoor Lighting Design by Preferred Properties
There are many lighting rules which apply to the conceptual plan. Smaller parcels diminish light glare and pollution for the neighbors. Overuse of horizontal fixture types creates a landing strip appearance. The lighting design should have no dark holes. There should be lighting connectivity and composition throughout the design. Equal brightness of focal points surrounding architectural elements needs to be considered. Brightness levels need to be illuminated with connecting lower levels of illumination and stay underneath dark sky limits. The points of view need to be identified. These, and other lighting conceptual concerns, are presented and discussed individually in an effort to establish a master lighting plan for the property. This lighting plan can be implemented in phases do to budget, time constraints, and desires of the homeowner. The landscape lighting master plan brings the landscape plan to the fullest 8 seasons, 4 seasons both day and night.
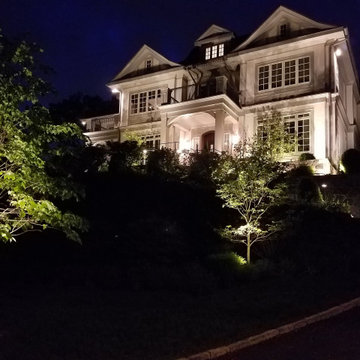 Outdoor Lighting Design by Preferred Properties
There are many lighting rules which apply to the conceptual plan. Smaller parcels diminish light glare and pollution for the neighbors. Overuse of horizontal fixture types creates a landing strip appearance. The lighting design should have no dark holes. There should be lighting connectivity and composition throughout the design. Equal brightness of focal points surrounding architectural elements needs to be considered. Brightness levels need to be illuminated with connecting lower levels of illumination and stay underneath dark sky limits. The points of view need to be identified. These, and other lighting conceptual concerns, are presented and discussed individually in an effort to establish a master lighting plan for the property. This lighting plan can be implemented in phases do to budget, time constraints, and desires of the homeowner. The landscape lighting master plan brings the landscape plan to the fullest 8 seasons, 4 seasons both day and night.
 RK Design, Inc.
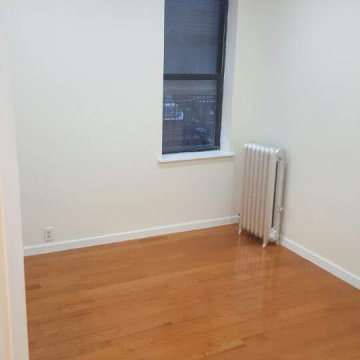
Floor: new hardwood
Ceiling & walls: repaired & skim-coated throughout
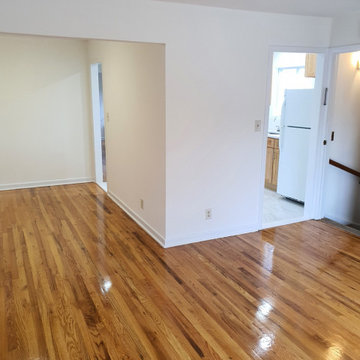
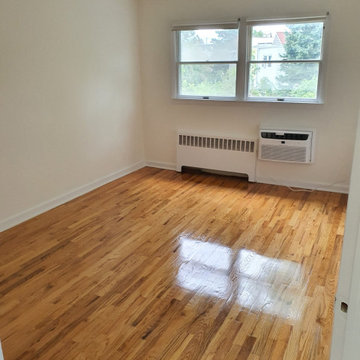
Example of a classic home design design in New York

Example of a classic home design design in New York

2