
Search results for "Ownfacebook" in Home Design Ideas
 Alyssa Martin
Before picture of hall bath
Inspiration for a mid-sized contemporary master gray tile and porcelain tile porcelain tile and gray floor home design remodel in DC Metro with flat-panel cabinets, dark wood cabinets, a two-piece toilet, blue walls, a vessel sink and quartz countertops
Inspiration for a mid-sized contemporary master gray tile and porcelain tile porcelain tile and gray floor home design remodel in DC Metro with flat-panel cabinets, dark wood cabinets, a two-piece toilet, blue walls, a vessel sink and quartz countertops


Find the right local pro for your project

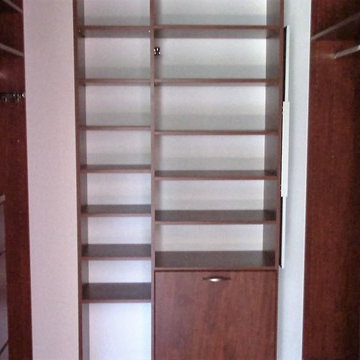
 Closet Solutions
His & hers master closet in Summer Flame finish. Closet includes: two jewelry drawers, double bag tilt out hamper, one pull out-rotating mirror, lots of hanging space, plenty of shelving, and crown molding.
 1st Atlanta Remodeling and Construction
Lucy Lecht
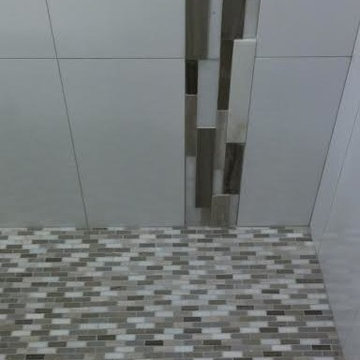
Inspiration for a small modern white tile and ceramic tile porcelain tile bathroom remodel in Atlanta with flat-panel cabinets, dark wood cabinets, a two-piece toilet, gray walls, an undermount sink and quartz countertops
Inspiration for a small modern white tile and ceramic tile porcelain tile bathroom remodel in Atlanta with flat-panel cabinets, dark wood cabinets, a two-piece toilet, gray walls, an undermount sink and quartz countertops


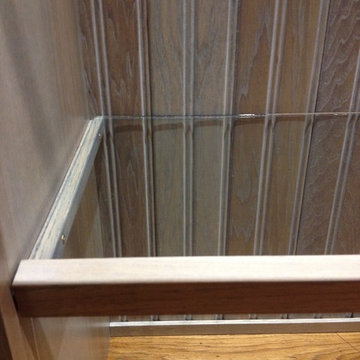
 skip knoll inc professional remodeling
Example of a mid-sized beach style enclosed light wood floor home design design with a standard fireplace, a stone fireplace and no tv
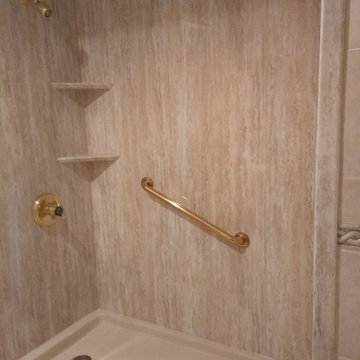
 All County One Day Bath
AFTER:
*TRANSFORM YOUR BATHROOM FOR AS LITTLE AS $4 PER DAY WITH OUR INCREDIBLE FINANCE OPTIONS!*
>Rapid Installs
>One Day Bathtub Renovations
>One Day Walk In Showers
>One Day Tub To Shower Conversions
>Walk In Tubs
>Bath Remodeling
TUB TO SHOWER - LYNDHURST, NJ
#onedaybath #bathremodeling #showerliner #bathliner #bathfitter #tubtoshowerconversion
#bathremodelingnj #bathroomremodel #bathtubliner #walkinshower #showerseat #bathtub #shower #bathtubfitter #walkintub #remodelingbathroom #allcountyonedaybath
www.allcountyonedaybath.com





 Kitchen by Design
Kitchen by Design
Example of a small minimalist u-shaped ceramic tile open concept kitchen design with a double-bowl sink, flat-panel cabinets, dark wood cabinets, granite countertops, beige backsplash, ceramic backsplash, stainless steel appliances and no island
Example of a small minimalist u-shaped ceramic tile open concept kitchen design with a double-bowl sink, flat-panel cabinets, dark wood cabinets, granite countertops, beige backsplash, ceramic backsplash, stainless steel appliances and no island




 Garman Painting Custom Decorating
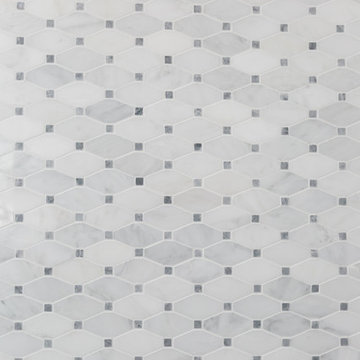
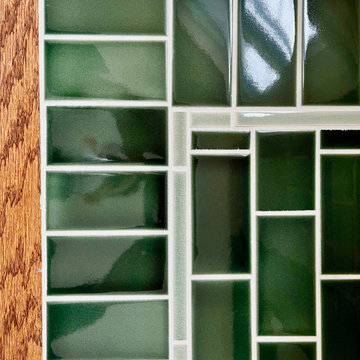
Hearth tile
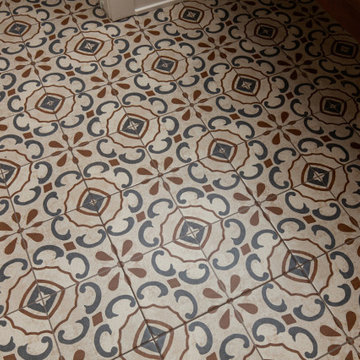
Inspiration for a craftsman home design remodel in Chicago
Inspiration for a craftsman home design remodel in Chicago

48