
Search results for "Oxide argilla tile backsplash" in Home Design Ideas

 Renovation Jeannie
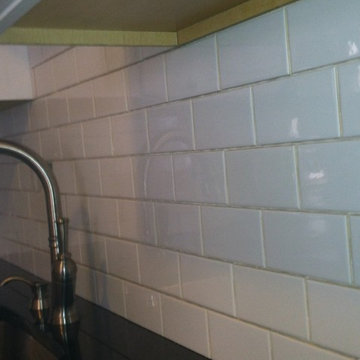
Work in Progress photo -
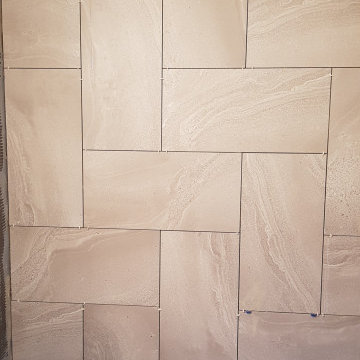
Back wall of tub tiling is complete. Customer chose a herringbone tile layout, which we think looks stellar!
 SF Interiors Inc.
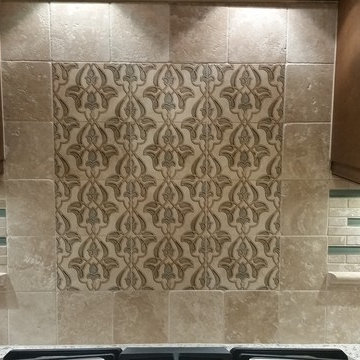
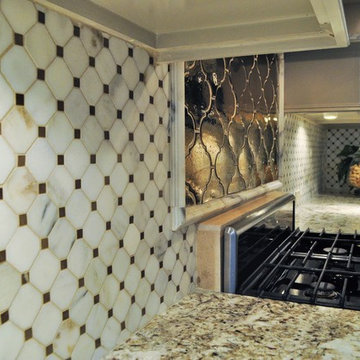
Backsplash w/handpainted tiles and tumbled marble with blue glass
Inspiration for a transitional kitchen remodel in Miami
Inspiration for a transitional kitchen remodel in Miami
Find the right local pro for your project
 Todd Whittaker Drywall Inc.
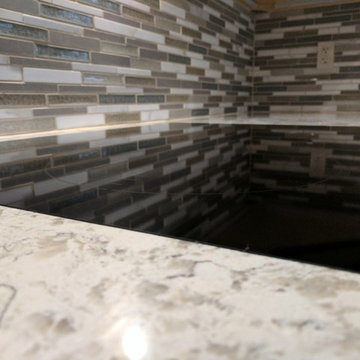
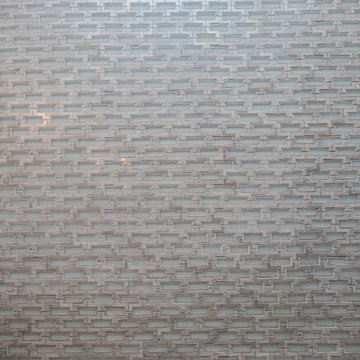
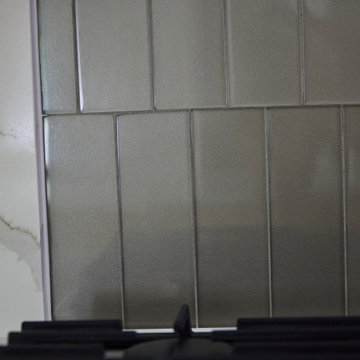
Wellborn Cabinetry in an Oatmeal Slate finish combined with the new plank wood-like porcelain flooring, quartz countertops and glass tile backsplash make for a stunning reveal.


 Living with Lolo
Bathroom in Wabi Sabi Retreat |
Room Type:
3 bed, 4 bath, 3770 square feet- Master Bath, Kitchen, Dining Room, Den, Laundry Room, Powder Bath, Family Room, Living Room, Entry.
Project Name:
Wabi Sabi Retreat.
Key Feature:
A wabi sabi–inspired home that captures simplicity, imperfection, and tranquility through organic textures, weathered finishes, and intentional negative space, while working within the existing architecture.
Challenge:
The home’s architecture did not naturally lend itself to traditional wabi sabi design, requiring a thoughtful approach to achieve the desired feeling without forcing the aesthetic.
Solution:
Rather than applying a rigid style, the team focused on evoking tranquility through contrast, organic materials, intentional emptiness, and finishes that develop character over time.
Materials:
Furniture: Four Hands, Noir, Vig, Moss Studio, Dovetail, TOV.
Lighting: Arteriors, Lucent Light Shop, Ping Lighting.
Rugs: Jaipur, Loloi.
Artwork: Leftbank, Etsy.
Budget:
$100k- $300k |
Timeline:
6 months, completed March 2025


 Boryana Griffin
Master Bath Shower Tile Detail
Small elegant master white tile and ceramic tile ceramic tile and white floor freestanding bathtub photo with white walls
Small elegant master white tile and ceramic tile ceramic tile and white floor freestanding bathtub photo with white walls






Sponsored
Fredericksburg, OH

High Point Cabinets
Columbus' Experienced Custom Cabinet Builder | 4x Best of Houzz Winner
 Skelly Build
In the master bathroom, we said goodbye to all the doors, vanities and the shower area, which would later become part of the closet. A pocket door was installed for the toilet room. New closet doors and entryway doors were added as well. A shaker style double vanity set was in the works, topped off with quartz Fiji countertops along with matching cabinets over the toilet.

 Skelly Build
Bath 3
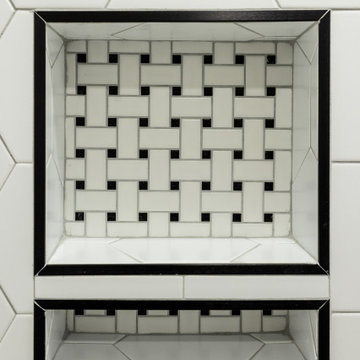
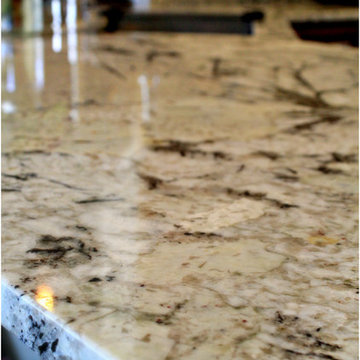
For the downstairs third bath, the first step was deoming out the flooring, shower, vanity area and electrical. After that, new framing was done for the expansion of the shower. A new shower niche and shower curb were tiled in a black and white mosaic, above that the shower walls were made up of ceramic tiles that connected to the half tile walls in the overall bathroom. The bathroom floor was made up of matte black hex tile. Electrically, all the light fixtures were replaced with sconce lights. A pony wall was built to separate the vanity and toilet. The last installation was the new custom-built oak vanity. After being sealed, a new granite countertop was installed above.
 Mission Home Remodeling
Custom shower niche detail from a San Francisco bathroom remodel, featuring a basketweave mosaic tile inlay framed in black pencil trim against a hexagon tile field — a precise finish detail that reflects MHR's design-build craftsmanship.




 Michelle's Interiors
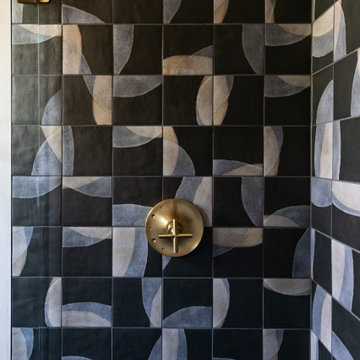
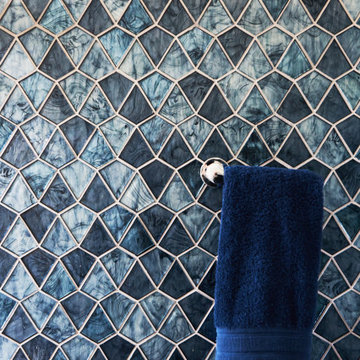
Every detail matters, and this tile is loaded with details, from the brush-like strokes of color to the silvery borders and random pattern.
Alcove shower - small contemporary kids' mosaic tile alcove shower idea in Chicago
Alcove shower - small contemporary kids' mosaic tile alcove shower idea in Chicago
54