
Search results for "Oyster bar" in Home Design Ideas


Find the right local pro for your project


Sponsored
Sunbury, OH

J.Holderby - Renovations
Franklin County's Leading General Contractors - 2X Best of Houzz!
 Wisconsin Building Supply
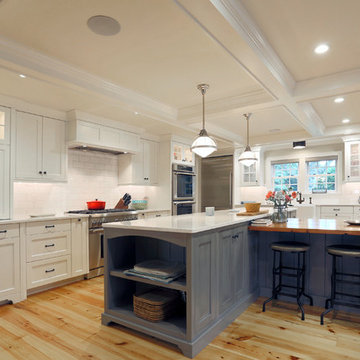

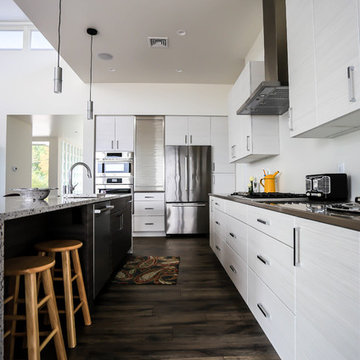
The kitchen island base cabinets contrast with the perimeter cabinets, but tie in with the tops of the perimeter and the Perimeter cabinets tie in with the tops on the island. The hole in the island top is over the pull out garbage can below. The stainless steel tambour features a full height rollup which hides the coffee station behind it.
Countertops: Silestone
Island: Seleno
Perimeter: Unsui
Cabinets: Holiday Oyster Bay textured foil - horizontal grain
Island Cabinets: Holiday in Outer Banks textured foil - horizontal grain
Hardware: Emtek
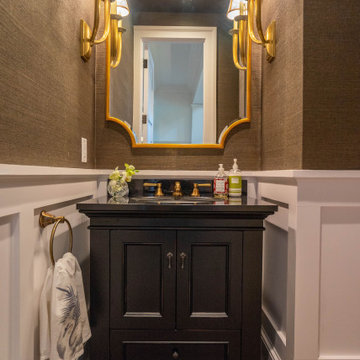
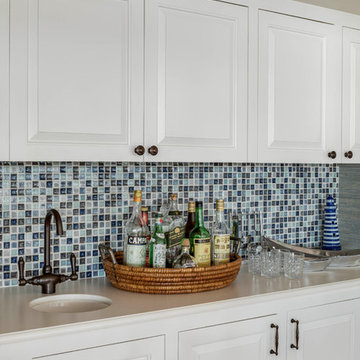
 DANE AUSTIN INTERIOR DESIGN Boston & Cambridge
When this 6,000-square-foot vacation home suffered water damage in its family room, the homeowners decided it was time to update the interiors at large. They wanted an elegant, sophisticated, and comfortable style that served their lives but also required a design that would preserve and enhance various existing details.
To begin, we focused on the timeless and most interesting aspects of the existing design. Details such as Spanish tile floors in the entry and kitchen were kept, as were the dining room's spirited marine-blue combed walls, which were refinished to add even more depth. A beloved lacquered linen coffee table was also incorporated into the great room's updated design.
To modernize the interior, we looked to the home's gorgeous water views, bringing in colors and textures that related to sand, sea, and sky. In the great room, for example, textured wall coverings, nubby linen, woven chairs, and a custom mosaic backsplash all refer to the natural colors and textures just outside. Likewise, a rose garden outside the master bedroom and study informed color selections there. We updated lighting and plumbing fixtures and added a mix of antique and new furnishings.
In the great room, seating and tables were specified to fit multiple configurations – the sofa can be moved to a window bay to maximize summer views, for example, but can easily be moved by the fireplace during chillier months.
Project designed by Boston interior design Dane Austin Design. Dane serves Boston, Cambridge, Hingham, Cohasset, Newton, Weston, Lexington, Concord, Dover, Andover, Gloucester, as well as surrounding areas.
For more about Dane Austin Design, click here: https://daneaustindesign.com/
To learn more about this project, click here:
https://daneaustindesign.com/oyster-harbors-estate

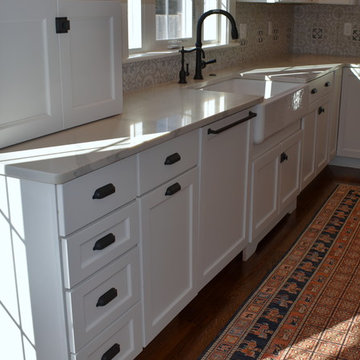
 Mary Porzelt of Boston Kitchen Designs
Inspiration for a shabby-chic style home design remodel in Boston
 CK Contracting LLC
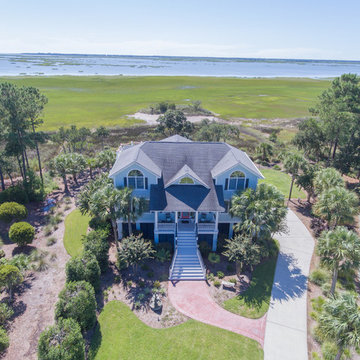
Original house plans by J. Hilton Googe Design Group
-Landscape design by Outdoor Spatial Design
-Remove original decks, porches, and roof over master bedroom
-Add three levels of patios and porches
-Powder coated spiral stairs to rooftop deck with granite bar top
-Standing seam Galvalume metal roof
-Garapa decking, handrails, and accents
-Cable railing system
-Tall mahogany screen doors
-Select cypress beadboard ceilings

Sponsored
Sunbury, OH
J.Holderby - Renovations
Franklin County's Leading General Contractors - 2X Best of Houzz!
 Curry & Kingston Cabinetry
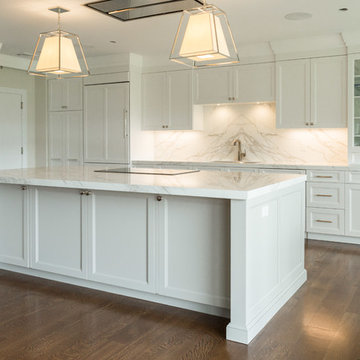
Neolith Estatuario Polished 2" thick mitered counter tops and book matched backsplash, SubZero 36" Integrated refrigerator with drawers, Wolf M Series transition ovens, Armac Martin Polished Nickel hardware, Hafele pull-out pantry racks, Oyster Gray island, Decorator White


23