
Search results for "Oyster bar" in Home Design Ideas
 Cabinet-S-Top
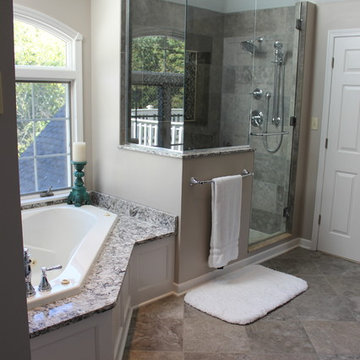
In this master bathroom renovation we installed a custom tile shower that included the Schluter Kerdi waterproofing system. On the shower walls Velvet Platinum 12x24” tiles were installed in a brick pattern and accented with Mosiac Silver Aspen 5/8” tile with a ¾” Durango pencil border. Velvet Oyster 2x2” mosiac tile was installed on the shower floor. A hand held shower on a slide bar with a matching 24” towel bar and a Chrome 3/8” custom frameless shower glass door with a back to back combo pull were installed to finished off the shower.
Medallion Gold Series Cabinets in Cherry wood with Espresso Stain with wide cove crown molding were installed accented with Silver Aspen tile with a ¾” Durango border liner was used on the vanity backsplash. For the countertop and tub decking, we installed Cambria Quartz in Bellingham Color with 2 Kohler Devonshire Biscuit undermount sinks accented with Delta’s Cassidy Collection faucets in polished nickel. Velvet Series Platinum 16x16” tile was laid on an angle for the floor.
 Cabinet-S-Top
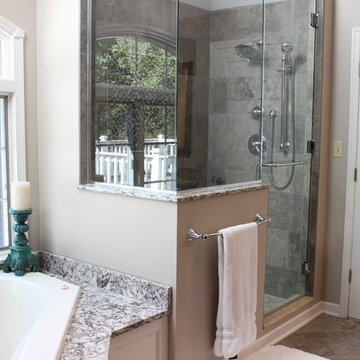
In this master bathroom renovation we installed a custom tile shower that included the Schluter Kerdi waterproofing system. On the shower walls Velvet Platinum 12x24” tiles were installed in a brick pattern and accented with Mosiac Silver Aspen 5/8” tile with a ¾” Durango pencil border. Velvet Oyster 2x2” mosiac tile was installed on the shower floor. A hand held shower on a slide bar with a matching 24” towel bar and a Chrome 3/8” custom frameless shower glass door with a back to back combo pull were installed to finished off the shower.
Medallion Gold Series Cabinets in Cherry wood with Espresso Stain with wide cove crown molding were installed accented with Silver Aspen tile with a ¾” Durango border liner was used on the vanity backsplash. For the countertop and tub decking, we installed Cambria Quartz in Bellingham Color with 2 Kohler Devonshire Biscuit undermount sinks accented with Delta’s Cassidy Collection faucets in polished nickel. Velvet Series Platinum 16x16” tile was laid on an angle for the floor.
 VESTA

VESTAPowder room - small contemporary white tile and porcelain tile medium tone wood floor powder room idea in Chicago with a pedestal sink, a two-piece toilet and white walls
Find the right local pro for your project
 Harper Construction Inc.
William Quarrels
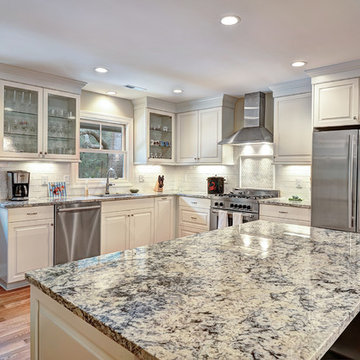
Kitchen - mid-sized transitional l-shaped light wood floor kitchen idea in Charleston with a double-bowl sink, raised-panel cabinets, white cabinets, granite countertops, white backsplash, stainless steel appliances and an island
Kitchen - mid-sized transitional l-shaped light wood floor kitchen idea in Charleston with a double-bowl sink, raised-panel cabinets, white cabinets, granite countertops, white backsplash, stainless steel appliances and an island
 Dwellings Design Group
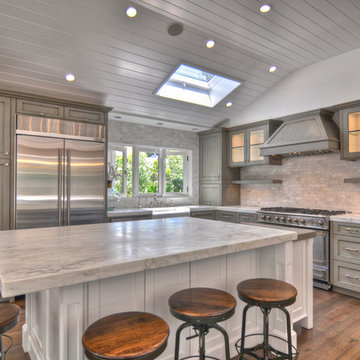
Eat-in kitchen - large farmhouse u-shaped medium tone wood floor eat-in kitchen idea in Orange County with a farmhouse sink, recessed-panel cabinets, distressed cabinets, marble countertops, stainless steel appliances, stone tile backsplash, an island and gray backsplash
 Kimberley Harrison Interiors
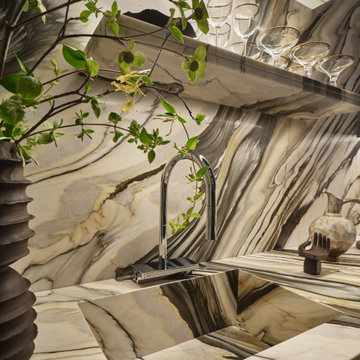
A sweeping expanse of Calacatta Oyster marble carries its expressive veining from the countertop up the back wall, transforming a hardworking surface into a striking focal point. An integrated marble sink reinforces the seamless design, while the Hansgrohe faucet's waterfall feature introduces a sculptural element that elevates everyday tasks. Together, these details blur the line between utility and luxury, bringing beauty, movement, and intention to this laundry room that thinks it's a bar.
 Veron Builders, LLC
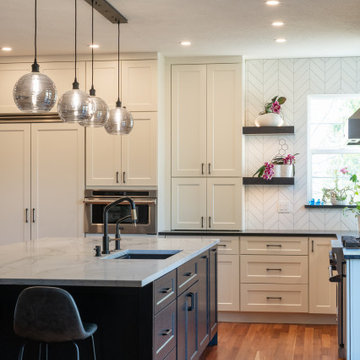
A modern take on the classic white kitchen in Boulder County, this luxury remodel blends clean lines, bold contrast, and elevated natural materials for a timeless yet contemporary result.
The design features crisp white custom cabinetry paired with a dark statement island and perimeter quartz countertops, creating a striking balance of light and depth. At the center, Infinity White honed quartzite brings natural elegance to the island, while Caesarstone Black Tempal quartz grounds the perimeter with durability and contrast.
Two-tone cabinetry by SOLLiD Cabinetry (Laguna II framed series) enhances the layered aesthetic—White Oak Iron stain on the island and Dove White on the perimeter—adding warmth, texture, and architectural detail throughout the space.
A honed Bianco Dolomite chevron backsplash from TileBar introduces subtle movement and refinement, finished with Prism Oyster Grey grout, brushed nickel Schluter edging, and precise 1/16” grout lines for a clean, high-end finish.
Black fixtures and minimal detailing complete the design, reinforcing a modern, elevated interpretation of the classic white kitchen—simple, refined, and built for timeless living.
Design: Boulder Design Group
Build: Veron Builders
Cabinetry: SOLLiD Cabinetry
Tile: TileBar
Countertops (Stone Source): The Stone Collection – Infinity White Honed Quartzite & Caesarstone Black Tempal Quartz
Hardware: Top Knobs
Location: Boulder County

Sponsored
Delaware, OH

Buckeye Basements, Inc.
Central Ohio's Basement Finishing ExpertsBest Of Houzz '13-'21
 Kala Interior Design
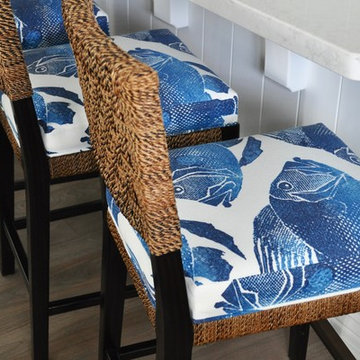
A coastal color palette of aqua, cobalt, and coral was the starting point for the design of this island getaway. An abundance of creamy whites and soft greys calm the palette and give a sense of airiness and serenity. Coastal motifs infuse the home with a beach-vibe and cheerful whimsy! The original layout was maintained, with the addition of a kitchen bar counter, and a built-in window seat in the guest bedroom. All surfaces, fixtures and finishes were replaced with new selections. Solid wood plantation shutters were added for a clean, classic look. New flooring included custom reclaimed teak wood floors with a driftwood finish and varying plank widths, stone-look porcelain tiles, and pebble stone in the showers for a spa-like feel. Caesarstone countertops were a beautiful and practical choice. The custom herringbone kitchen backplash pattern is repeated in the nook chairs. Plumbing fixtures by Kohler include a classic bridge kitchen faucet, body sprays and rain shower heads. New appliances by Wolf, GE Monogram and Miele make the kitchen “chef-worthy.” Unexpected textures and shapes are found in the urchin-like foyer wall sconce, barnacle mirror and antique tin & glass bead pendants in the powder bath, oyster shell dining chandelier, and marble pendants over the kitchen bar. Textural elements were integrated through grasscloth wallcoverings and tongue-and-groove paneling accents. Special cabinet hardware adds character to each room, and closet systems were installed to enhance the functionality of the home and to keep things organized. This townhouse is truly a restful retreat, abounding with luxurious amenities and all of the comforts one could desire.
 Veron Builders, LLC
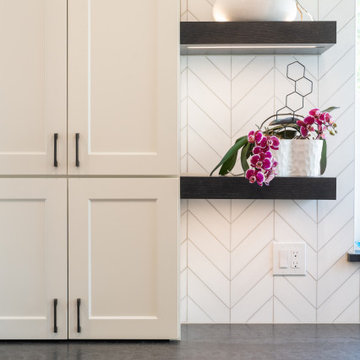
A modern take on the classic white kitchen in Boulder County, this luxury remodel blends clean lines, bold contrast, and elevated natural materials for a timeless yet contemporary result.
The design features crisp white custom cabinetry paired with a dark statement island and perimeter quartz countertops, creating a striking balance of light and depth. At the center, Infinity White honed quartzite brings natural elegance to the island, while Caesarstone Black Tempal quartz grounds the perimeter with durability and contrast.
Two-tone cabinetry by SOLLiD Cabinetry (Laguna II framed series) enhances the layered aesthetic—White Oak Iron stain on the island and Dove White on the perimeter—adding warmth, texture, and architectural detail throughout the space.
A honed Bianco Dolomite chevron backsplash from TileBar introduces subtle movement and refinement, finished with Prism Oyster Grey grout, brushed nickel Schluter edging, and precise 1/16” grout lines for a clean, high-end finish.
Black fixtures and minimal detailing complete the design, reinforcing a modern, elevated interpretation of the classic white kitchen—simple, refined, and built for timeless living.
Design: Boulder Design Group
Build: Veron Builders
Cabinetry: SOLLiD Cabinetry
Tile: TileBar
Countertops (Stone Source): The Stone Collection – Infinity White Honed Quartzite & Caesarstone Black Tempal Quartz
Hardware: Top Knobs
Location: Boulder County
 Veron Builders, LLC
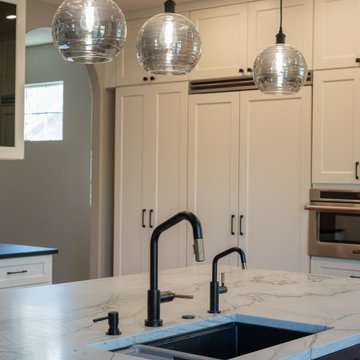
A modern take on the classic white kitchen in Boulder County, this luxury remodel blends clean lines, bold contrast, and elevated natural materials for a timeless yet contemporary result.
The design features crisp white custom cabinetry paired with a dark statement island and perimeter quartz countertops, creating a striking balance of light and depth. At the center, Infinity White honed quartzite brings natural elegance to the island, while Caesarstone Black Tempal quartz grounds the perimeter with durability and contrast.
Two-tone cabinetry by SOLLiD Cabinetry (Laguna II framed series) enhances the layered aesthetic—White Oak Iron stain on the island and Dove White on the perimeter—adding warmth, texture, and architectural detail throughout the space.
A honed Bianco Dolomite chevron backsplash from TileBar introduces subtle movement and refinement, finished with Prism Oyster Grey grout, brushed nickel Schluter edging, and precise 1/16” grout lines for a clean, high-end finish.
Black fixtures and minimal detailing complete the design, reinforcing a modern, elevated interpretation of the classic white kitchen—simple, refined, and built for timeless living.
Design: Boulder Design Group
Build: Veron Builders
Cabinetry: SOLLiD Cabinetry
Tile: TileBar
Countertops (Stone Source): The Stone Collection – Infinity White Honed Quartzite & Caesarstone Black Tempal Quartz
Hardware: Top Knobs
Location: Boulder County
 Kimberley Harrison Interiors
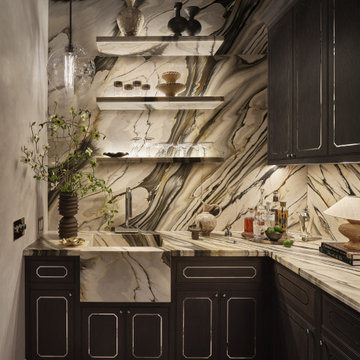
The Slow Spin reimagines a private utility space as something far more unexpected. At first glance, it reads more like a bar than a laundry room, with Calacatta Oyster marble, custom charcoal-stained oak cabinetry with metal inlay, and a sculptural sink creating a layered sense of atmosphere. Behind the beautifully integrated millwork, premium LG appliances—including the LG Styler for garment care—allow the room to function seamlessly as a second-floor service hub for the primary suite, bedrooms, and playroom, proving that even the most hardworking spaces can feel beautiful, resolved, and full of intrigue.
 Hollingsworth Cabinetry
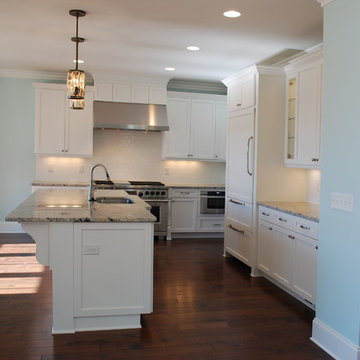
The airy paint color and white cabinetry make this kitchen an oasis. The white subway tile keeps the serenity running throughout the room. The refrigerator panels integrate the refrigerator into the design, and the micro-drawer is a great space-saver! As a side-note, look at those pendants, they're oyster shells!
 Kitchens of Diablo
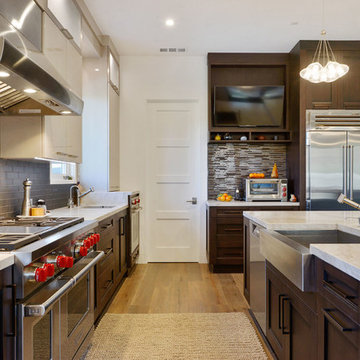
This two-toned and two styled kitchen is transitional on the bottom and contemporary on the uppers. The Elmwood cabinetry is featured in Warm Concrete Oyster color with a diamond gloss finish for the uppers. The lowers are the Mesa door style in maple finished in Copper Black. openhomesphotography.com

Sponsored
Sunbury, OH

J.Holderby - Renovations
Franklin County's Leading General Contractors - 2X Best of Houzz!
 Alair Homes Plano
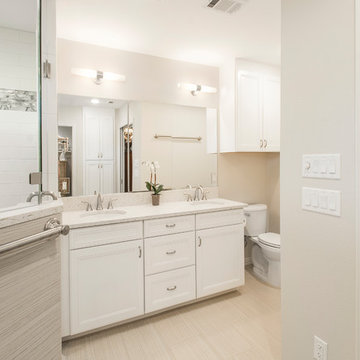
These homeowners wanted a house to age in place. They were out of space in their one story ranch and we were able to add a master suite to expand their home. We added to their existing hallway and opened up a wall for a new laundry room, bedroom, bath and closet. The space is bright with new windows and has access to the outdoors from the master bath. A large new closet off the bathroom keeps their clothes in easy reach. The couple wanted to be able to age in place, so the shower curb was fitted to allow for roll in access. The decorative ADA grab bars that were placed throughout provide beauty and function. A seat was added to the shower, along with a hand shower and niche boxes for storage. Light and neutral tile and colors were used throughout. Our clients loves their new suite and know they will be able to stay in their home for years to come. Design by Hatfield Builders | Photography by Versatile Imaging
 Showplace Cabinetry
Just a few steps away from an amazing view of the Gulf of Mexico, this expansive new multi-level Southwest Florida home has Showplace Cabinetry throughout. This beautiful home not only has the ultimate features for entertaining family or large groups of visitors, it also provides secluded private space for its owners.
This spectacular Showplace was designed by Adalay Cabinets & Interiors of Tampa, FL.
Kitchen Perimeter:
Door Style: Concord
Construction: International+/Full Overlay
Wood Type: Paint Grade
Paint: Showplace Paints - Oyster
Kitchen Island:
Door Style: Concord
Construction: International+/Full Overlay
Wood Type: Paint Grade
Paint: ColorSelect Custom
Butlers Pantry:
Door Style: Concord
Construction: International+/Full Overlay
Wood Type: Maple
Finish: Peppercorn
Library:
Door Style: Concord
Construction: International+/Full Overlay
Wood Type: Maple
Finish: Peppercorn
Family Room:
Door Style: Concord
Construction: International+/Full Overlay
Wood Type: Paint Grade
Paint: Showplace Paints - Extra White
Morning Bar (master):
Door Style: Concord
Construction: International+/Full Overlay
Wood Type: Maple
Finish: Peppercorn
Master Bath:
Door Style: Concord
Construction: International+/Full Overlay
Wood Type: Maple
Finish: Peppercorn
Gallery Bar:
Door Style: Concord
Construction: International+/Full Overlay
Wood Type: Maple
Finish: Peppercorn
Guest Bath:
Door Style: Concord
Construction: EVO Full-Access/Frameless
Wood Type: Maple
Finish: Peppercorn
Guest Closet:
Door Style: Pendleton
Construction: EVO Full-Access/Frameless
Wood Type: Paint Grade
Paint: Showplace Paints - White II
Study Bath:
Door Style: Concord
Construction: International+/Full Overlay
Wood Type: Maple
Finish: Peppercorn
 Kitchens of Diablo
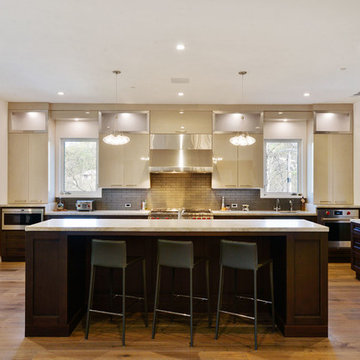
This two-toned and two styled kitchen is transitional on the bottom and contemporary on the uppers. The Elmwood cabinetry is featured in Warm Concrete Oyster color with a diamond gloss finish for the uppers. The lowers are the Mesa door style in maple finished in Copper Black. openhomesphotography.com
 Savoir Faire Home
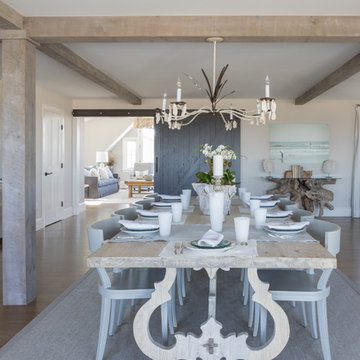
The sliding custom barn door, painted Graphite Grey ,creates interest in this open space AND gives the home owner a way to close off the back family TV room to the rest of the 2nd floor space. The wet bar provides an additional place to serve both food and drinks. Painting over driftwood table by Itinerant Studios.

Sponsored
Plain City, OH

Kuhns Contracting, Inc.
Central Ohio's Trusted Home Remodeler Specializing in Kitchens & Baths
 Veron Builders, LLC
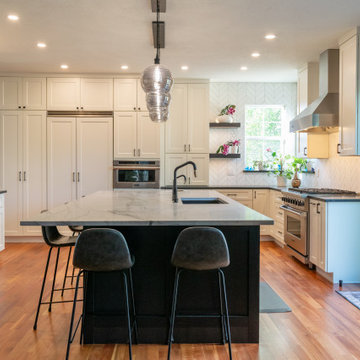
A modern take on the classic white kitchen in Boulder County, this luxury remodel blends clean lines, bold contrast, and elevated natural materials for a timeless yet contemporary result.
The design features crisp white custom cabinetry paired with a dark statement island and perimeter quartz countertops, creating a striking balance of light and depth. At the center, Infinity White honed quartzite brings natural elegance to the island, while Caesarstone Black Tempal quartz grounds the perimeter with durability and contrast.
Two-tone cabinetry by SOLLiD Cabinetry (Laguna II framed series) enhances the layered aesthetic—White Oak Iron stain on the island and Dove White on the perimeter—adding warmth, texture, and architectural detail throughout the space.
A honed Bianco Dolomite chevron backsplash from TileBar introduces subtle movement and refinement, finished with Prism Oyster Grey grout, brushed nickel Schluter edging, and precise 1/16” grout lines for a clean, high-end finish.
Black fixtures and minimal detailing complete the design, reinforcing a modern, elevated interpretation of the classic white kitchen—simple, refined, and built for timeless living.
Design: Boulder Design Group
Build: Veron Builders
Cabinetry: SOLLiD Cabinetry
Tile: TileBar
Countertops (Stone Source): The Stone Collection – Infinity White Honed Quartzite & Caesarstone Black Tempal Quartz
Hardware: Top Knobs
Location: Boulder County
 Kitchens of Diablo
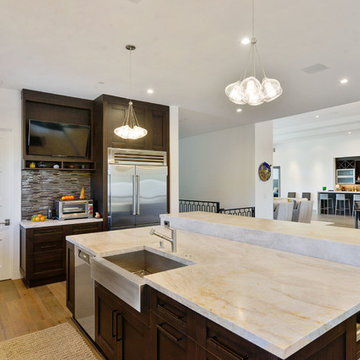
This two-toned and two styled kitchen is transitional on the bottom and contemporary on the uppers. The Elmwood cabinetry is featured in Warm Concrete Oyster color with a diamond gloss finish for the uppers. The lowers are the Mesa door style in maple finished in Copper Black. openhomesphotography.com
 Kitchens of Diablo
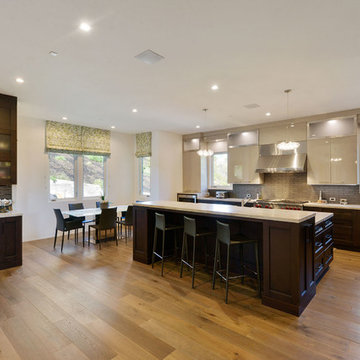
This two-toned and two styled kitchen is transitional on the bottom and contemporary on the uppers. The Elmwood cabinetry is featured in Warm Concrete Oyster color with a diamond gloss finish for the uppers. The lowers are the Mesa door style in maple finished in Copper Black. openhomesphotography.com
26