
Search results for "Oyster shell fireplace wall" in Home Design Ideas

 Harrell Design + Build
A busy Redwood City family wanted a space to enjoy their family and friends and this Napa Style outdoor living space is exactly what they had in mind.
Bernard Andre Photography

 Harper Construction Inc.
William Quarrels
Inspiration for a mid-sized transitional l-shaped light wood floor laundry room remodel in Charleston with a double-bowl sink, raised-panel cabinets, white cabinets, granite countertops, white backsplash, custom tile backsplash, stainless steel appliances, beige walls and an island
Inspiration for a mid-sized transitional l-shaped light wood floor laundry room remodel in Charleston with a double-bowl sink, raised-panel cabinets, white cabinets, granite countertops, white backsplash, custom tile backsplash, stainless steel appliances, beige walls and an island


Find the right local pro for your project

 HOME & DESIGN MAGAZINE NAPLES
This home was featured in the May 2016 edition of HOME & DESIGN Magazine. To see the rest of the home tour as well as other luxury homes featured, visit http://www.homeanddesign.net/living-in-light/



 Remark Studio
Example of a small classic backyard brick patio kitchen design in Charleston with no cover



 DANE AUSTIN INTERIOR DESIGN Boston & Cambridge
When this 6,000-square-foot vacation home suffered water damage in its family room, the homeowners decided it was time to update the interiors at large. They wanted an elegant, sophisticated, and comfortable style that served their lives but also required a design that would preserve and enhance various existing details.
To begin, we focused on the timeless and most interesting aspects of the existing design. Details such as Spanish tile floors in the entry and kitchen were kept, as were the dining room's spirited marine-blue combed walls, which were refinished to add even more depth. A beloved lacquered linen coffee table was also incorporated into the great room's updated design.
To modernize the interior, we looked to the home's gorgeous water views, bringing in colors and textures that related to sand, sea, and sky. In the great room, for example, textured wall coverings, nubby linen, woven chairs, and a custom mosaic backsplash all refer to the natural colors and textures just outside. Likewise, a rose garden outside the master bedroom and study informed color selections there. We updated lighting and plumbing fixtures and added a mix of antique and new furnishings.
In the great room, seating and tables were specified to fit multiple configurations – the sofa can be moved to a window bay to maximize summer views, for example, but can easily be moved by the fireplace during chillier months.
Project designed by Boston interior design Dane Austin Design. Dane serves Boston, Cambridge, Hingham, Cohasset, Newton, Weston, Lexington, Concord, Dover, Andover, Gloucester, as well as surrounding areas.
For more about Dane Austin Design, click here: https://daneaustindesign.com/
To learn more about this project, click here:
https://daneaustindesign.com/oyster-harbors-estate

 Fu's Drapery And Cabinets
Fiona Lau Interior Design
Elegant formal living room photo in Los Angeles with a standard fireplace
Elegant formal living room photo in Los Angeles with a standard fireplace
 Remark Studio
Example of a small classic backyard brick patio kitchen design in Charleston with no cover

 Barrow Building Group
Inspiration for a mid-sized timeless master gray tile and marble tile light wood floor and beige floor freestanding bathtub remodel in Charleston with recessed-panel cabinets, white cabinets, white walls, an undermount sink, marble countertops and a hinged shower door


 Remark Studio
Example of a small classic backyard brick patio kitchen design in Charleston with no cover

Sponsored
Columbus, OH

Structural Remodeling
Franklin County's Heavy Timber Specialists | Best of Houzz 2020!

 Danielle Kaye Design Studio
Inspiration for a transitional dark wood floor living room remodel in Orange County with beige walls and a standard fireplace

Family room - mid-sized transitional dark wood floor family room idea in Miami with brown walls and no fireplace
 CS Thomas Construction
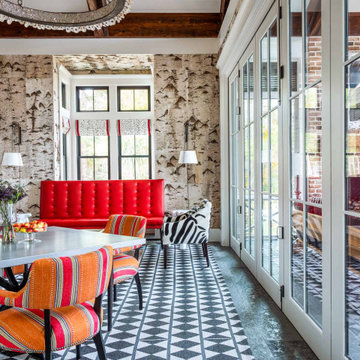
Exposed heart pine scissor trusses, birch bark walls (not wallpaper), oyster shell chandelier. 17-ft accordion doors open to the screen porch.
Example of a country exposed beam and wood wall great room design
Example of a country exposed beam and wood wall great room design


Sponsored
Delaware, OH

Buckeye Basements, Inc.
Central Ohio's Basement Finishing ExpertsBest Of Houzz '13-'21
 Remark Studio
Patio kitchen - small traditional backyard brick patio kitchen idea in Charleston with no cover

 Reikow Landscape Design
Custom stone fire pit atop bulkhead, surrounded by crushed oyster shells. Lower pavers lead to beach steps and dock.
Inspiration for a coastal full sun hillside stone retaining wall landscape in Seattle.
Inspiration for a coastal full sun hillside stone retaining wall landscape in Seattle.

 41 West
Here's what our clients from this project had to say:
We LOVE coming home to our newly remodeled and beautiful 41 West designed and built home! It was such a pleasure working with BJ Barone and especially Paul Widhalm and the entire 41 West team. Everyone in the organization is incredibly professional and extremely responsive. Personal service and strong attention to the client and details are hallmarks of the 41 West construction experience. Paul was with us every step of the way as was Ed Jordon (Gary David Designs), a 41 West highly recommended designer. When we were looking to build our dream home, we needed a builder who listened and understood how to bring our ideas and dreams to life. They succeeded this with the utmost honesty, integrity and quality!
41 West has exceeded our expectations every step of the way, and we have been overwhelmingly impressed in all aspects of the project. It has been an absolute pleasure working with such devoted, conscientious, professionals with expertise in their specific fields. Paul sets the tone for excellence and this level of dedication carries through the project. We so appreciated their commitment to perfection...So much so that we also hired them for two more remodeling projects.
We love our home and would highly recommend 41 West to anyone considering building or remodeling a home.
21