
Search results for "Oyster shell fireplace wall" in Home Design Ideas
 Harper Construction Inc.
William Quarrels
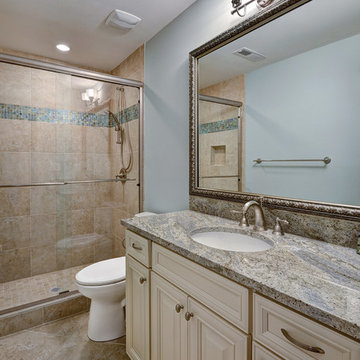
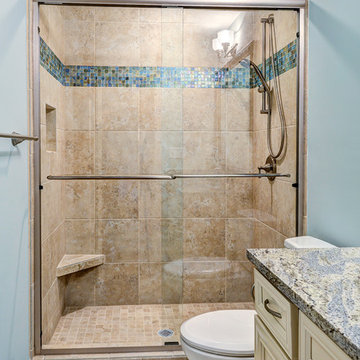
Example of a mid-sized transitional beige tile ceramic tile bathroom design in Charleston with an undermount sink, raised-panel cabinets, beige cabinets, granite countertops, a two-piece toilet and blue walls
Example of a mid-sized transitional beige tile ceramic tile bathroom design in Charleston with an undermount sink, raised-panel cabinets, beige cabinets, granite countertops, a two-piece toilet and blue walls
 Harper Construction Inc.
William Quarrels
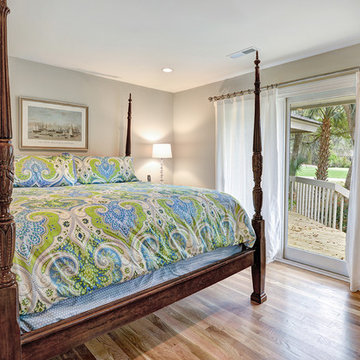
Bedroom - mid-sized transitional light wood floor bedroom idea in Charleston with beige walls
Bedroom - mid-sized transitional light wood floor bedroom idea in Charleston with beige walls
 Prestige Mouldings & Construction, Inc.
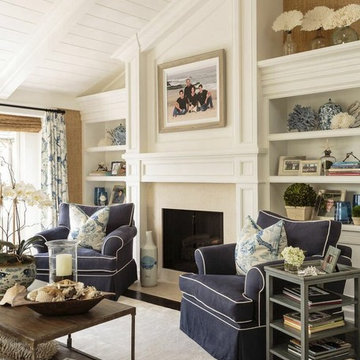
Example of a beach style formal dark wood floor living room design in Orange County with beige walls, a standard fireplace and no tv
Find the right local pro for your project
 Glover Design
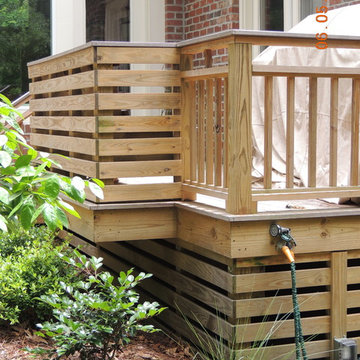
built in bench at grilling area
Home design - transitional home design idea in Wilmington
Home design - transitional home design idea in Wilmington

 Tamara Rosenbloom Design LLC
My clients purchased a grand home on a spectacular waterfront setting, but the interior felt dark and drab. Our challenge was to turn the existing home into a high end Hampton-style residence without major construction. We choose to focus on color, contrast and texture, changing almost every surface in the home and reversing the contrast to make the home light and airy. We invested the construction expense on elements crucial to style and function. Removing a row of out of scale upper cabinetry in the kitchen and replacing it with 3 double hung windows expands the view to 180 degrees and floods the room with light. To create symmetry and balance in the kitchen, we moved the cooktop and centered the sink. The wine cellar entry opened awkwardly into the kitchen and there was no pantry, so we modified the wine cellar and moved the door for better flow, allowing for a large pantry. On the opposite end of the great room, we balanced the fireplace with cabinetry and tall wainscoting. The floors were stained dark espresso while all other trim and cabinetry went a bright white. It took 14 tries to get the perfect wall color – a pale beige/color reminiscent of sand. The blue and white furniture and details pull the entire space together and creates a sophisticated yet casual feel.
Photos by Steve Armstrong www.cascadepromedia.com
 Coastal Signature Homes

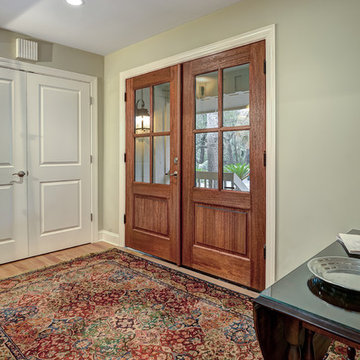
Beautiful mahogany door, antique reclaimed pine floor, washed butt board walls and a very unique Oyster Shell light fixture make this entry hall a wonderful preview to this very special custom built Palmetto Bluff Low Country home.
 Crosby Creations Home Designs
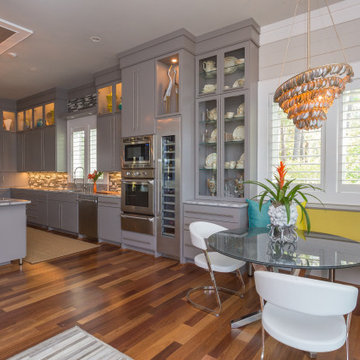
banquette
oyster shell lighting fixture
built ins
wine column
double wall oven
built in microwave
Example of a beach style kitchen design in Charleston
Example of a beach style kitchen design in Charleston

Sponsored
Columbus, OH

Hope Restoration & General Contracting
Columbus Design-Build, Kitchen & Bath Remodeling, Historic Renovations

 Guy Ayers, Architect
Reverse Shed Eichler
This project is part tear-down, part remodel. The original L-shaped plan allowed the living/ dining/ kitchen wing to be completely re-built while retaining the shell of the bedroom wing virtually intact. The rebuilt entertainment wing was enlarged 50% and covered with a low-slope reverse-shed roof sloping from eleven to thirteen feet. The shed roof floats on a continuous glass clerestory with eight foot transom. Cantilevered steel frames support wood roof beams with eaves of up to ten feet. An interior glass clerestory separates the kitchen and livingroom for sound control. A wall-to-wall skylight illuminates the north wall of the kitchen/family room. New additions at the back of the house add several “sliding” wall planes, where interior walls continue past full-height windows to the exterior, complimenting the typical Eichler indoor-outdoor ceiling and floor planes. The existing bedroom wing has been re-configured on the interior, changing three small bedrooms into two larger ones, and adding a guest suite in part of the original garage. A previous den addition provided the perfect spot for a large master ensuite bath and walk-in closet. Natural materials predominate, with fir ceilings, limestone veneer fireplace walls, anigre veneer cabinets, fir sliding windows and interior doors, bamboo floors, and concrete patios and walks. Landscape design by Bernard Trainor: www.bernardtrainor.com (see “Concrete Jungle” in April 2014 edition of Dwell magazine). Microsoft Media Center installation of the Year, 2008: www.cybermanor.com/ultimate_install.html (automated shades, radiant heating system, and lights, as well as security & sound).
 Harper Construction Inc.
William Quarrels
Inspiration for a transitional home design remodel in Charleston
Inspiration for a transitional home design remodel in Charleston
 Harper Construction Inc.
William Quarrels
Living room - mid-sized transitional light wood floor living room idea in Charleston with beige walls, a wood fireplace surround and a wall-mounted tv
Living room - mid-sized transitional light wood floor living room idea in Charleston with beige walls, a wood fireplace surround and a wall-mounted tv

 Lilium Designs
Brady Architectural Photography
Eat-in kitchen - contemporary galley dark wood floor eat-in kitchen idea in San Diego with an undermount sink, shaker cabinets, gray cabinets, granite countertops, gray backsplash, ceramic backsplash, stainless steel appliances and an island
Eat-in kitchen - contemporary galley dark wood floor eat-in kitchen idea in San Diego with an undermount sink, shaker cabinets, gray cabinets, granite countertops, gray backsplash, ceramic backsplash, stainless steel appliances and an island
 Remark Studio
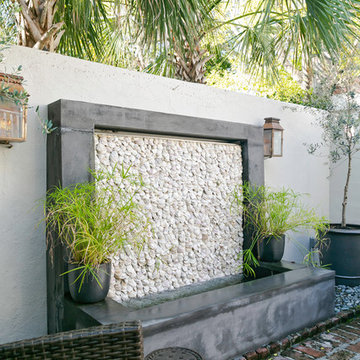
Inspiration for a small timeless backyard brick patio fountain remodel in Charleston with no cover
 CS Thomas Construction

Exposed heart pine scissor trusses, birch bark walls (not wallpaper), oyster shell chandelier, and custom bar area.
Example of a farmhouse exposed beam and wood wall breakfast nook design
Example of a farmhouse exposed beam and wood wall breakfast nook design

Sponsored
Columbus, OH

Structural Remodeling
Franklin County's Heavy Timber Specialists | Best of Houzz 2020!
 Harper Construction Inc.
William Quarrels
Example of a mid-sized transitional light wood floor living room design in Charleston with beige walls, a wood fireplace surround and a wall-mounted tv
Example of a mid-sized transitional light wood floor living room design in Charleston with beige walls, a wood fireplace surround and a wall-mounted tv
 Carpet One Floor & Home
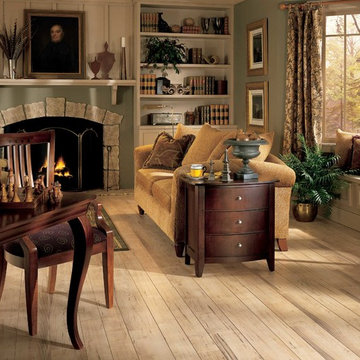
AMERICAN MAPLE BY ARMSTRONG LAMINATE FLOORING from Carpet One Floor & Home
Mid-sized elegant living room photo in Manchester
Mid-sized elegant living room photo in Manchester

 Charmean Neithart Interiors
New furniture for this adorable 9-year old with favorite colors pink and purple.
Photos by Erika Bierman www.erikabiermanphotography.com
Example of a bedroom and small eclectic girl dark wood floor kids' bedroom design in Los Angeles with white walls
Example of a bedroom and small eclectic girl dark wood floor kids' bedroom design in Los Angeles with white walls



Sponsored
Columbus, OH

Snider & Metcalf Interior Design, LTD
Leading Interior Designers in Columbus, Ohio & Ponte Vedra, Florida

 Yankee Barn Homes
Yankee Barn Homes - the living room has a modern double-sided limestone fireplace. Chris Foster Photographer
Living room - large contemporary open concept light wood floor living room idea in New York with white walls, a two-sided fireplace and a stone fireplace
Living room - large contemporary open concept light wood floor living room idea in New York with white walls, a two-sided fireplace and a stone fireplace
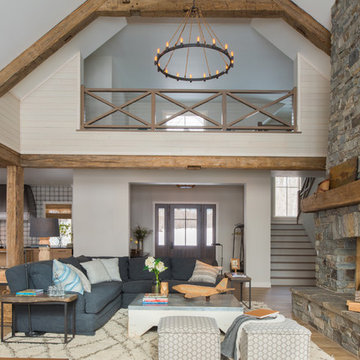
 Nor-Son Custom Builders
Scott Amundson Photography
Living room - transitional open concept light wood floor living room idea in Minneapolis with beige walls, a standard fireplace and a stone fireplace
Living room - transitional open concept light wood floor living room idea in Minneapolis with beige walls, a standard fireplace and a stone fireplace
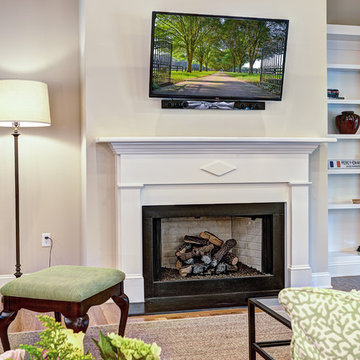 Harper Construction Inc.
William Quarrels
Living room - mid-sized transitional light wood floor living room idea in Charleston with beige walls, a wood fireplace surround and a wall-mounted tv
Living room - mid-sized transitional light wood floor living room idea in Charleston with beige walls, a wood fireplace surround and a wall-mounted tv
17