
Search results for "Ozone gummies" in Home Design Ideas

 Classic Kitchens Designs & Renovations Ltd.
Our homeowners had an issue with their old kitchen in that it felt very cramped and didn't work well. Additionally the bulkheads made it feel very closed in. We put together a design to more efficiently use the space, picked some amazing materials, and the rest is history as they say. Premium Canadian made cabinetry was utilized in the customers chosen Benjamin Moore colours, along with new quartz countertops and waterproof Luxury vinyl plank flooring which is ideal for a kitchen space. A porcilain "brick look" backsplash tied it all together. As you can see, unifying the eating area with the island is a vastly better use of space than the original builder plan and for those larger gatherings, the dining room is right beside the kitchen. Have a look at the original photos and you will see that this kitchen has improved dramatically for the better!




Find the right local pro for your project


 Arizona Desert Design Homes Inc.
Helping dreams come true: this couple said they had planned for this structure for 5 years. Showed me the original overhead layout.
Large southwest one-story exterior home photo in Phoenix with a metal roof
Large southwest one-story exterior home photo in Phoenix with a metal roof
 Rocks in Stock
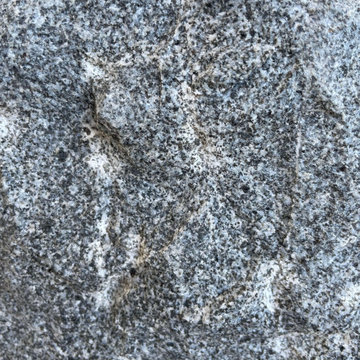
Carved from a single block of granite, this Bathtub will highlight your master bath!
CHARCOAL GREY Granite honed/filled interior & rough picked exterior- Oval-in Bathtub
Material: Granite
Finish: Exterior rough picked, top and interior honed/filled, flat top/eased edge
Application: Interior/Exterior
Area: Ideal for bathroom
Pool App: Okay
Water App: Okay
Hue Variation: Low
Shape: Bathtub



 Goodman's Painting Service
Skim coat and repaint.
Example of a large minimalist dark wood floor and brown floor family room design in Los Angeles with gray walls
Example of a large minimalist dark wood floor and brown floor family room design in Los Angeles with gray walls


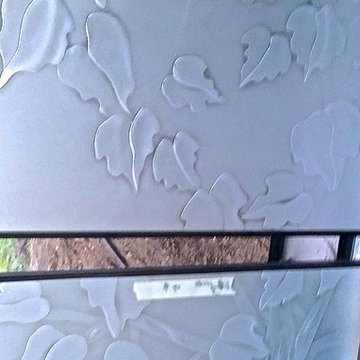
 donna hunt design
(2) Stylized, Floral Design of sandblasted upper branches of the tree All designs (c) 2015 Donna Hunt Design. All Rights Reserved. Photo Credits: donna hunt dusse.
Project description to this and the next few photo can be viewed in the details of the photo viewed prior.

 John Swarm Design Hive Construction
Full remodel addition of new 150 Sf of space, flooring on first floor, electrical upgrade to 200 amp service. Custom Cabinetry New Flooring, Amazing kitchen countertops and backsplash. Pendent Lights are perfect for the kitchen,
All appliances moved for design.











59