
Search results for "Pack clothes" in Home Design Ideas
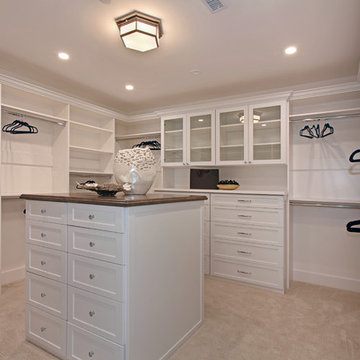



 McCabe By Design LLC
A 55" wide laundry closet packs it in. The closet's former configuration was side by side machines on pedestals with a barely accessible shelf above. The kitty litter box was located to the left of the closet on the floor - see before photo. By stacking the machines, there was enough room for a small counter for folding, a drying bar and a few more accessible shelves. The best part is there is now also room for the kitty litter box. Unseen in the photo is the concealed cat door.
Note that the support panel for the countertop has been notched out in the back to provide easy access to the water shut off to the clothes washer.
A Kitchen That Works LLC
Find the right local pro for your project
 Mosaik Design & Remodeling

This traditional master closet doubled in size due to an expansion into the back half of the client's garage. As a bonus there is now natural light in the space from an existing window.
Complete with (2) islands topped with Calacatta marble, mirrored doors, crystal chandeliers and knobs and storage galore. It is a closet worth dreaming about!
Lincoln Barbour www.lincolnbarbour.com
 Closet Factory

Joanna Forbes from Closet Factory LA is responsible for this beauty that features mirrored and clear glass closet doors, custom-crafted Acanthus mouldings and raised panel drawers, and double-hanging rods.
 McCabe By Design LLC
A 55" wide laundry closet packs it in. The closet's former configuration was side by side machines on pedestals with a barely accessible shelf above. By stacking the machines, there was enough room for a small counter for folding, a drying bar and a few more accessible shelves. The best part is there is now also room for the kitty litter box. Unseen in the photo is the concealed cat door.
Note that the support panel for the countertop has been notched out in the back to provide easy access to the water shut off to the clothes washer.
Photo Credit: A Kitchen That Works LLC
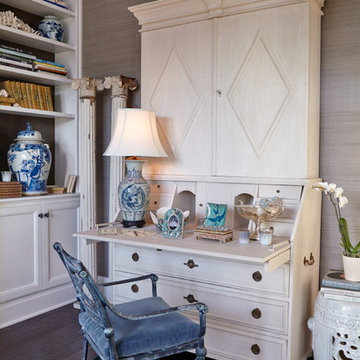
 TY LARKINS INTERIORS
Chad Chenier Photography
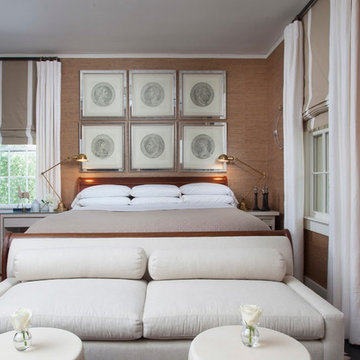
Inspiration for a timeless bedroom remodel in New Orleans
Inspiration for a timeless bedroom remodel in New Orleans
 Madeval
COMFORT
MADEVAL USA

Example of a mid-sized trendy gender-neutral medium tone wood floor walk-in closet design in Houston with flat-panel cabinets and medium tone wood cabinets
Example of a mid-sized trendy gender-neutral medium tone wood floor walk-in closet design in Houston with flat-panel cabinets and medium tone wood cabinets
 Cuckooland

This awesome Kids Tent Cabin Bed (in green, but other colours are available!) is the perfect centre piece in any kids bedroom and will create a wonderful adventure scene. It can be used as an enclosed bed or the cloth side wall can open up into a canopy which is held up by 2 poles. And the canopy can just as easily be taken down again, the cloth rolled up and fastened with strips.... perfect for keeping out mum and dad or annoying brothers and sisters at playtime. For more childrens bed inspiration click here.
We also deliver to the United States & Countries outside the UK! Please contact us for an overseas shipping quote. Email us at customerservice@cuckooland.com or call +44 (0) 1305 231 231 Mon-Fri 9-6pm UK time.
This unique & unusual children's bed has a second sliding second bed underneath, so it's great for sleep overs (please note, mattresses not included but can be bought separately).
2 Beds - perfect for sleepovers.
Mattress sold separately,mattress size required: 90cm x 190cm.
Dimensions: Width 208cm x Depth 110cm x Height 146cm.
This product is handmade to order in France and will take 4-5 weeks for delivery.
Optional 2 man installation at time of delivery £150
We also offer you the option to have the bed fully installed by our professional 2 man delivery team at a cost of £150. Our team will arrive on time, discuss your requirements, unpack and fully install your bed and take away all the packing materials so all the hassle is taken care of.
 Inspired Closets Baton Rouge
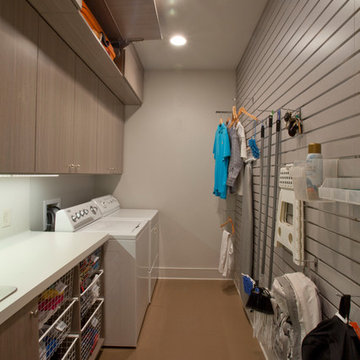
Slatwall, Laundry Room
Created by Ultimate Closet Systems
http://www.ultimateclosetsystems.com
 EasyClosets
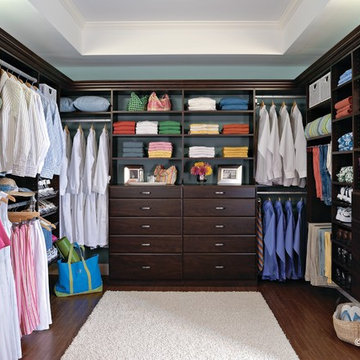
A rich Espresso finish creates a sophisticated style for this expansive walk-in closet. Hanging rods create zones for each type of clothing, and open shelves keep shirts, linens, and collections looking neat. Drawers, hutches, slanted shoe racks, and corner storage make the most of every square inch.


 Rikki Snyder

Amy Lau Design, Dining Room
Holiday: Galerie des Glaces
Photo: Rikki Snyder © 2014 Houzz
 Artisan Custom Closets
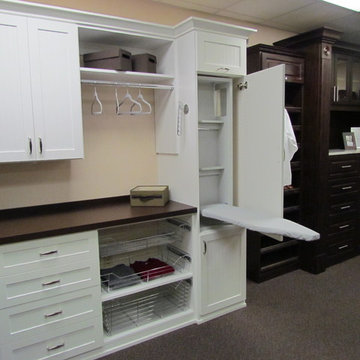
White Melamine with Shaker/Bead Board Doors and Drawer Fronts. Features chrome baskets, two-sided laundry hamper, ironing board in a drawer, and a pull down ironing board.
 Preferred Builders of Watertown, Ltd
Dave Andersen Photography

Example of a mid-sized classic single-wall linoleum floor dedicated laundry room design in Milwaukee with raised-panel cabinets, white cabinets, laminate countertops, a side-by-side washer/dryer, a drop-in sink and blue walls
Example of a mid-sized classic single-wall linoleum floor dedicated laundry room design in Milwaukee with raised-panel cabinets, white cabinets, laminate countertops, a side-by-side washer/dryer, a drop-in sink and blue walls

 Jenny Baines, Jennifer Baines Interiors
Chris Hurtt
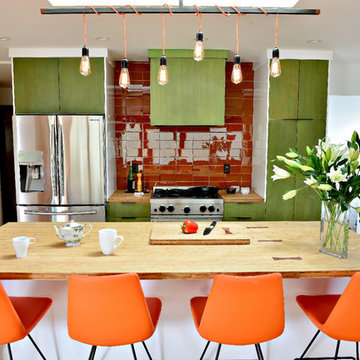
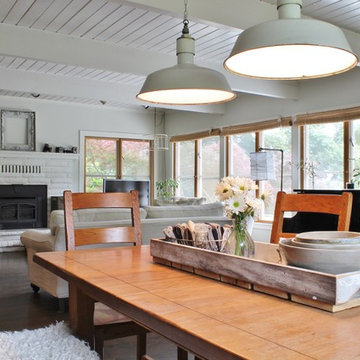
Inspiration for a 1960s home design remodel in Portland
Inspiration for a 1960s home design remodel in Portland
 Kimberley Bryan
Photo: Kimberley Bryan © 2014 Houzz
Inspiration for a country dining room remodel in Seattle
Inspiration for a country dining room remodel in Seattle
 Carriage Lane Design-Build Inc.
Photography: Stephani Buchman
Floral: Bluebird Even Design
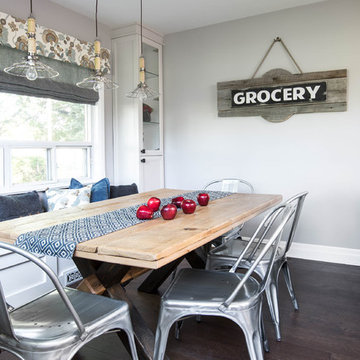
Example of a mid-sized trendy medium tone wood floor kitchen/dining room combo design in Toronto with gray walls
Example of a mid-sized trendy medium tone wood floor kitchen/dining room combo design in Toronto with gray walls
13